Save
Ask
Tour
Hide
Share
$419,900
2 Days On Site

2682 5th Street NW
New Brighton, MN 55112

Single Family Residence|Coming Soon
5
Beds
3
Total Baths
2
Full Baths
1
Partial Bath
2,330
SqFt
$180
/SqFt
1964
Built
Subdivision:
Silver Belt Second Add
County:
Ramsey
Listing courtesy of Keller Williams Realty Integrity Lakes

Due to the health concerns created by Coronavirus we are offering personal 1-1 online video walkthough tours where possible.
Call Now: 1-651-468-9099
Is this the listing for you? We can help make it yours.
1-651-468-9099
2682 5th Street NW2682 5th Street NW2682 5th Street NW2682 5th Street NW
Save
Ask
Tour
Hide
Share


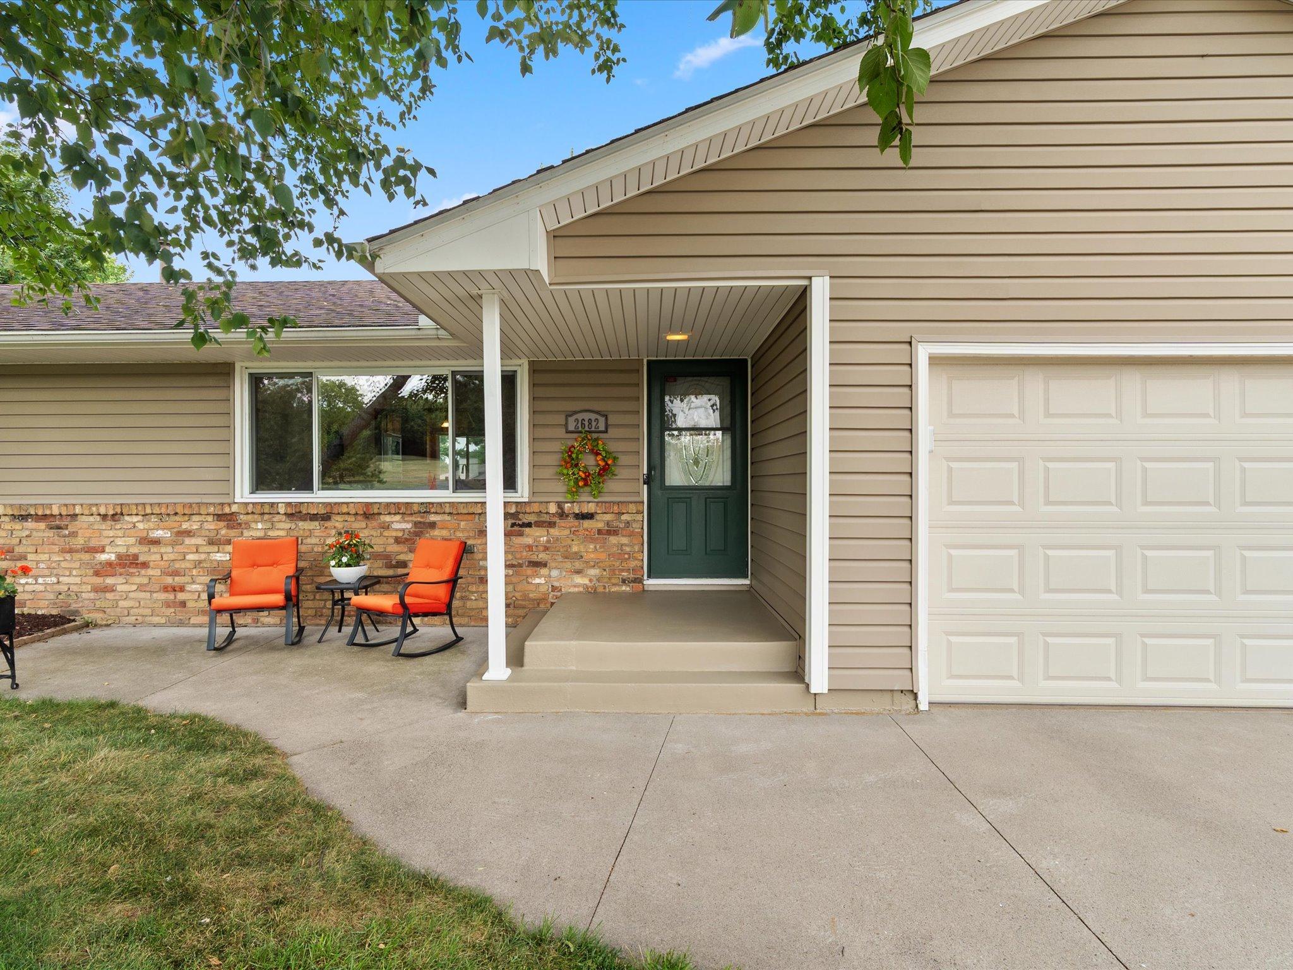
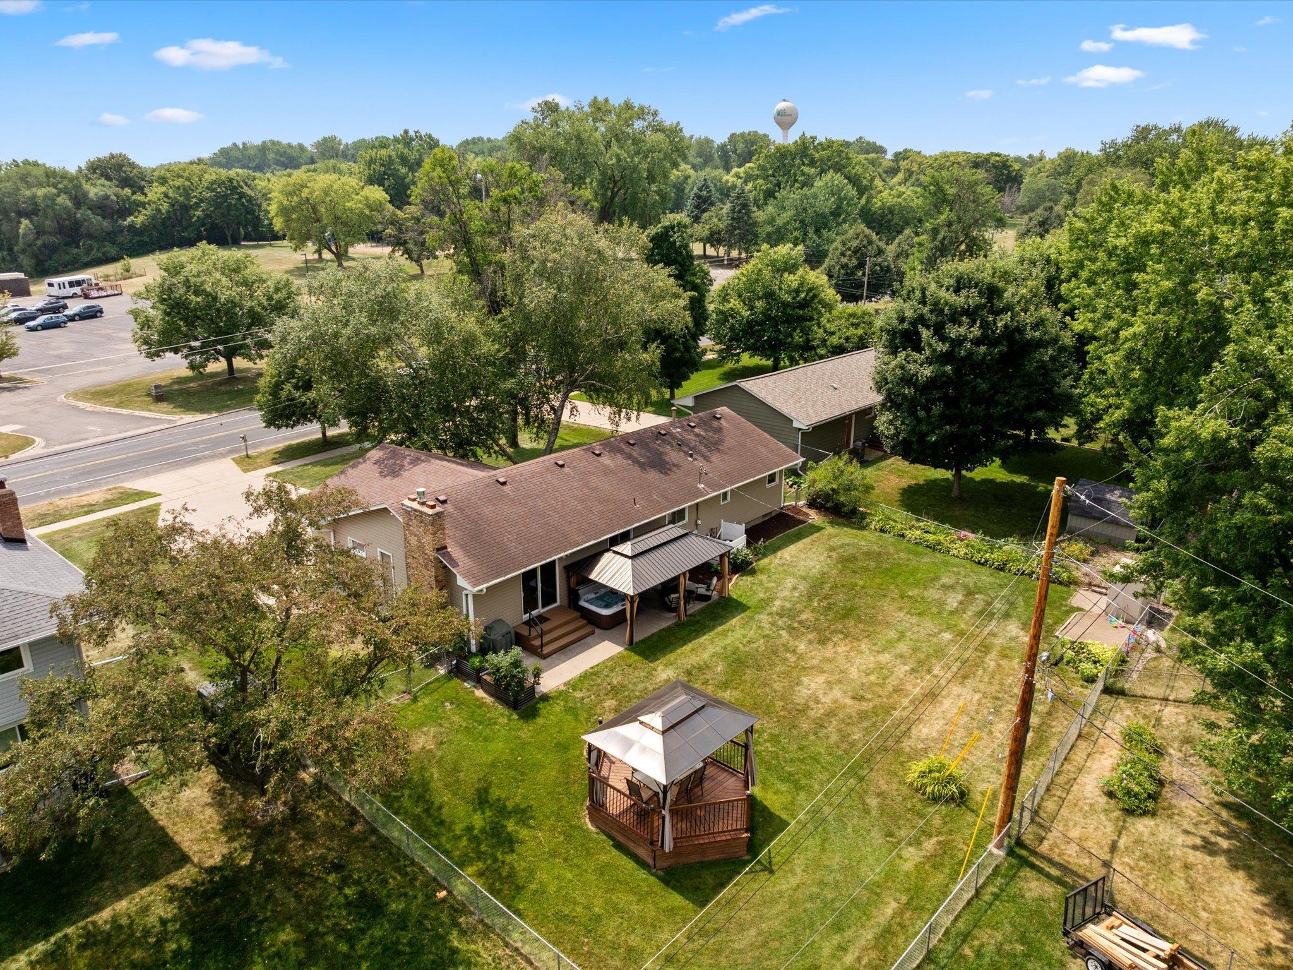
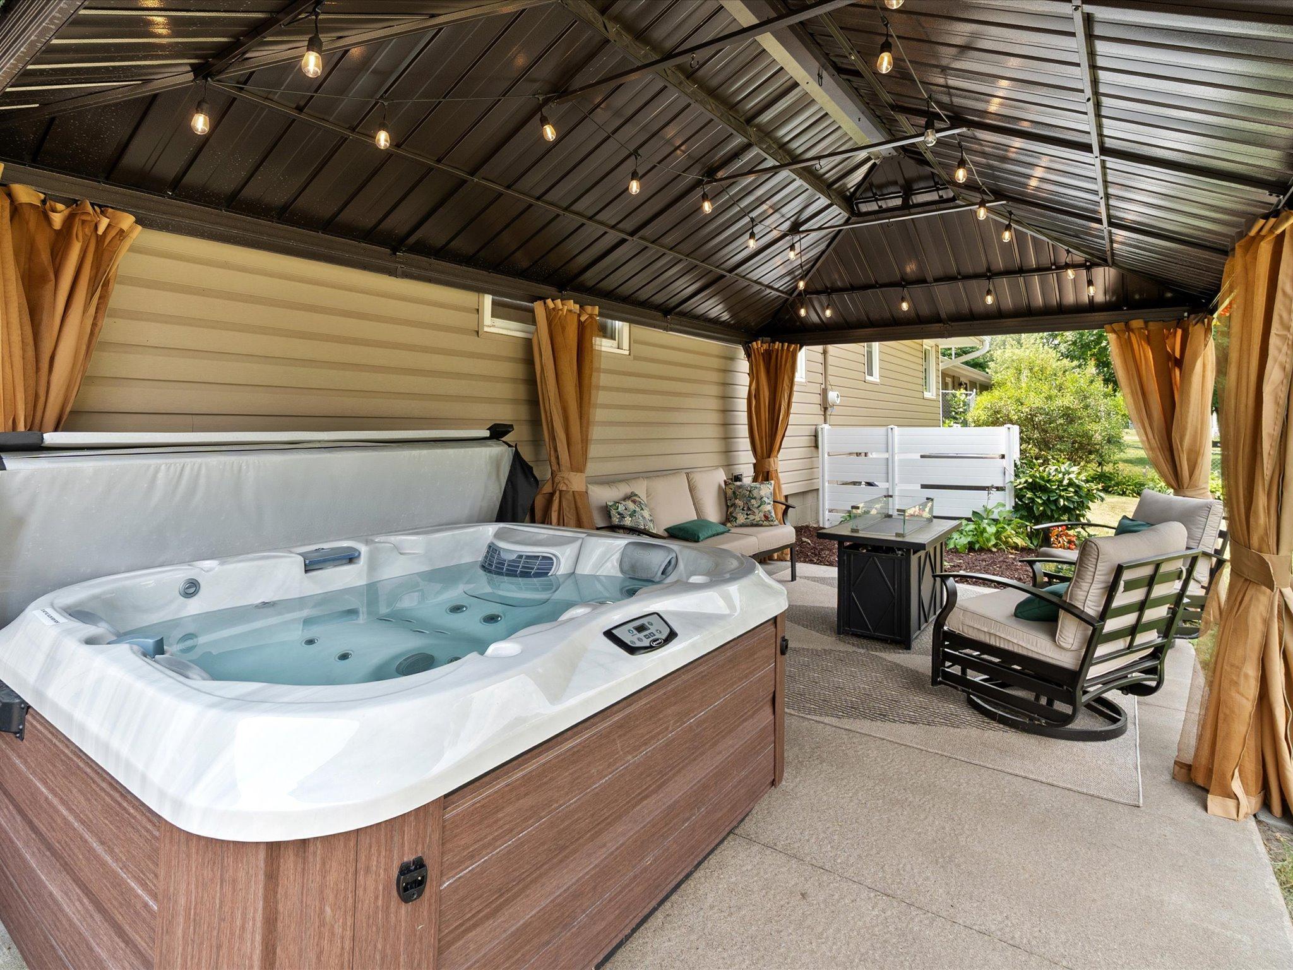
Welcome to a slice of paradise nestled in New Brighton! Situated amongst beautiful trees and quiet streets on a large lot with a flat backyard, there are so many features to enjoy about this home. Step inside to find hardwood floors, multiple hang out areas, an open-concept kitchen, and three bedrooms on the main level. You will love the rare primary bedroom en-suite bathroom. The kitchen was extensively remodeled in the early 2000's, increasing its size, adding a center island, and all new cabinetry. The main level dining, living, and family rooms communicate nicely for hosting, in addition to the awesome walk-out to the rear patio hangout area with newer hot tub. In the lower level, you will find a second massive family room, wet bar, two more bedrooms, and another full bathroom! Updated mechanicals throughout for added peace of mind. Stepping outside, you'll find a fantastic rear-yard patio with a hot tub that the buyers are welcome to keep, if they would so enjoy! Entirely shaded, the patio and gazebo are a huge perk, overlooking the huge flat yard and sandbox! This is a home where memories are truly made. Full interior photos coming next week. With a side parking area for toys and an oversized attached two-car garage in Mounds View Schools, and next to a city park with ball fields, walking trails, a pond, and kid's playset. Don't miss scheduling your private showing!

Save
Ask
Tour
Hide
Share
Listing Snapshot
Price 
$419,900
Days On Site 
2 Days
Bedrooms 
5
Inside Area (SqFt) 
2,330 sqft
Total Baths 
3
Full Baths 
2
Partial Baths 
1
Lot Size 
0.281 Acres
Year Built 
1964
MLS® Number 
7118739
Status 
Coming Soon
Property Tax 
$5,112
HOA/Condo/Coop Fees 
N/A
Sq Ft Source 
N/A
Friends & Family
Recent Activity
2 days agoListing updated with changes from the MLS®
2 days agoListing first seen on site
General Features
Acres 
0.281
Attached Garage 
Yes
Carport 
1
Foundation 
Block
Garage 
Yes
Garage Spaces 
2
Land Lease 
No
Levels 
One
Number Of Stories 
1
Parking 
ConcreteAttached
Property Sub Type 
Single Family Residence
Sewer 
Public Sewer
SqFt Above 
1330
SqFt Below 
1000
SqFt Total 
2480
Water Source 
Public
Zoning 
Residential-Single Family
Interior Features
Appliances 
OvenDishwasherDryerExhaust FanRangeRefrigeratorStainless Steel Appliance(s)Washer
Basement 
FinishedFullStorage Space
Cooling 
Central Air
Electric 
Circuit Breakers100 Amp Service
Fireplace 
Yes
Fireplace Features 
Family RoomGas
Fireplaces 
1
Flooring 
Hardwood
Heating 
Natural GasForced Air
Interior 
Eat-in KitchenKitchen IslandWet Bar
Laundry Features 
Lower LevelLaundry Room
Spa 
Yes
Amusement Room 
Dimensions - 19x12Level - Lower
Bar/Wet Bar Room 
Dimensions - 8x7Level - Lower
Bedroom 
Dimensions - 12x11Level - Main
Bedroom 2 
Dimensions - 11x10Level - Main
Bedroom 3 
Dimensions - 10x10Level - Main
Bedroom 4 
Dimensions - 11x10Level - Lower
Bedroom 5 
Dimensions - 10x10Level - Lower
Dining Room 
Dimensions - 12x10Level - Main
Family Room 
Dimensions - 19x12Level - Main
Gazebo 
Dimensions - 12x10Level - Main
Kitchen 
Dimensions - 14x12Level - Main
Laundry 
Dimensions - 10x6Level - Lower
Living Room 
Dimensions - 15x13Level - Main
Patio 
Dimensions - 19x10Level - Main
Porch 
Dimensions - 10x6Level - Main
Storage 
Dimensions - 13x8Level - Lower
Save
Ask
Tour
Hide
Share
Exterior Features
Construction Details 
BlockVinyl Siding
Fencing 
FencedChain LinkFull
Lot Features 
Near Public Transit
Other Structures 
Shed(s)Gazebo
Patio And Porch 
PatioCoveredOtherDeck
Road Frontage 
City Street
Spa 
Yes
Community Features
School District 
621 - Mounds View
Township 
New Brighton
Schools
School District
621 - Mounds View
Elementary School
Unknown
Middle School
Unknown
High School
Unknown
Listing courtesy of Keller Williams Realty Integrity Lakes


Listing information is provided by Participants of the Northstar MLS. IDX information is provided exclusively for personal, non-commercial use, and may not be used for any purpose other than to identify prospective properties consumers may be interested in purchasing. Information is deemed reliable but not guaranteed. Copyright 2026, Northstar MLS.
Last checked: 2026-08-02 11:40 PM UTC

Neighborhood & Commute
Source: Walkscore
Save
Ask
Tour
Hide
Share