Save
Ask
Tour
Hide
Share
$575,000
New Listing

7875 44th Street Court N
Oakdale, MN 55128

Single Family Residence|Coming Soon
4
Beds
2
Total Baths
1
Full Bath
1
Partial Bath
2,497
SqFt
$230
/SqFt
1984
Built
Subdivision:
Sunburrow
County:
Washington
Listing courtesy of Home Avenue Flat Fee Realty

Due to the health concerns created by Coronavirus we are offering personal 1-1 online video walkthough tours where possible.
Call Now: 1-651-468-9099
Is this the listing for you? We can help make it yours.
1-651-468-9099
7875 44th Street Court N7875 44th Street Court N7875 44th Street Court N7875 44th Street Court N
Save
Ask
Tour
Hide
Share

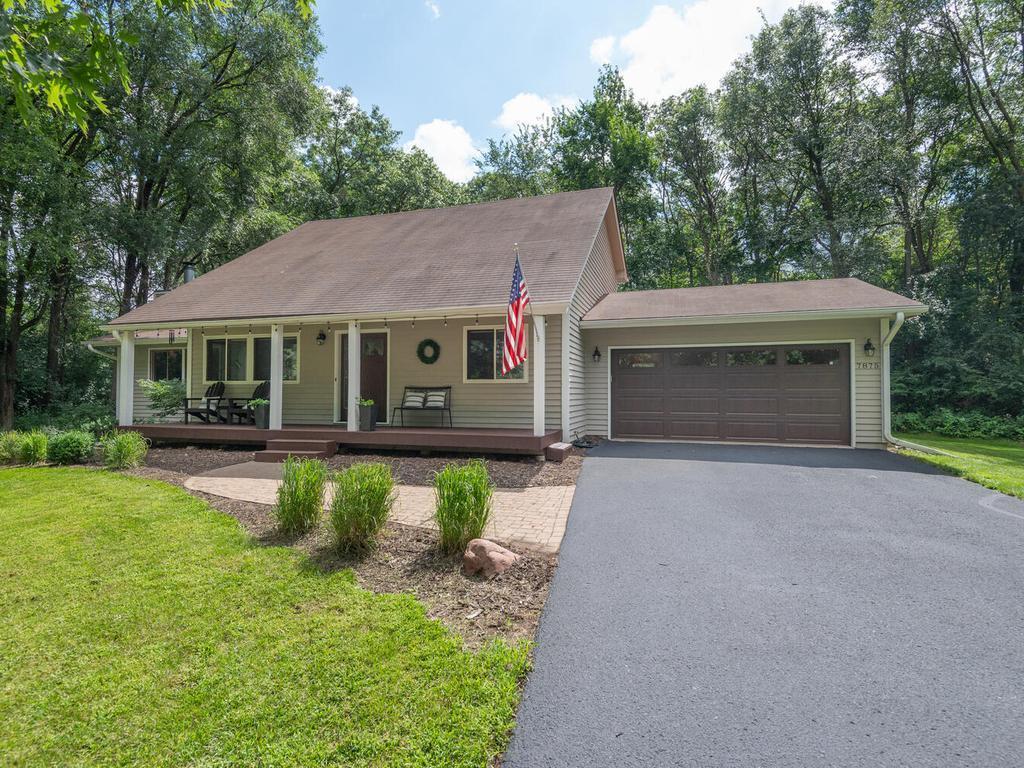
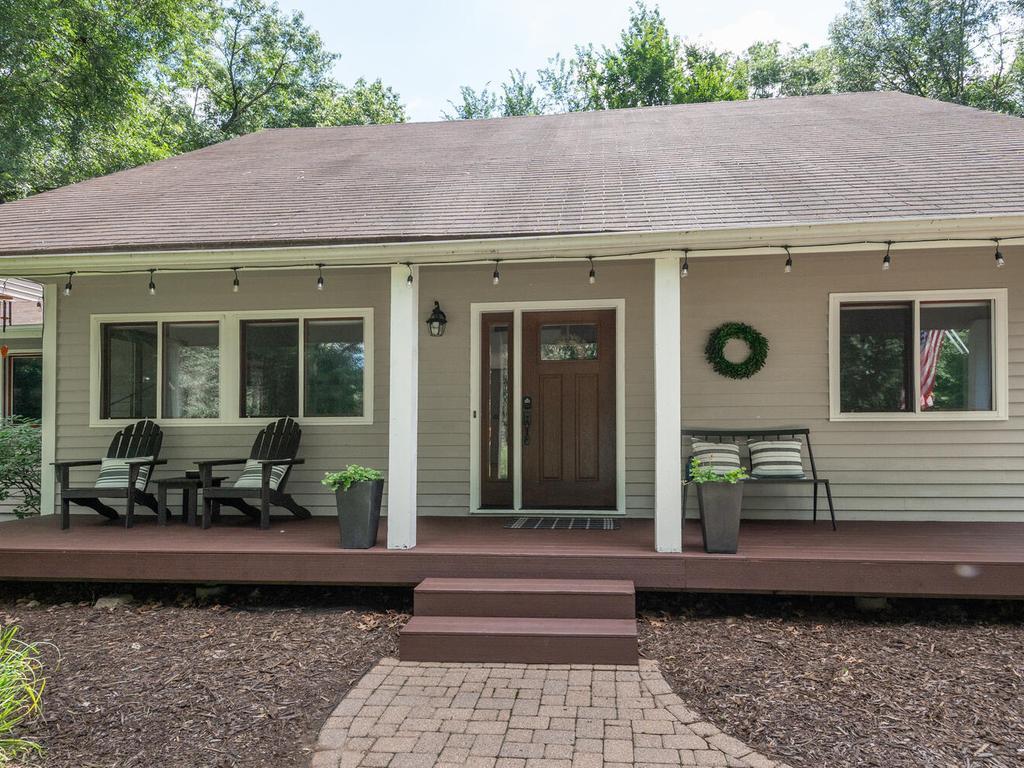
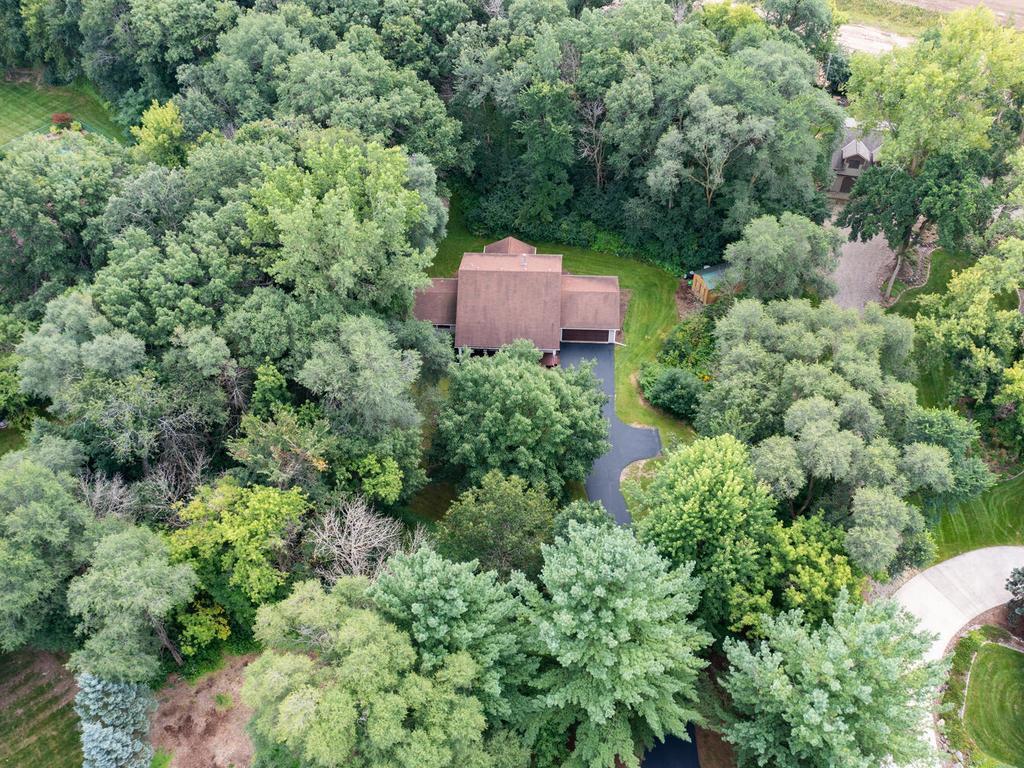
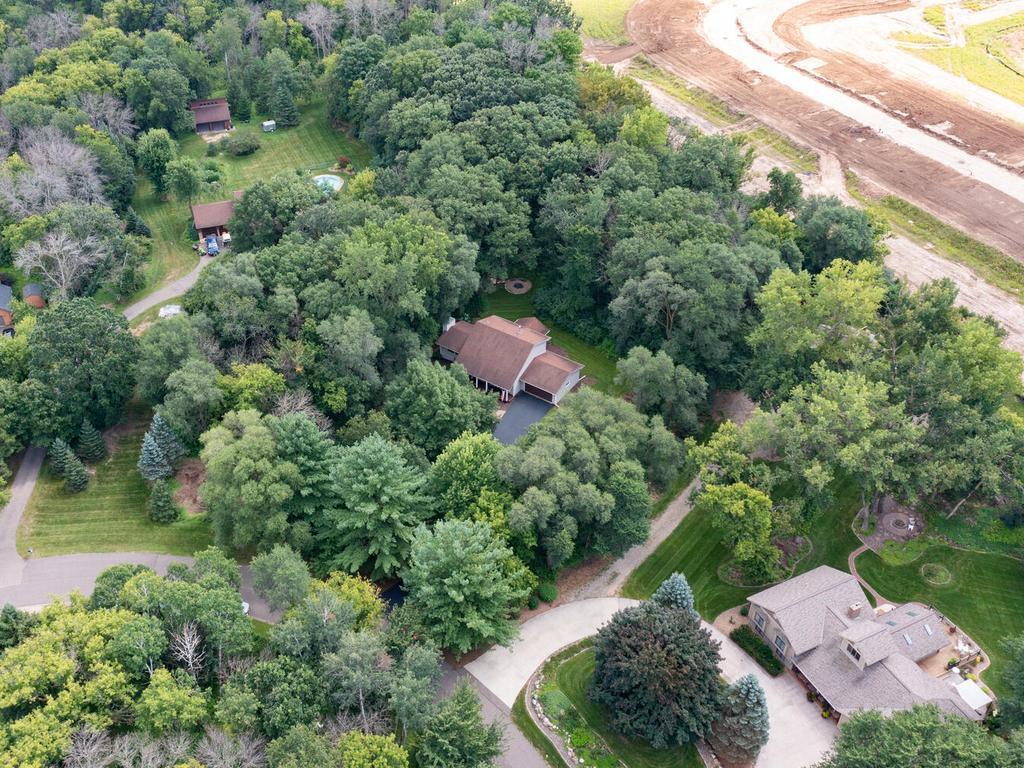
Nestled among mature trees on a picturesque 1.86-acre wooded lot in Oakdale's sought-after Sunburrow neighborhood, this one-of-a-kind 1½-story home offers the perfect blend of character, comfort, and privacy. With 4 bedrooms, 2 baths, 2,497 finished sq. ft., a main-level primary suite, finished lower level, and attached 2-stall garage, there's room for everyone to enjoy. A charming covered front porch and inviting paver walkway lead into the vaulted living room, where beautifully refinished hardwood floors (2025), built-in display shelving, updated lighting, and a striking natural wood staircase create a warm first impression. The adjoining family room is the heart of the home, featuring a stone wood-burning fireplace, rustic wood-plank ceiling, and expansive windows framing peaceful, wooded views. The kitchen combines warmth & function with natural wood cabinetry, granite countertops, tile backsplash, ss appliances, and a newer gas range (2023). Hardwood floors continue into the spectacular vaulted sunroom, where an arched feature window & built-in window seat create the perfect space to unwind with a book or morning coffee while overlooking the tranquil backyard. The main-level primary bedroom offers a vaulted ceiling, walk-in closet, and convenient access to the nearby beautiful ¾ bath with tiled step-in shower. Upstairs are two additional bedrooms and a full bath, while the finished lower level adds a fourth bedroom, versatile flex room for an office, gym, or hobbies, plus laundry. Enjoy outdoor living on the spacious deck, around the firepit, or in the expansive irrigated yard with a storage shed - all surrounded by mature trees that create a peaceful retreat you'll love coming home to. Updates include hardwood floor refinishing & new carpeting in late 2025. Near shopping, restaurants, & easy access to Hwys 694 & 36.

Save
Ask
Tour
Hide
Share
Listing Snapshot
Price 
$575,000
Days On Site 
0 Days
Bedrooms 
4
Inside Area (SqFt) 
2,497 sqft
Total Baths 
2
Full Baths 
1
Partial Baths 
1
Lot Size 
1.86 Acres
Year Built 
1984
MLS® Number 
7118978
Status 
Coming Soon
Property Tax 
$5,698
HOA/Condo/Coop Fees 
$16.67 monthly
Sq Ft Source 
N/A
Friends & Family
Recent Activity
an hour agoListing updated with changes from the MLS®
an hour agoListing first seen on site
General Features
Acres 
1.86
Attached Garage 
Yes
Foundation 
Block
Garage 
Yes
Garage Spaces 
2
Land Lease 
No
Levels 
One and One Half
Number Of Stories 
1
Parking 
AsphaltGarage Door OpenerAttached
Property Sub Type 
Single Family Residence
Sewer 
Septic TankPrivate Sewer
SqFt Above 
1918
SqFt Below 
579
SqFt Total 
2846
Utilities 
Cable Available
Water Source 
PrivateWell
Zoning 
Residential-Single Family
Interior Features
Appliances 
DishwasherDryerExhaust FanHumidifierGas Water HeaterRangeRefrigeratorStainless Steel Appliance(s)Water Softener OwnedWater Purifier
Basement 
BlockFinishedSump Pump
Cooling 
Ceiling Fan(s)Central Air
Electric 
Circuit Breakers200+ Amp Service
Fireplace 
Yes
Fireplace Features 
Family RoomWood Burning
Fireplaces 
1
Flooring 
Hardwood
Heating 
Natural GasForced Air
Interior 
Vaulted Ceiling(s)Walk-In Closet(s)
Laundry Features 
Electric Dryer HookupLower LevelSinkWasher Hookup
Bedroom 
Dimensions - 16 x 11Level - Main
Bedroom 2 
Dimensions - 12 x 11Level - Upper
Bedroom 3 
Dimensions - 12 x 09Level - Upper
Bedroom 4 
Dimensions - 20 x 10Level - Lower
Deck 
Dimensions - 15 x 14Level - Main
Dining Room 
Dimensions - 08 x 08Level - Main
Family Room 
Dimensions - 18 x 16Level - Main
Flex Room 
Dimensions - 14 x 11Level - Lower
Kitchen 
Dimensions - 11 x 10Level - Main
Living Room 
Dimensions - 17 x 15Level - Main
Porch 
Dimensions - 32 x 06Level - Main
Sun Room 
Dimensions - 17 x 13Level - Main
Walk-In Closet 
Dimensions - 06 x 05Level - Main
Save
Ask
Tour
Hide
Share
Exterior Features
Construction Details 
BlockConcreteFrameCedar
Fencing 
None
Lot Features 
WoodedIrregular Lot
Other Structures 
Shed(s)
Patio And Porch 
DeckPorchCoveredFront Porch
Pool Features 
None
Road Frontage 
City Street
Roof 
Asphalt
Community Features
Association Dues 
200
HOA Fee Frequency 
Annually
Roads 
Paved
School District 
622 - North St Paul-Maplewood
Township 
Oakdale
Schools
School District
622 - North St Paul-Maplewood
Elementary School
Unknown
Middle School
Unknown
High School
Unknown
Listing courtesy of Home Avenue Flat Fee Realty


Listing information is provided by Participants of the Northstar MLS. IDX information is provided exclusively for personal, non-commercial use, and may not be used for any purpose other than to identify prospective properties consumers may be interested in purchasing. Information is deemed reliable but not guaranteed. Copyright 2026, Northstar MLS.
Last checked: 2026-08-02 11:40 PM UTC

Neighborhood & Commute
Source: Walkscore
Save
Ask
Tour
Hide
Share