Save
Ask
Tour
Hide
Share
$500,000
2 Days On Site

2194 Jennifer Court
North Saint Paul, MN 55109

For Sale|Single Family Residence|Active
5
Beds
4
Total Baths
1
Full Bath
3
Partial Baths
3,124
SqFt
$160
/SqFt
1990
Built
Subdivision:
Amanda Add
County:
Ramsey
Listing courtesy of Edina Realty, Inc.

Due to the health concerns created by Coronavirus we are offering personal 1-1 online video walkthough tours where possible.
Call Now: 1-651-468-9099
Is this the listing for you? We can help make it yours.
1-651-468-9099
2194 Jennifer Court2194 Jennifer Court2194 Jennifer Court2194 Jennifer Court
Save
Ask
Tour
Hide
Share

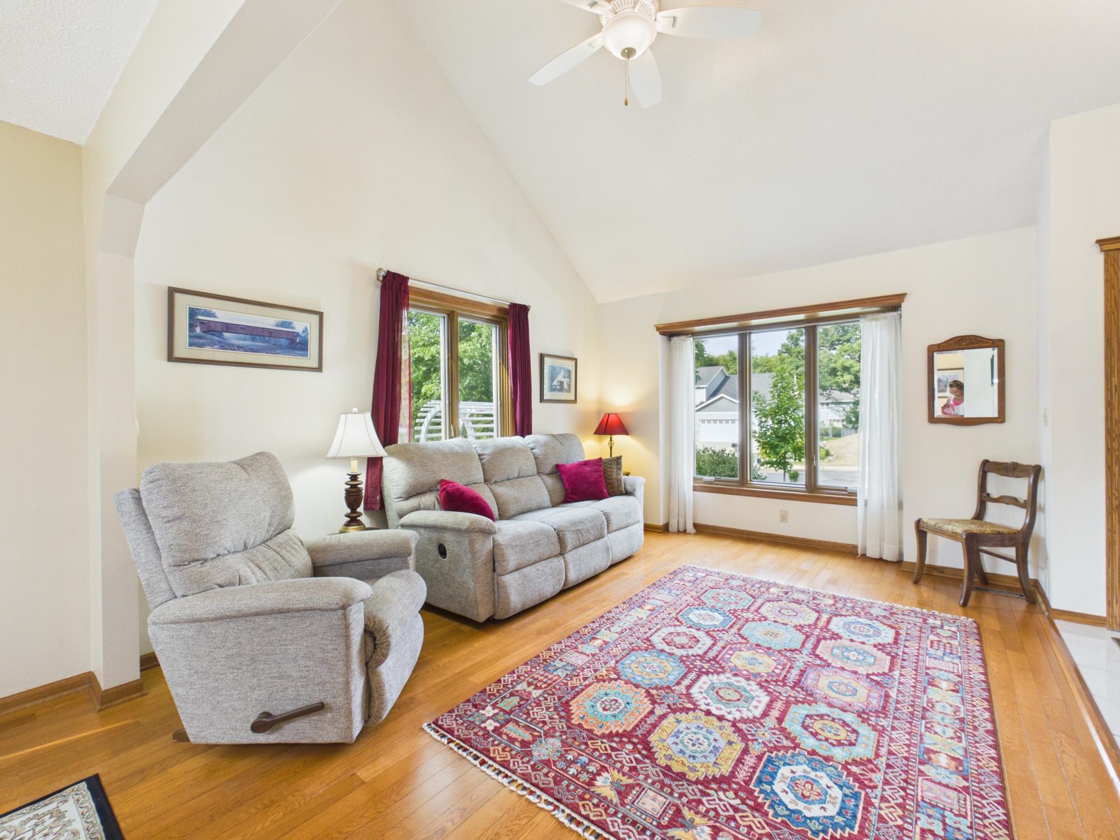
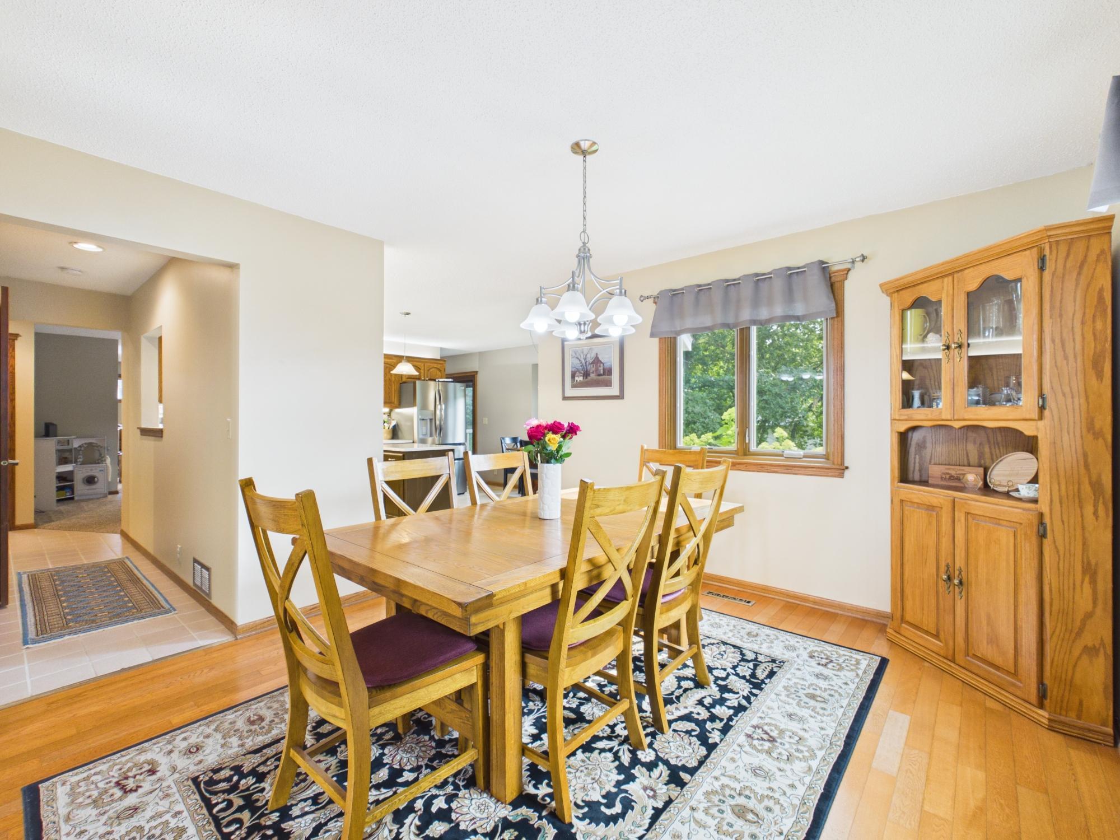
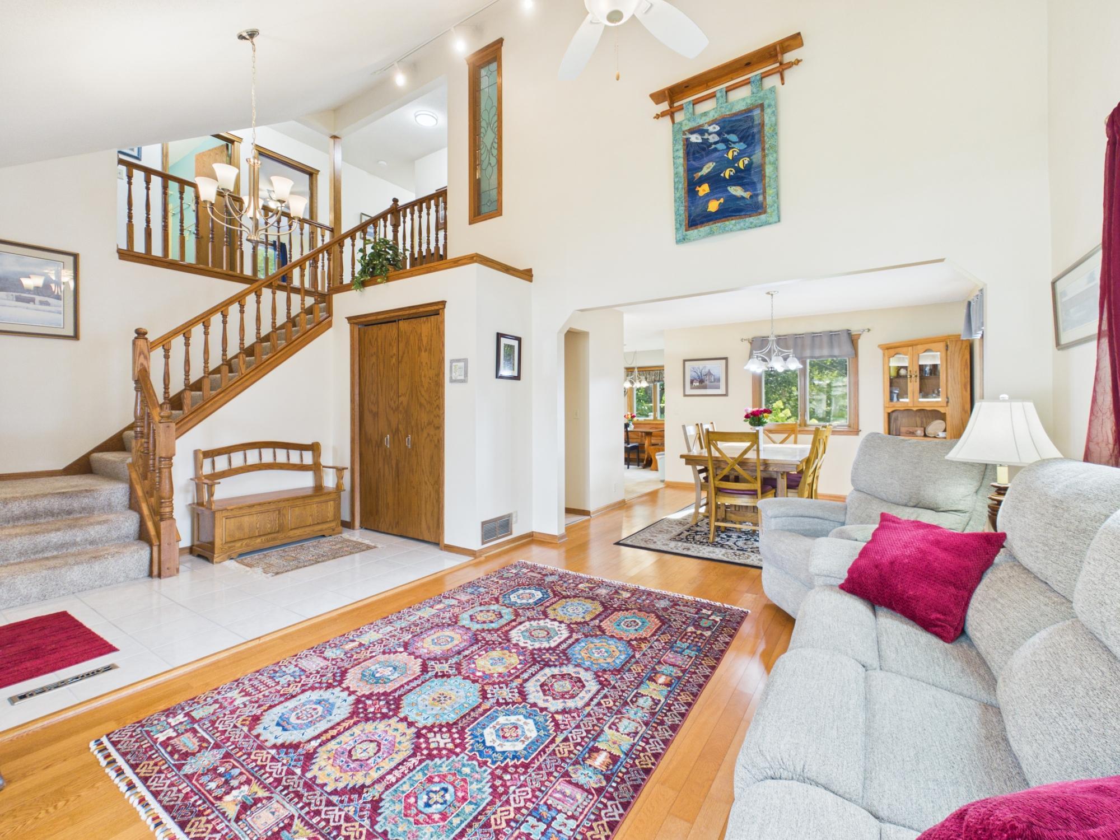
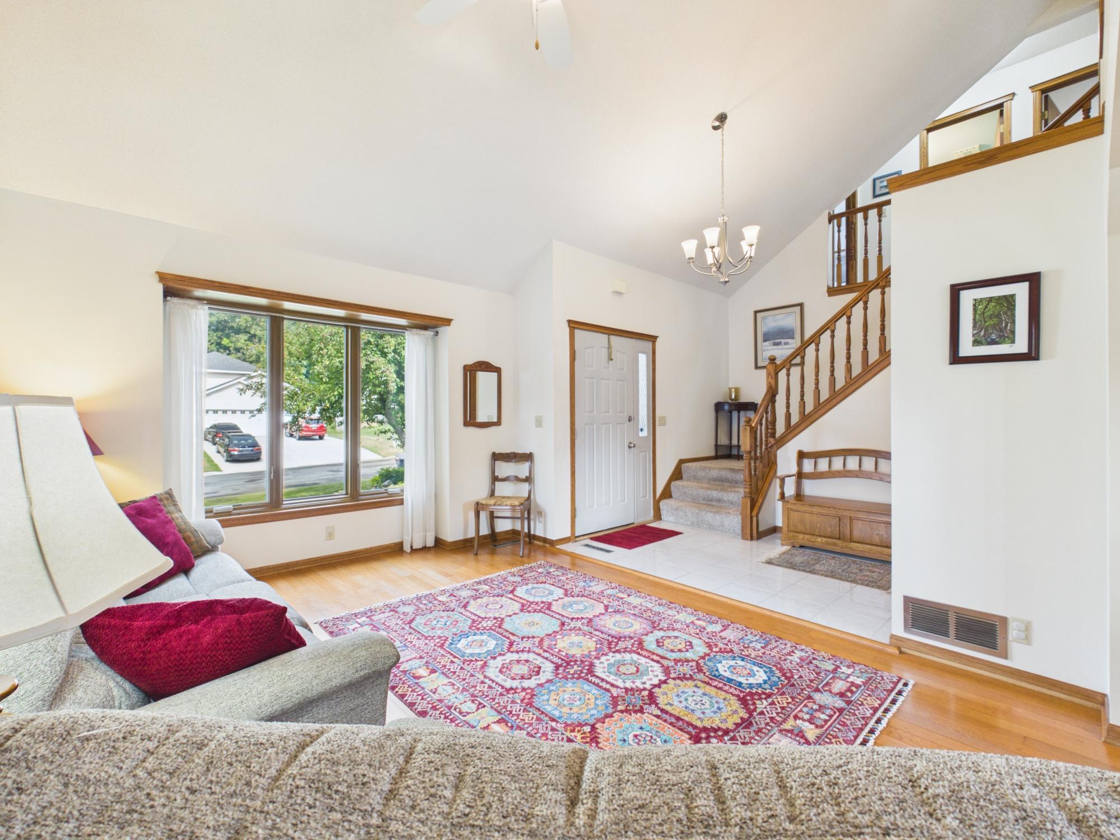
Beautifully updated 5-bedroom home offering a rare blend of space, comfort, and major improvements throughout. Hard-to-find four bedrooms on one level provide exceptional convenience for today’s buyers. Pride of ownership shows from the moment you step inside. The main level features new windows that bring in abundant natural light, along with a 2005 addition that expands the living space. Major mechanical updates, including radon mitigation in 2015, a new furnace, A/C, and water heater in 2015, and a new roof in 2022, deliver long-term peace of mind. The kitchen was thoughtfully reconfigured in 2016 for a more open and efficient layout and features Corian countertops for durability and timeless appeal. Exterior improvements include a new driveway in 2022 and a retaining wall added in 2016, enhancing curb appeal and stability. The lower level offers exceptional flexibility with a sink, stove, full-size refrigerator, 3/4 bath, and bedroom, a convenient setup for multi-generational living or extended-stay guests. The home also provides abundant storage throughout. A well-maintained property with extensive updates already completed, this home delivers space, functionality, and confidence for today’s buyers.

Save
Ask
Tour
Hide
Share
Listing Snapshot
Price 
$500,000
Days On Site 
2 Days
Bedrooms 
5
Inside Area (SqFt) 
3,124 sqft
Total Baths 
4
Full Baths 
1
Partial Baths 
3
Lot Size 
N/A
Year Built 
1990
MLS® Number 
7118990
Status 
Active
Property Tax 
$7,026
HOA/Condo/Coop Fees 
N/A
Sq Ft Source 
N/A
Friends & Family
Recent Activity
yesterdayListing updated with changes from the MLS®
3 days agoListing first seen on site
General Features
Attached Garage 
Yes
Foundation 
Block
Garage 
Yes
Garage Spaces 
3
Land Lease 
No
Levels 
Two
Parking 
Attached
Property Sub Type 
Single Family Residence
Sewer 
Public Sewer
SqFt Above 
2349
SqFt Below 
775
SqFt Total 
3619
Water Source 
Public
Zoning 
Residential-Single Family
Interior Features
Appliances 
DishwasherDryerGas Water HeaterMicrowaveRangeRefrigeratorStainless Steel Appliance(s)
Basement 
Walk-Out AccessBlockFinished
Cooling 
Ceiling Fan(s)Central Air
Electric 
Circuit Breakers200+ Amp Service
Fireplace 
Yes
Fireplace Features 
Family RoomGas
Fireplaces 
1
Heating 
Natural GasForced Air
Interior 
Kitchen IslandVaulted Ceiling(s)Walk-In Closet(s)
Laundry Features 
Electric Dryer HookupLaundry RoomMain LevelSinkWasher Hookup
Bedroom 
Dimensions - 15x11Level - Upper
Bedroom 2 
Dimensions - 11x10Level - Upper
Bedroom 3 
Dimensions - 12x11Level - Upper
Bedroom 4 
Dimensions - 8x13Level - Upper
Bedroom 5 
Dimensions - 11x11Level - Lower
Dining Room 
Dimensions - 11x11Level - Main
Family Room 
Dimensions - 11x19Level - Lower
Foyer 
Dimensions - 6x8Level - Main
Great Room 
Dimensions - 13x11Level - Main
Kitchen 
Dimensions - 12x17Level - Main
Laundry 
Dimensions - 13x6Level - Main
Primary Bathroom 
Dimensions - 7x10Level - Upper
Storage 
Dimensions - 21x12Level - Lower
Utility Room 
Dimensions - 7x9Level - Lower
Walk-In Closet 
Dimensions - 5x6Level - Upper
Workshop 
Dimensions - 25x10Level - Lower
Save
Ask
Tour
Hide
Share
Exterior Features
Construction Details 
BlockConcreteStoneVinyl Siding
Lot Features 
Cul-De-Sac
Patio And Porch 
Deck
Pool Features 
None
Road Frontage 
City Street
Roof 
Asphalt
Community Features
Roads 
Paved
School District 
622 - North St Paul-Maplewood
Township 
North Saint Paul
Schools
School District
622 - North St Paul-Maplewood
Elementary School
Unknown
Middle School
Unknown
High School
Unknown
Listing courtesy of Edina Realty, Inc.


Listing information is provided by Participants of the Northstar MLS. IDX information is provided exclusively for personal, non-commercial use, and may not be used for any purpose other than to identify prospective properties consumers may be interested in purchasing. Information is deemed reliable but not guaranteed. Copyright 2026, Northstar MLS.
Last checked: 2026-08-02 11:40 PM UTC

Neighborhood & Commute
Source: Walkscore
Save
Ask
Tour
Hide
Share