Save
Ask
Tour
Hide
Share
$450,000
New Listing

4548 Columbus Avenue
Minneapolis, MN 55407

For Sale|Single Family Residence|Active
4
Beds
2
Total Baths
1
Full Bath
1
Partial Bath
2,438
SqFt
$185
/SqFt
1935
Built
Subdivision:
Auditors Sub 257
County:
Hennepin
Listing courtesy of eXp Realty

Due to the health concerns created by Coronavirus we are offering personal 1-1 online video walkthough tours where possible.
Call Now: 1-651-468-9099
Is this the listing for you? We can help make it yours.
1-651-468-9099
4548 Columbus Avenue4548 Columbus Avenue4548 Columbus Avenue4548 Columbus Avenue
Save
Ask
Tour
Hide
Share

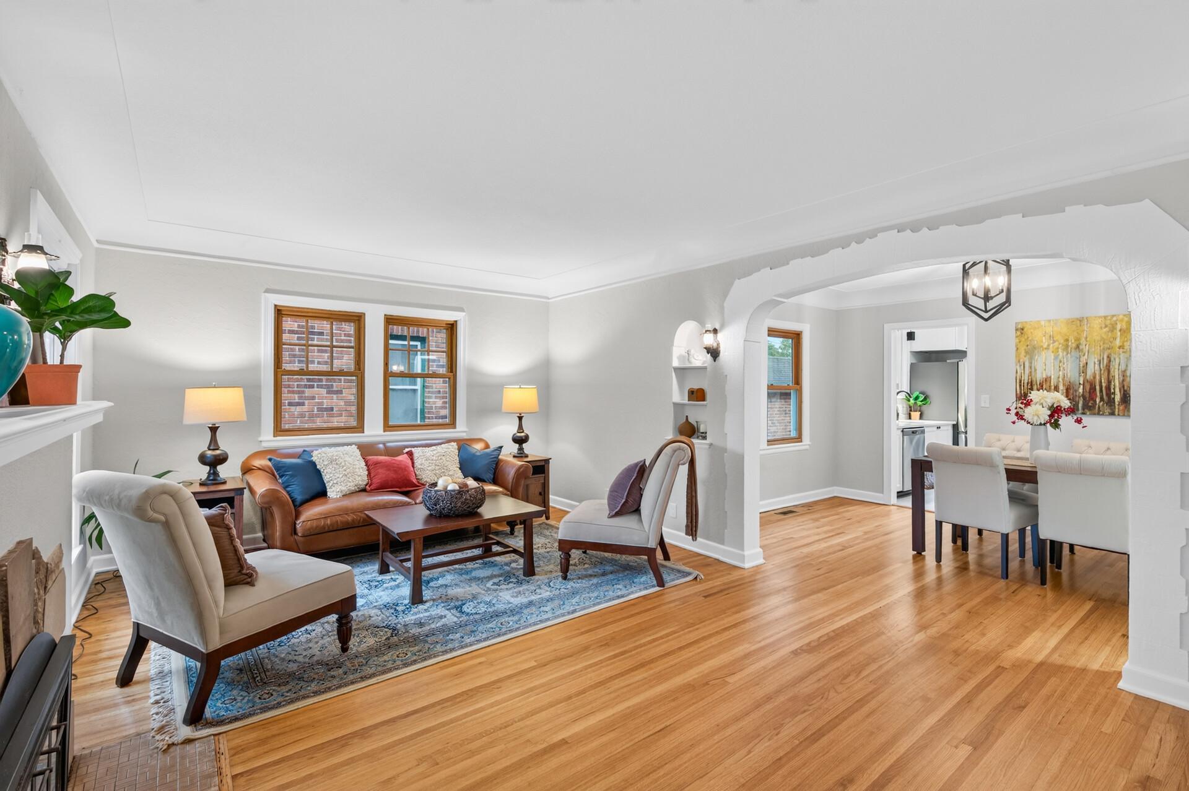
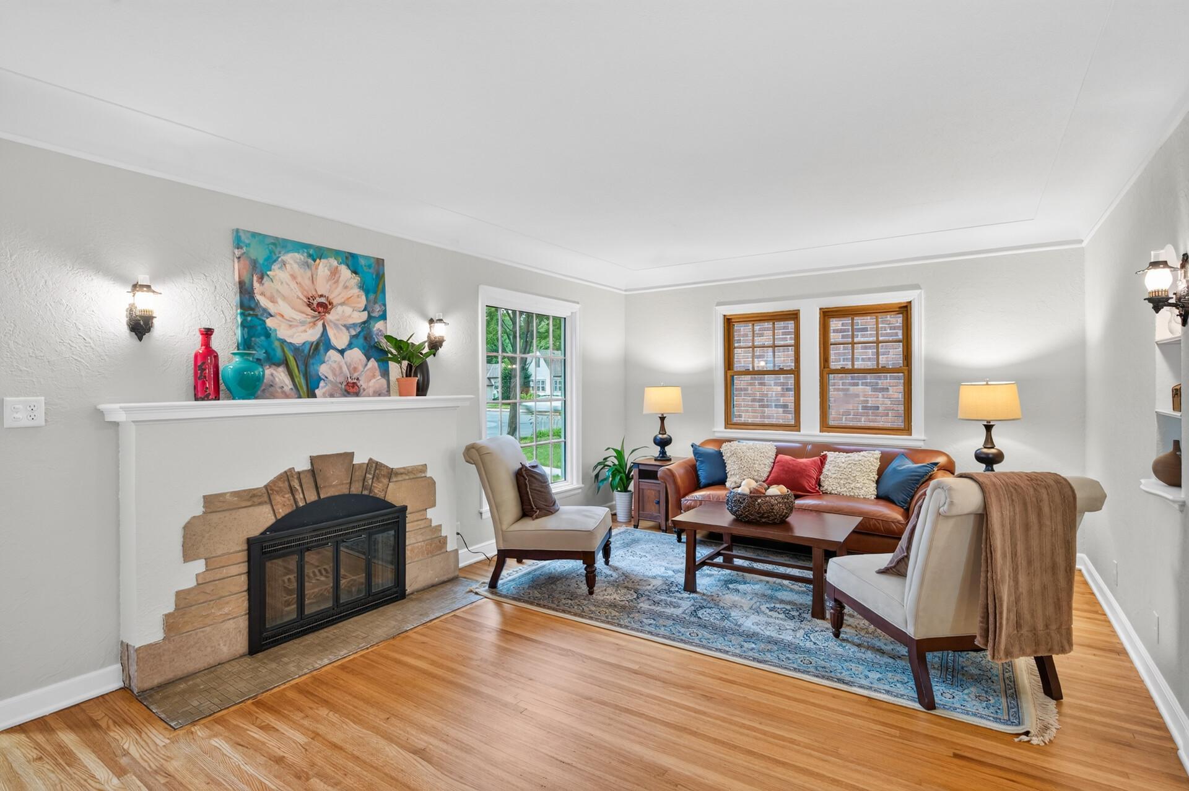
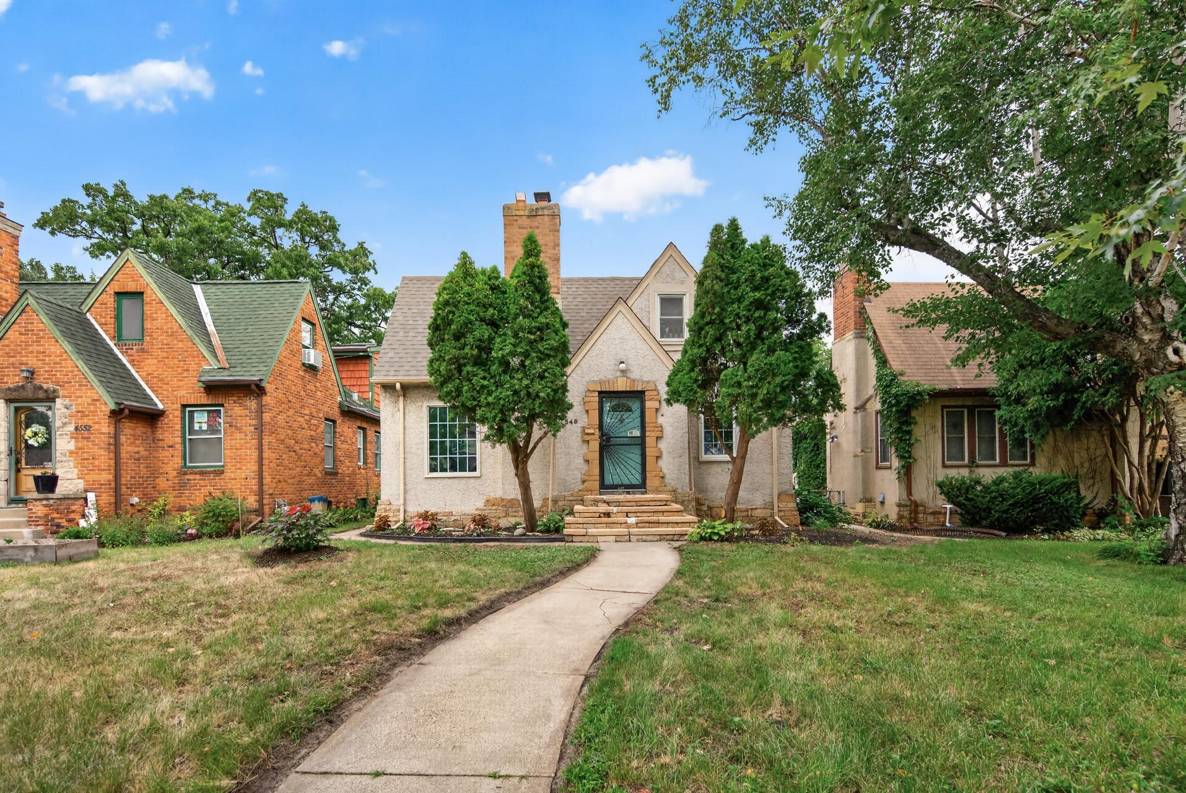
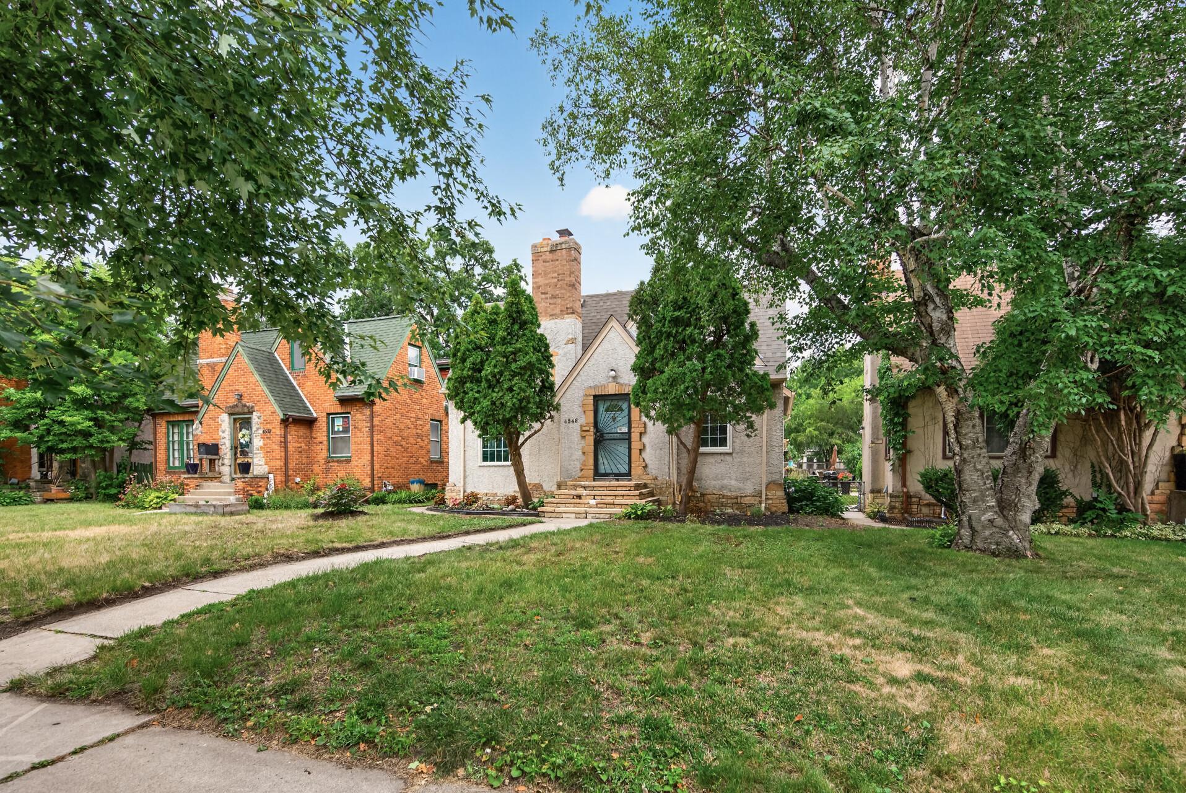
Welcome home to this beautifully updated Tudor Revival-style home in Minneapolis's Regina neighborhood, where timeless architectural character meets the ease of modern living. Original details have been thoughtfully preserved throughout, including thin-plank hardwood floors, graceful arched doorways, and distinctive textured stonework that frames the fireplace and continues around the front entry and base of the home, creating a beautiful connection between the interior and exterior. There's a warmth and character here that simply can't be recreated in a new build. The updated kitchen pairs quartz countertops and stainless steel appliances with the charm of the original architecture, while the living and dining rooms offer inviting spaces to gather, relax, and settle in. Upstairs, the spacious primary suite feels like its own private retreat. Downstairs, the finished lower level adds a large recreation room and fourth bedroom, giving you a comfortable space for movie nights, hobbies, guests, a home office, or simply a place to spread out. With 4 bedrooms, 2 bathrooms, and attached extra-deep 1-car garage, there's room for life to unfold comfortably. Set in the established Regina neighborhood, this is a place where you can enjoy the character of a classic Minneapolis home while being close to parks, local shops, restaurants, and everything that makes city living convenient. Come home after a day out, settle into the living room, light a fire, and appreciate the details that make this house feel like it has a story to tell. Beautifully updated, undeniably charming, and ready for its next chapter.

Save
Ask
Tour
Hide
Share
Listing Snapshot
Price 
$450,000
Days On Site 
0 Days
Bedrooms 
4
Inside Area (SqFt) 
2,438 sqft
Total Baths 
2
Full Baths 
1
Partial Baths 
1
Lot Size 
0.11 Acres
Year Built 
1935
MLS® Number 
7119455
Status 
Active
Property Tax 
$5,413
HOA/Condo/Coop Fees 
N/A
Sq Ft Source 
N/A
Friends & Family
Recent Activity
3 hours agoListing updated with changes from the MLS®
8 hours agoListing first seen on site
General Features
Acres 
0.11
Attached Garage 
Yes
Foundation 
Block
Garage 
Yes
Garage Spaces 
1
Land Lease 
No
Levels 
One and One Half
Number Of Stories 
1
Parking 
ConcreteAttached
Property Sub Type 
Single Family Residence
Sewer 
Public Sewer
SqFt Above 
1684
SqFt Below 
754
SqFt Total 
2658
Water Source 
Public
Zoning 
Residential-Single Family
Interior Features
Appliances 
DishwasherMicrowaveRangeRefrigeratorStainless Steel Appliance(s)
Basement 
Block
Cooling 
Central Air
Fireplace 
Yes
Fireplace Features 
Wood Burning
Fireplaces 
1
Heating 
Natural GasForced Air
Interior 
Walk-In Closet(s)
Laundry Features 
Lower LevelSink
Bedroom 
Dimensions - 19x15Level - Upper
Bedroom 2 
Dimensions - 11x11Level - Main
Bedroom 3 
Dimensions - 11x13Level - Main
Bedroom 4 
Dimensions - 20x11Level - Lower
Dining Room 
Dimensions - 14x10Level - Main
Informal Dining Room 
Dimensions - 9x6Level - Main
Kitchen 
Dimensions - 10x10Level - Main
Living Room 
Dimensions - 19x13Level - Main
Loft 
Dimensions - 13x20Level - Upper
Recreation Room 
Dimensions - 24x29Level - Lower
Walk-In Closet 
Dimensions - 11x7Level - Upper
Save
Ask
Tour
Hide
Share
Exterior Features
Construction Details 
Stucco
Pool Features 
None
Roof 
AsphaltShingle
Community Features
Roads 
Paved
School District 
1 - Minneapolis
Township 
Minneapolis
Schools
School District
1 - Minneapolis
Elementary School
Unknown
Middle School
Unknown
High School
Unknown
Listing courtesy of eXp Realty


Listing information is provided by Participants of the Northstar MLS. IDX information is provided exclusively for personal, non-commercial use, and may not be used for any purpose other than to identify prospective properties consumers may be interested in purchasing. Information is deemed reliable but not guaranteed. Copyright 2026, Northstar MLS.
Last checked: 2026-08-12 12:58 AM UTC

Neighborhood & Commute
Source: Walkscore
Save
Ask
Tour
Hide
Share