Save
Ask
Tour
Hide
Share
$619,900
New Listing

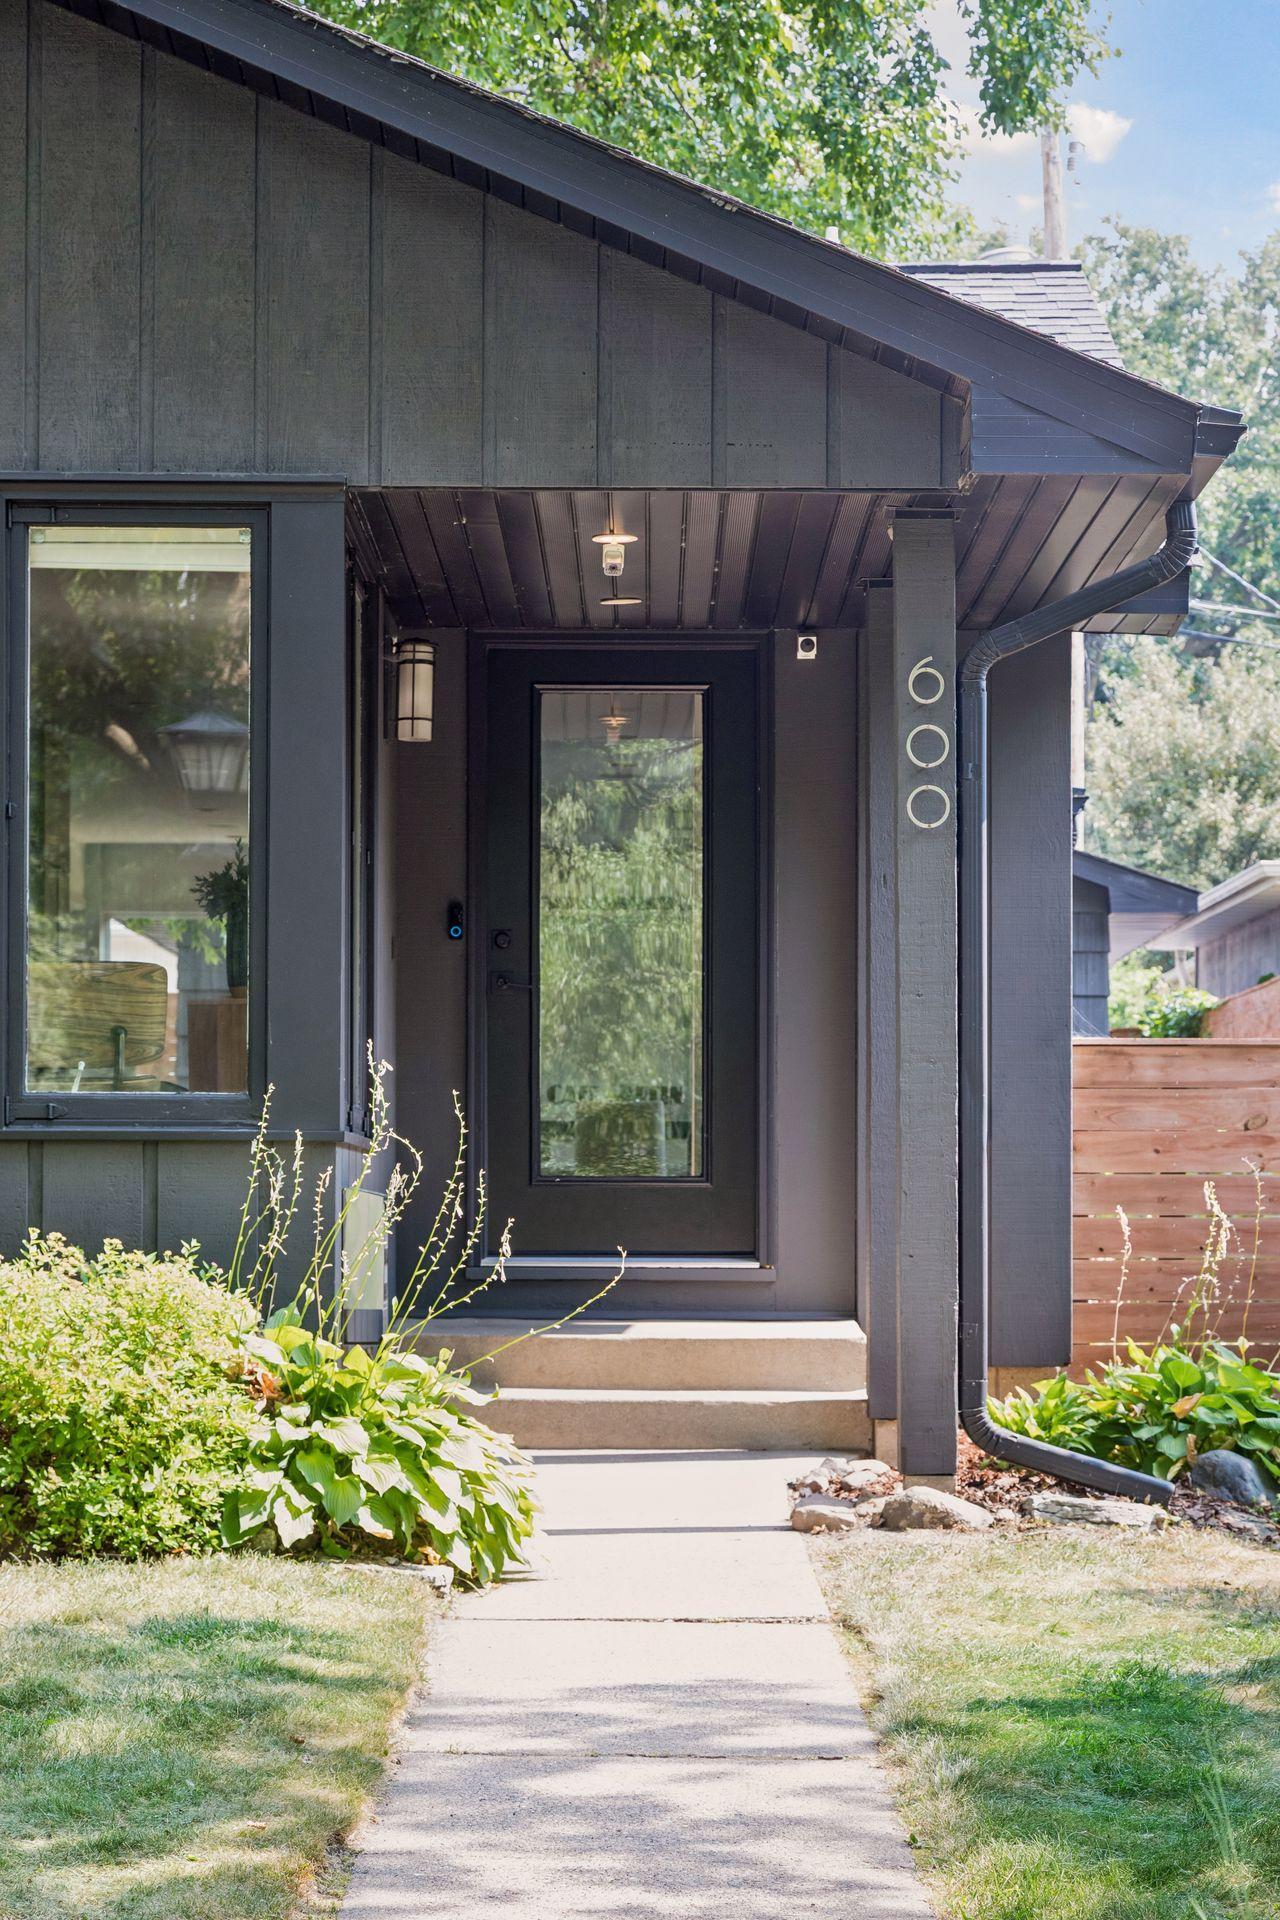
600 Desnoyer Avenue
Saint Paul, MN 55104

Single Family Residence|Coming Soon
4
Beds
3
Total Baths
1
Full Bath
2
Partial Baths
2,280
SqFt
$272
/SqFt
1955
Built
Subdivision:
Desnoyer Park, Ramsey Co, Minn
County:
Ramsey
Listing courtesy of Coldwell Banker Realty

Due to the health concerns created by Coronavirus we are offering personal 1-1 online video walkthough tours where possible.
Call Now: 1-651-468-9099
Is this the listing for you? We can help make it yours.
1-651-468-9099
Upcoming Open Houses
Due to COVID-19, we recommend you verify Open Houses before attending.
Fri, Aug 7, 12:00 PM - 1:30 PM
Sun, Aug 9, 11:00 AM - 1:00 PM
600 Desnoyer Avenue600 Desnoyer Avenue600 Desnoyer Avenue600 Desnoyer Avenue
Save
Ask
Tour
Hide
Share

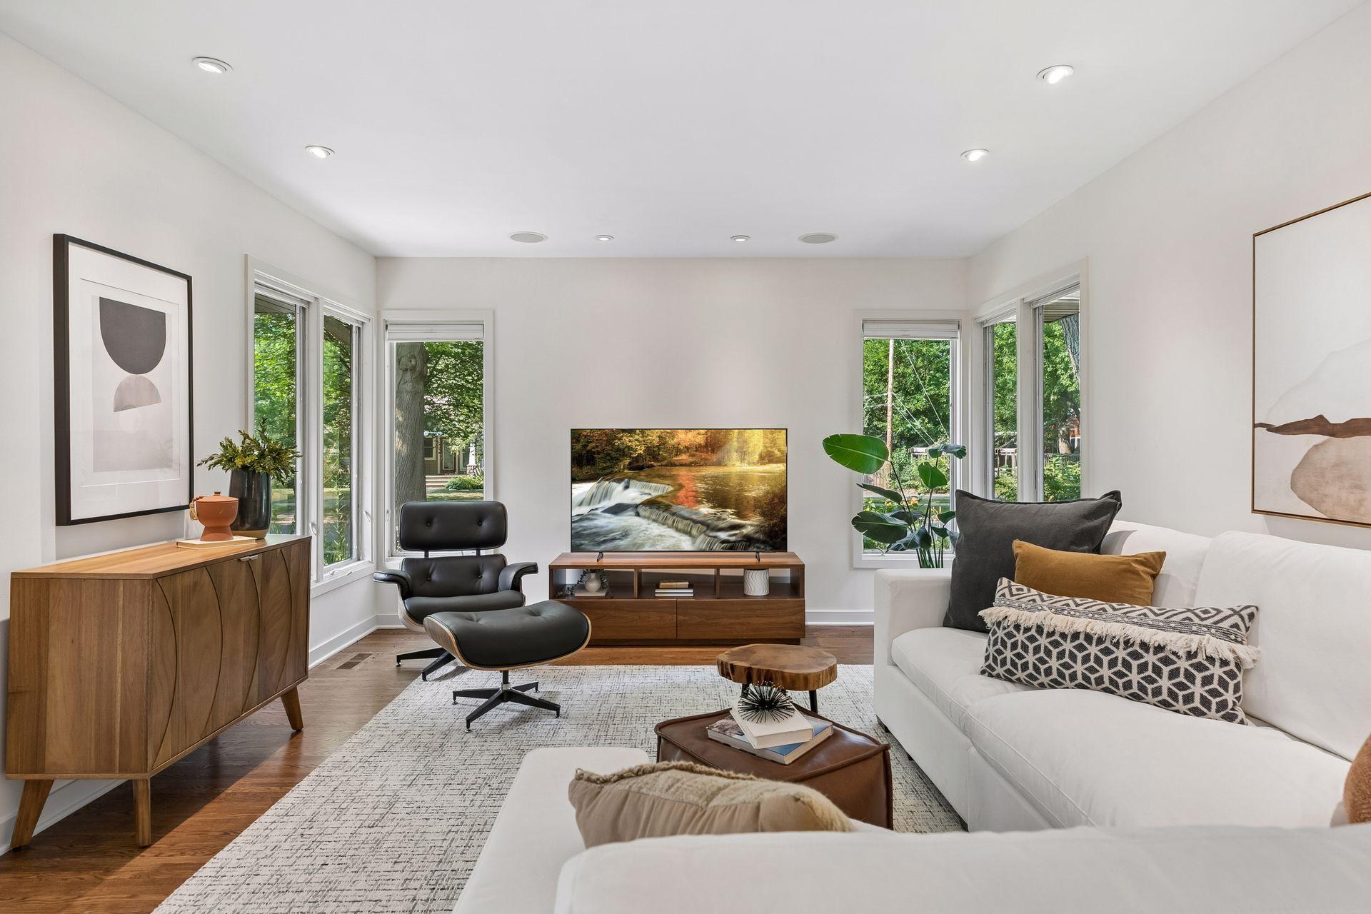
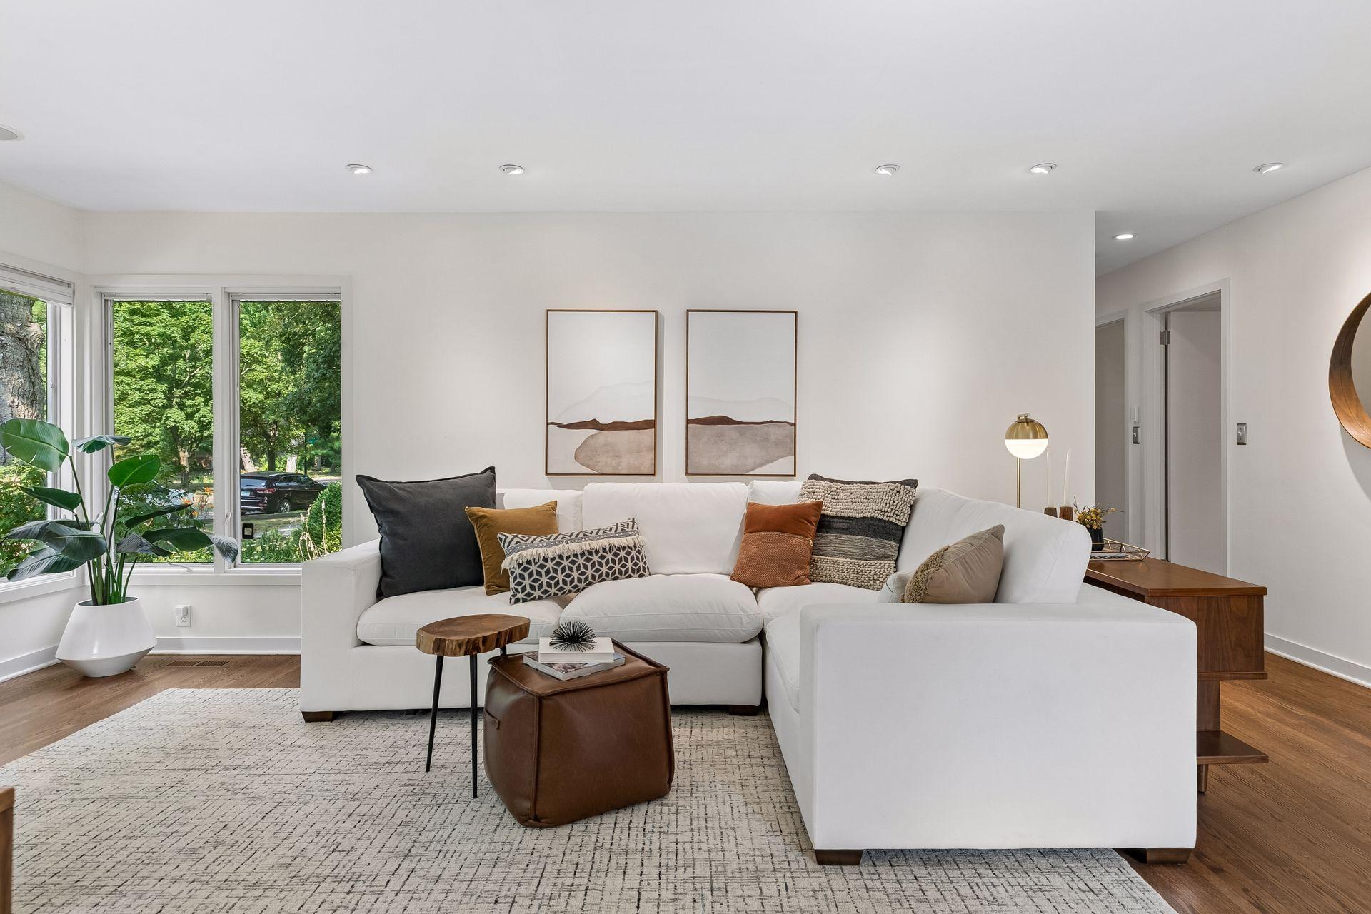
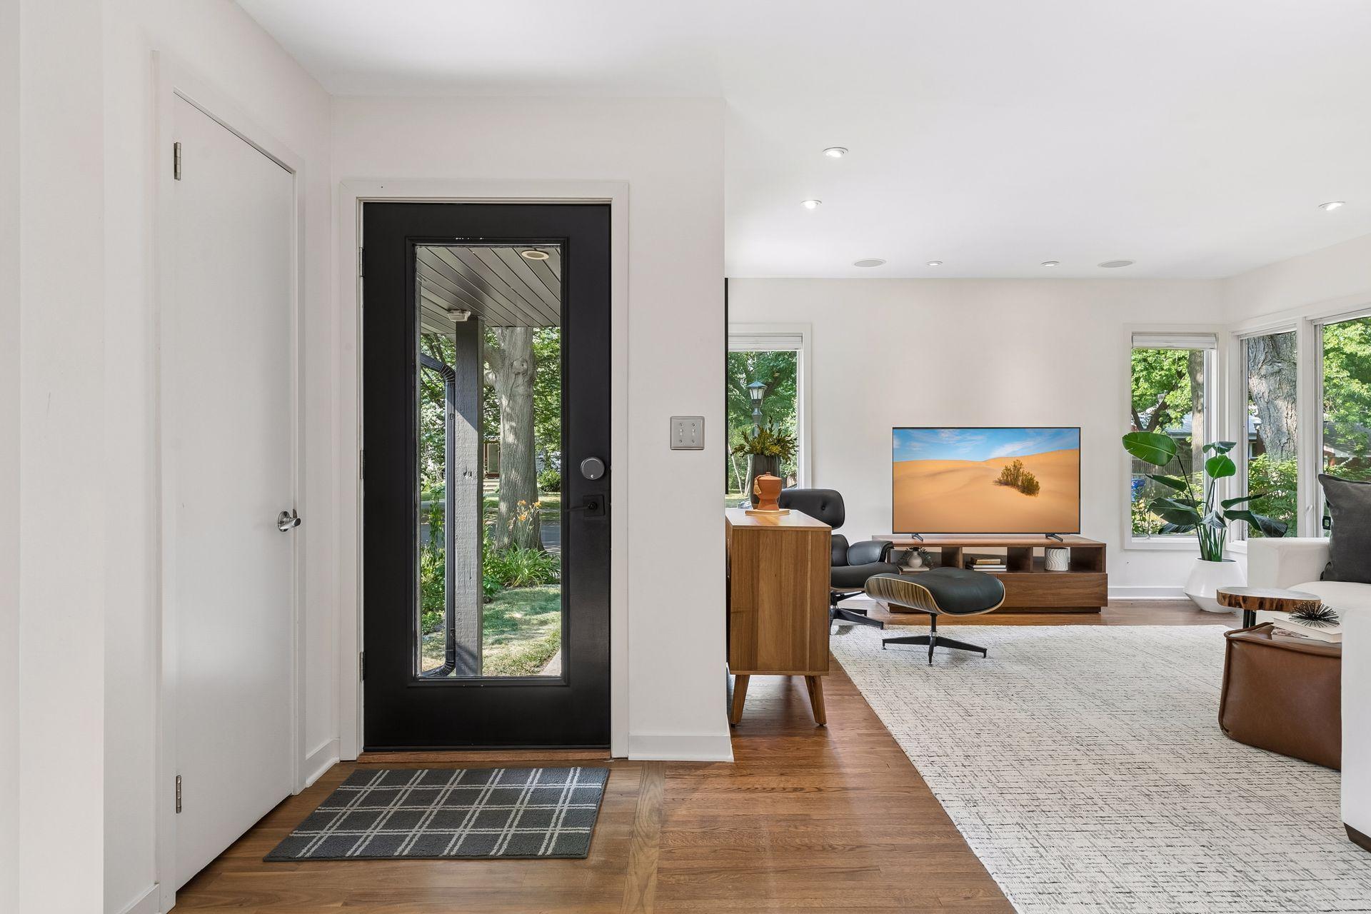
Don't miss 600 Desnoyer Ave., a bright and airy 4BR, 3BA gem located in St Paul's Desnoyer Park neighborhood. This beautifully renovated mid-century modern home is tucked away on a quiet street just blocks from Mississippi River Boulevard, offering convenient access to both downtown St. Paul and Minneapolis. Thoughtfully updated top-to-bottom, the home features new plumbing, electrical, HVAC, along with a custom-designed kitchen, new bath, a dining room highlighted by oversized Marvin picture windows, and beautiful hardwood flooring throughout the upper level. The spacious primary bedroom is complemented by a completely redesigned bathroom with a luxurious stone shower, while the fully insulated and carpeted lower level provides enviable amounts of living space and features a bathroom with a jetted soaking tub. Outside, there’s a fully fenced backyard and a new deck to enjoy it from as well as a detached two-car garage. The garage is equipped with a new door and a 150-amp electrical circuit, making it well suited for electric vehicle charging or a workshop with high-powered tools.

Save
Ask
Tour
Hide
Share
Listing Snapshot
Price 
$619,900
Days On Site 
0 Days
Bedrooms 
4
Inside Area (SqFt) 
2,280 sqft
Total Baths 
3
Full Baths 
1
Partial Baths 
2
Lot Size 
0.134 Acres
Year Built 
1955
MLS® Number 
7119508
Status 
Coming Soon
Property Tax 
$8,180
HOA/Condo/Coop Fees 
N/A
Sq Ft Source 
N/A
Friends & Family
Recent Activity
8 hours agoListing updated with changes from the MLS®
8 hours agoListing first seen on site
General Features
Acres 
0.134
Foundation 
Block
Garage 
Yes
Garage Spaces 
2
Land Lease 
No
Levels 
One
Number Of Stories 
1
Parking 
ConcreteGarage Door Opener
Property Sub Type 
Single Family Residence
Sewer 
Public Sewer
SqFt Above 
1428
SqFt Below 
852
SqFt Total 
2340
Water Source 
Public
Zoning 
Residential-Single Family
Interior Features
Appliances 
OvenCooktopDishwasherDryerExhaust FanGas Water HeaterMicrowaveRangeRefrigeratorStainless Steel Appliance(s)WasherWater Purifier
Basement 
FinishedFull
Cooling 
Central Air
Electric 
Circuit Breakers
Flooring 
Hardwood
Heating 
Natural GasForced Air
Interior 
Eat-in KitchenKitchen Island
Laundry Features 
In BasementSink
Bedroom 
Dimensions - 13x10Level - Main
Bedroom 2 
Dimensions - 10x9Level - Main
Bedroom 3 
Dimensions - 11x8Level - Main
Bedroom 4 
Dimensions - 10x10Level - Main
Deck 
Dimensions - 20x9Level - Main
Dining Room 
Dimensions - 15x14Level - Main
Family Room 
Dimensions - 25x14Level - Lower
Kitchen 
Dimensions - 17x15Level - Main
Living Room 
Dimensions - 18x13Level - Main
Save
Ask
Tour
Hide
Share
Exterior Features
Construction Details 
Frame
Fencing 
FencedFullWood
Lot Features 
Near Public Transit
Patio And Porch 
DeckPorch
Road Frontage 
City Street
Community Features
School District 
625 - St. Paul
Township 
Saint Paul
Schools
School District
625 - St. Paul
Elementary School
Unknown
Middle School
Unknown
High School
Unknown
Listing courtesy of Coldwell Banker Realty


Listing information is provided by Participants of the Northstar MLS. IDX information is provided exclusively for personal, non-commercial use, and may not be used for any purpose other than to identify prospective properties consumers may be interested in purchasing. Information is deemed reliable but not guaranteed. Copyright 2026, Northstar MLS.
Last checked: 2026-08-05 11:59 PM UTC

Neighborhood & Commute
Source: Walkscore
Save
Ask
Tour
Hide
Share