Save
Ask
Tour
Hide
Share
$225,000
New Listing

303 Elan Court
Woodbury, MN 55125

Townhouse|Coming Soon
2
Beds
2
Total Baths
1
Full Bath
1
Partial Bath
1,924
SqFt
$117
/SqFt
1974
Built
Subdivision:
Apt Ownership 05 Sundown Condo Forsythe Sec
County:
Washington
Listing courtesy of Keller Williams Premier Realty

Due to the health concerns created by Coronavirus we are offering personal 1-1 online video walkthough tours where possible.
Call Now: 1-651-468-9099
Is this the listing for you? We can help make it yours.
1-651-468-9099
303 Elan Court303 Elan Court303 Elan Court303 Elan Court
Save
Ask
Tour
Hide
Share

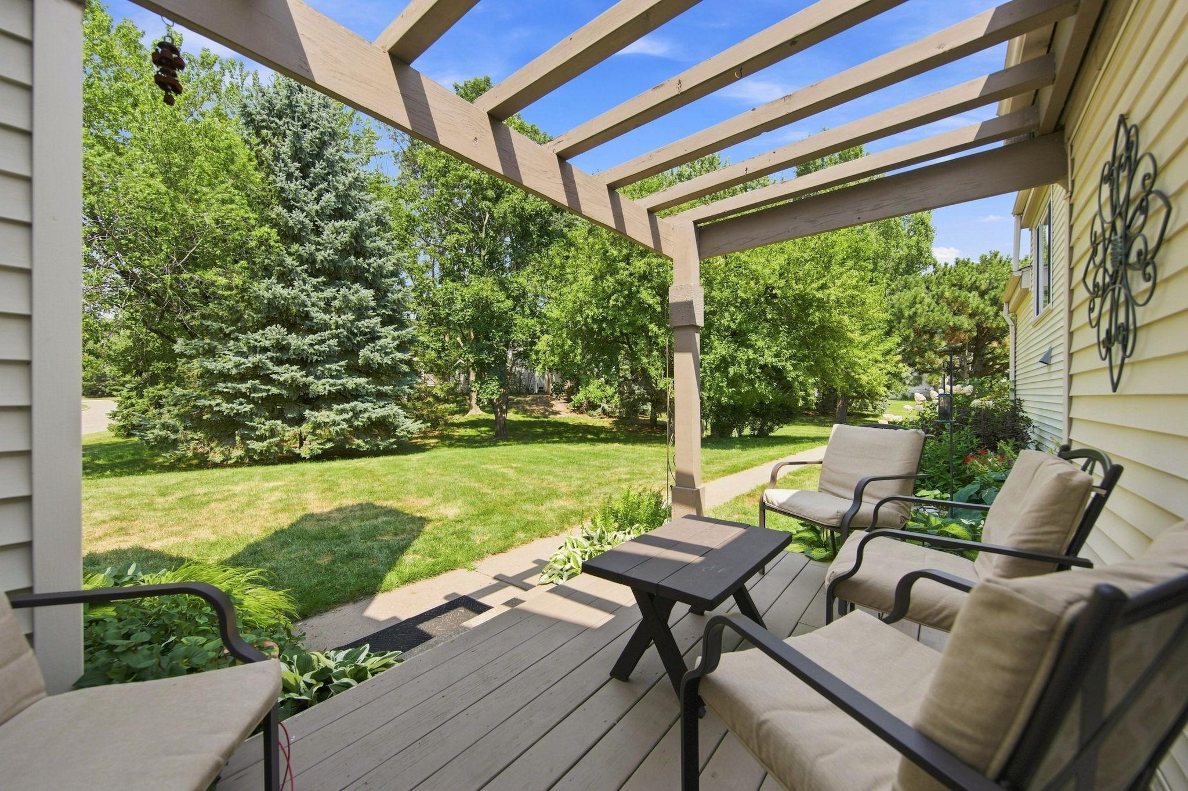
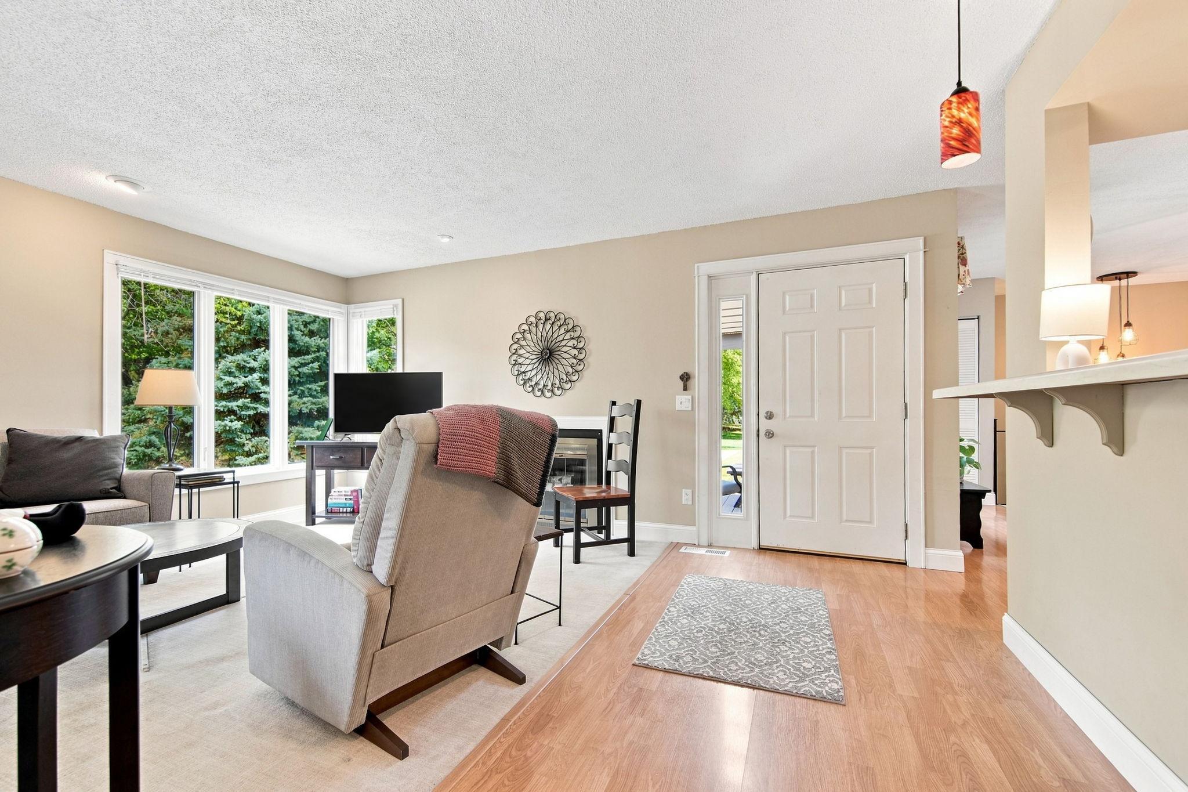
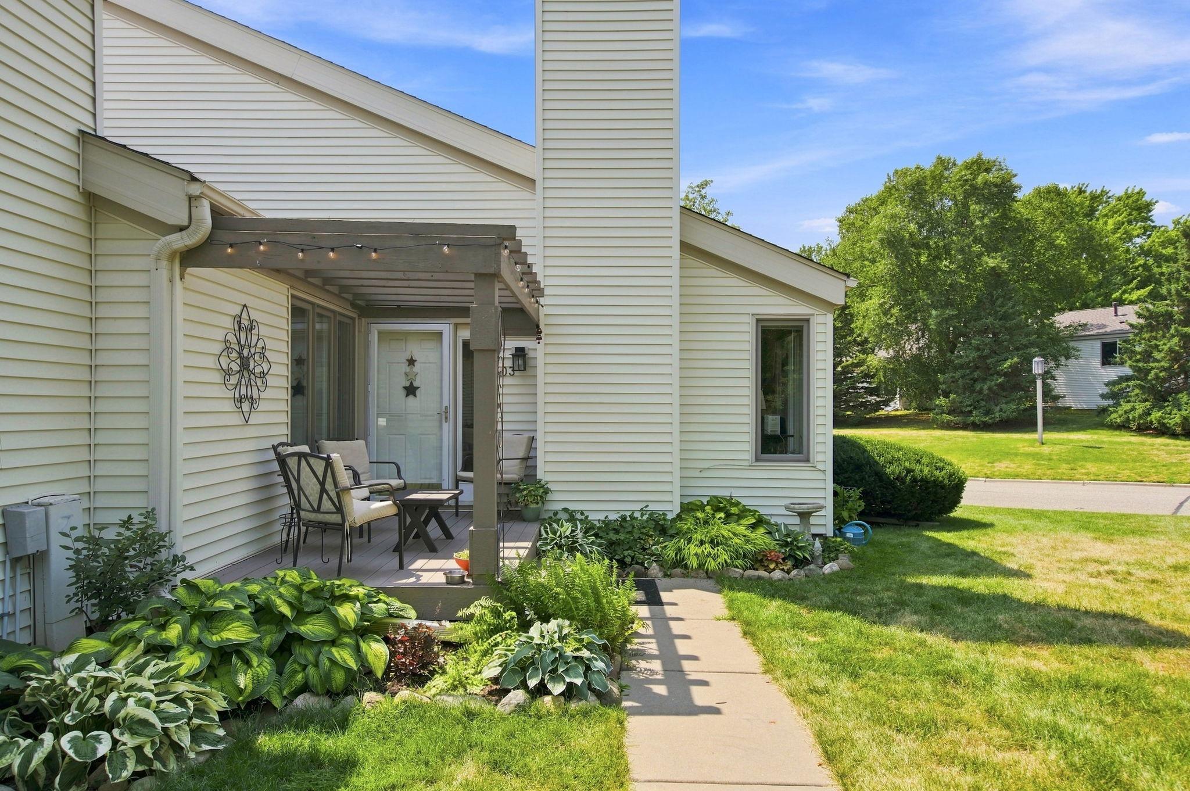
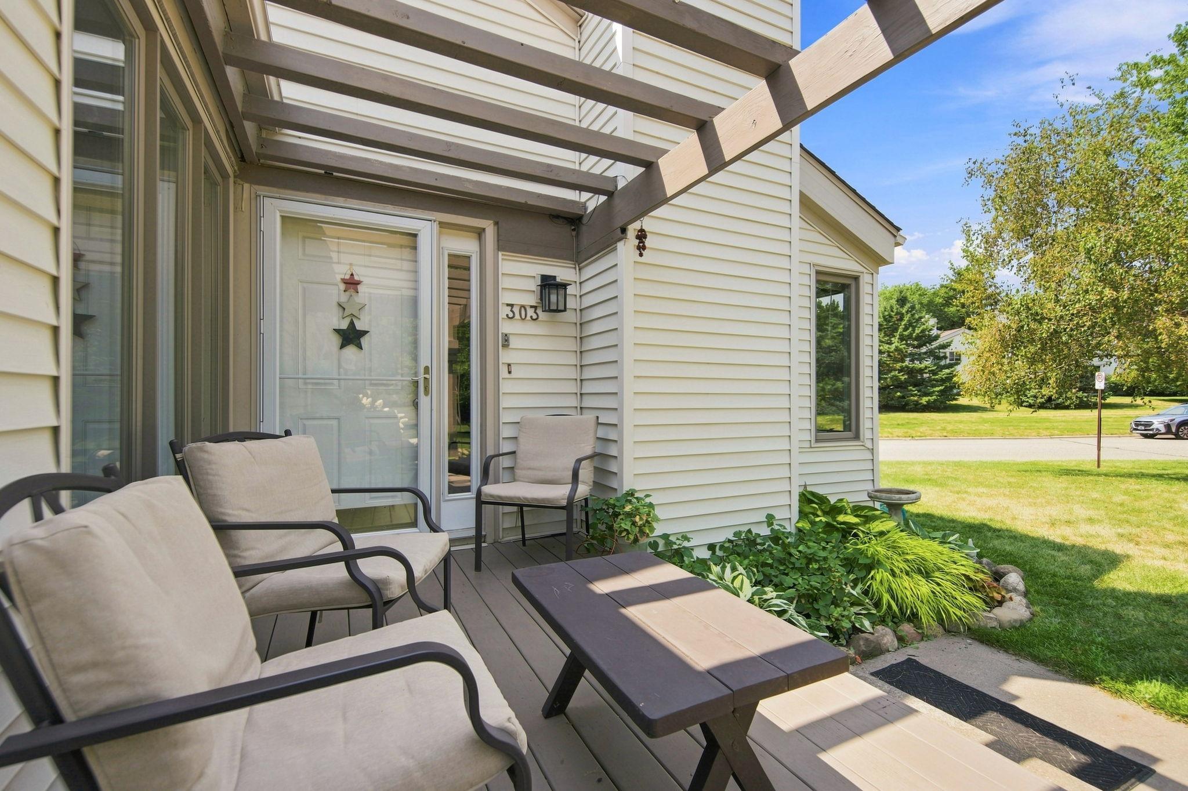
Cute, open and inviting end-unit townhome with nearly 2,000 finished square feet and a great location within the neighborhood! The open main level features a comfortable living room with fireplace, informal dining, kitchen and two bedrooms, plus a walkout to your private deck and yard space. The finished lower level adds a ton of additional living space and plenty of opportunity to make it your own. Enjoy an attached garage and a well-positioned end-unit setting with more space than many neighboring homes. The association adds even more with a community recreation room featuring pool, foosball and gaming, plus a heated indoor pool. Well cared for, nicely presented and ready to show — don't miss this one!

Save
Ask
Tour
Hide
Share
Listing Snapshot
Price 
$225,000
Days On Site 
0 Days
Bedrooms 
2
Inside Area (SqFt) 
1,924 sqft
Total Baths 
2
Full Baths 
1
Partial Baths 
1
Lot Size 
0.078 Acres
Year Built 
1974
MLS® Number 
7119528
Status 
Coming Soon
Property Tax 
$2,061
HOA/Condo/Coop Fees 
N/A
Sq Ft Source 
N/A
Friends & Family
Recent Activity
8 hours agoListing updated with changes from the MLS®
8 hours agoListing first seen on site
General Features
Acres 
0.078
Attached Garage 
Yes
Foundation 
Block
Garage 
Yes
Garage Spaces 
1
Land Lease 
No
Levels 
One
Number Of Stories 
1
Parking 
AsphaltGarage Door OpenerAttachedGarage
Property Sub Type 
Townhouse
Sewer 
Public Sewer
SqFt Above 
1084
SqFt Below 
840
SqFt Total 
2168
Utilities 
Cable Available
Water Source 
Public
Zoning 
Residential-Single Family
Interior Features
Appliances 
DishwasherMicrowaveRangeRefrigeratorStainless Steel Appliance(s)Washer
Basement 
BlockFinishedDaylight
Cooling 
Central Air
Electric 
Circuit Breakers
Fireplace 
Yes
Fireplace Features 
Living RoomWood Burning
Fireplaces 
1
Heating 
Natural GasForced Air
Interior 
Vaulted Ceiling(s)
Laundry Features 
Lower LevelLaundry Room
Bedroom 
Dimensions - 16x14Level - Main
Bedroom 2 
Dimensions - 14x12Level - Main
Dining Room 
Dimensions - 14x12Level - Main
Family Room 
Dimensions - 22x20Level - Lower
Flex Room 
Dimensions - 14x12Level - Lower
Kitchen 
Dimensions - 12x12Level - Main
Laundry 
Dimensions - 12x10Level - Lower
Living Room 
Dimensions - 20x14Level - Main
Save
Ask
Tour
Hide
Share
Exterior Features
Construction Details 
BlockFrameVinyl Siding
Patio And Porch 
DeckCovered
Pool Features 
HeatedIndoor
Road Frontage 
Private Road
Roof 
AsphaltShingle
Community Features
HOA Fee Frequency 
Monthly
Roads 
Paved
School District 
622 - North St Paul-Maplewood
Township 
Woodbury
Schools
School District
622 - North St Paul-Maplewood
Elementary School
Unknown
Middle School
Unknown
High School
Unknown
Listing courtesy of Keller Williams Premier Realty


Listing information is provided by Participants of the Northstar MLS. IDX information is provided exclusively for personal, non-commercial use, and may not be used for any purpose other than to identify prospective properties consumers may be interested in purchasing. Information is deemed reliable but not guaranteed. Copyright 2026, Northstar MLS.
Last checked: 2026-08-24 01:34 AM UTC

Neighborhood & Commute
Source: Walkscore
Save
Ask
Tour
Hide
Share