

Save
Ask
Tour
Hide
$435,000
1 Day On Site
1098 Heather DriveWoodbury, MN 55129
Single Family Residence|Coming Soon
4
Beds
2
Total Baths
1
Full Bath
1
Partial Bath
1,945
SqFt
$224
/SqFt
1996
Built
Subdivision:
Fox Run/Woodbury 3rd Add
County:
Washington
Listing courtesy of Keller Williams Premier Realty
Due to the health concerns created by Coronavirus we are offering personal 1-1 online video walkthough tours where possible.
Call Now: 1-651-468-9099
Is this the listing for you? We can help make it yours.
1-651-468-9099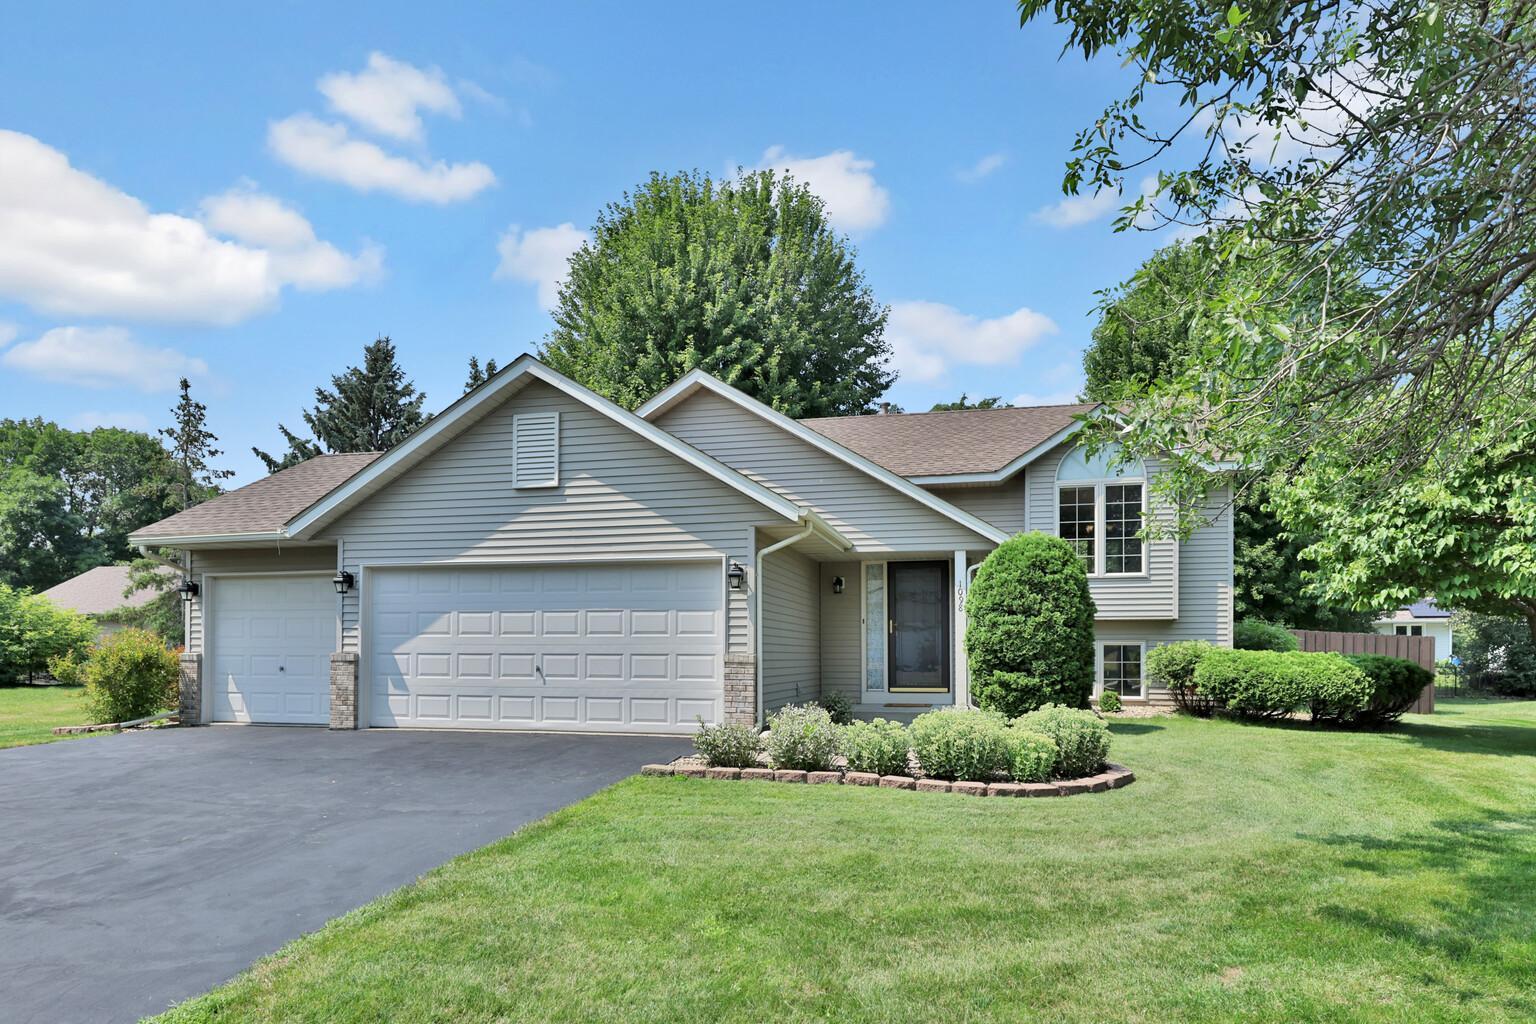
Save
Ask
Tour
Hide
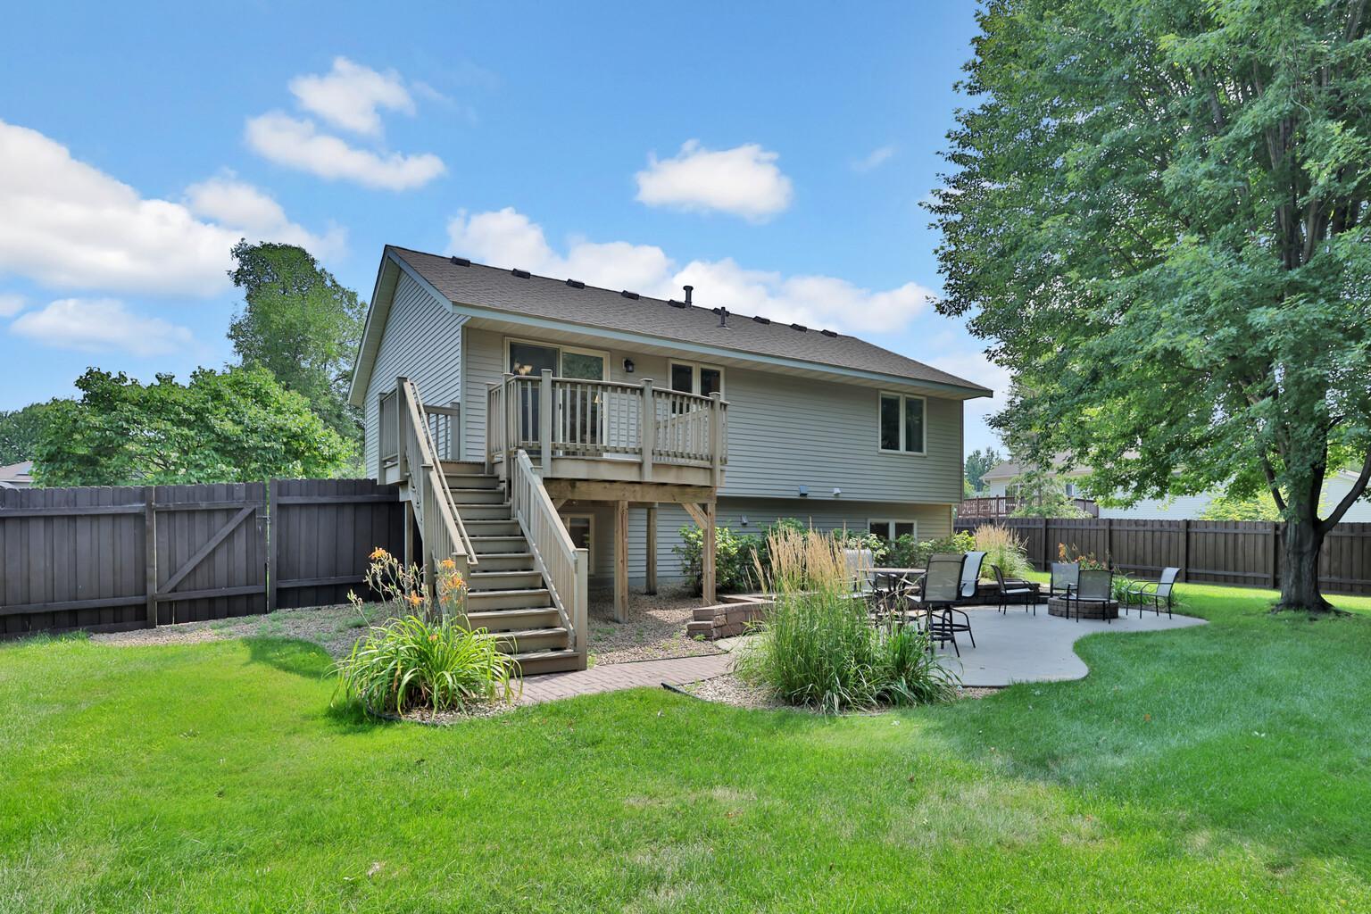
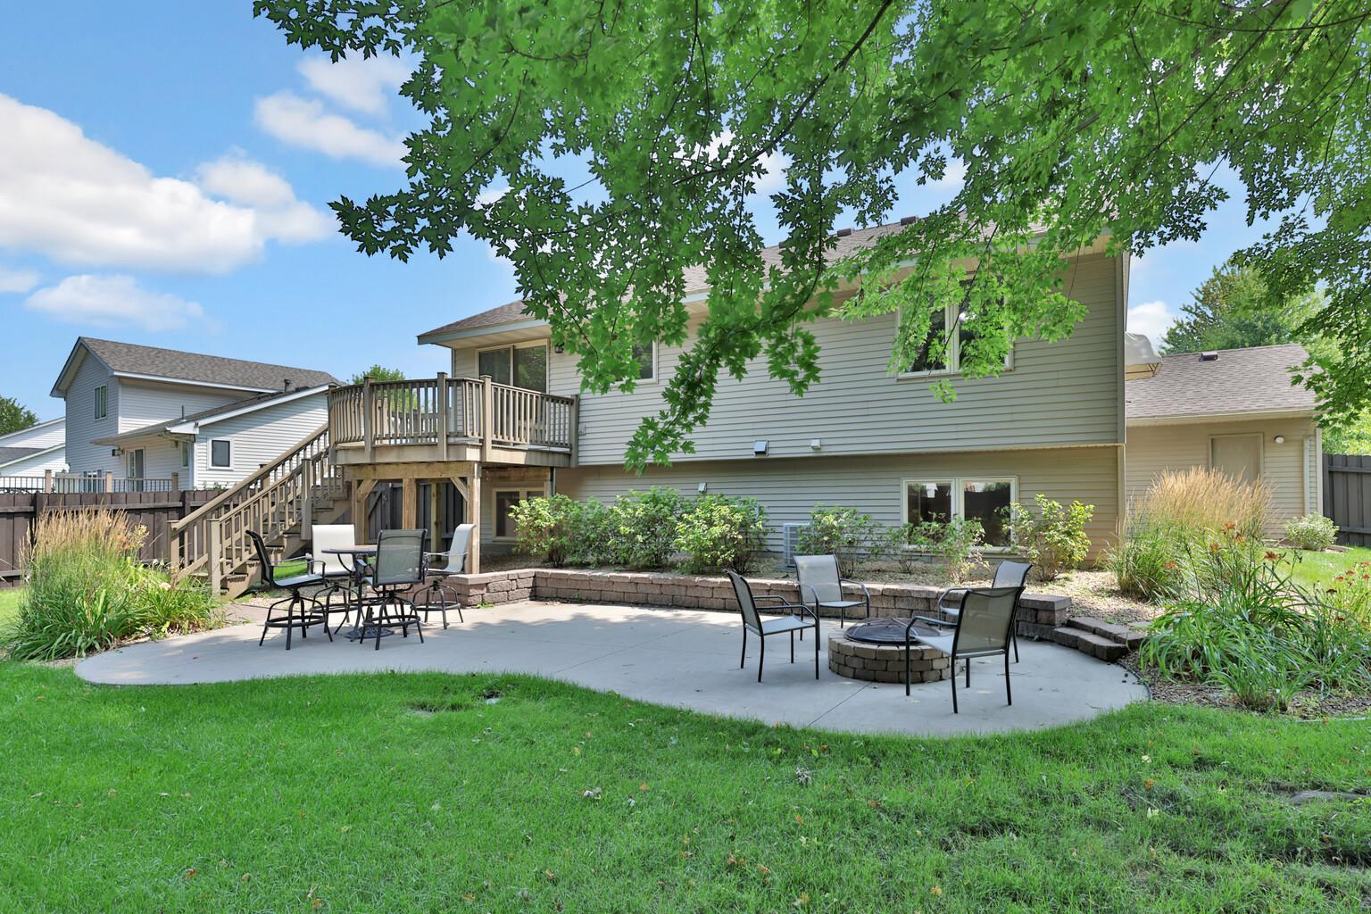
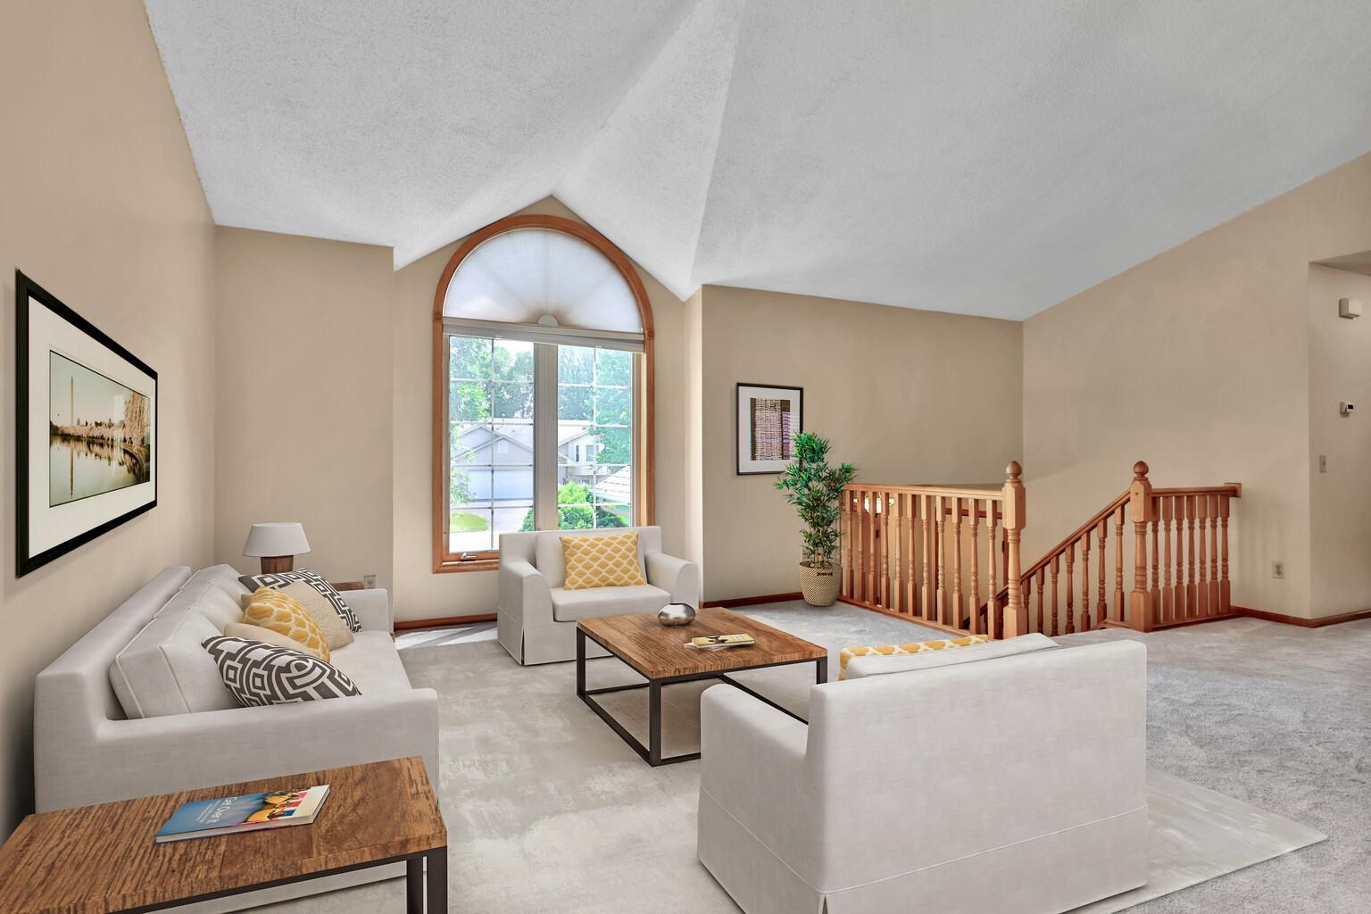
Affordable Woodbury 4 BR in excellent condition with many big ticket updates. Deck walks down to a patio with firepit surrounded by mature trees offering nice privacy. New carpeting up-2 yrs new in lower level, Roof 2022, SS Appliances from 2019 to New, Central Air 2017. In ground sprinkler system makes the yard look great with minimal efforts. Close proximity to shopping/freeways. Home is clean, well cared for and move in ready. Quick occupancy available.
Save
Ask
Tour
Hide
Listing Snapshot
Price
$435,000
Days On Site
1 Day
Bedrooms
4
Inside Area (SqFt)
1,945 sqft
Total Baths
2
Full Baths
1
Partial Baths
1
Lot Size
0.27 Acres
Year Built
1996
MLS® Number
7119759
Status
Coming Soon
Property Tax
$3,650
HOA/Condo/Coop Fees
N/A
Sq Ft Source
N/A
Friends & Family
Recent Activity
| yesterday | Listing updated with changes from the MLS® | |
| yesterday | Listing first seen on site |
General Features
Acres
0.27
Attached Garage
Yes
Foundation
None
Garage
Yes
Garage Spaces
3
Land Lease
No
Levels
Multi/Split
Parking
AsphaltAttached
Property Sub Type
Single Family Residence
Sewer
Public Sewer
SqFt Above
1045
SqFt Below
900
SqFt Total
2090
Water Source
Public
Zoning
Residential-Single Family
Interior Features
Appliances
DishwasherDisposalDryerGas Water HeaterRefrigeratorStainless Steel Appliance(s)Water Softener Owned
Basement
BlockFinished
Cooling
Central Air
Heating
Natural GasForced Air
Interior
Eat-in KitchenVaulted Ceiling(s)
Bedroom
Dimensions - 13x12Level - Upper
Bedroom 2
Dimensions - 13x10Level - Upper
Bedroom 3
Dimensions - 13x10Level - Lower
Bedroom 4
Dimensions - 12x10Level - Lower
Deck
Level - Main
Dining Room
Dimensions - 11x10Level - Upper
Family Room
Dimensions - 23x13Level - Lower
Kitchen
Dimensions - 11x9Level - Upper
Living Room
Dimensions - 22x12Level - Upper
Patio
Level - Main
Save
Ask
Tour
Hide
Exterior Features
Construction Details
FrameVinyl Siding
Patio And Porch
DeckPatio
Road Frontage
City Street
Roof
Asphalt
Community Features
School District
834 - Stillwater
Township
Woodbury
Schools
School District
834 - Stillwater
Elementary School
Unknown
Middle School
Unknown
High School
Unknown
Listing courtesy of Keller Williams Premier Realty

Listing information is provided by Participants of the Northstar MLS. IDX information is provided exclusively for personal, non-commercial use, and may not be used for any purpose other than to identify prospective properties consumers may be interested in purchasing. Information is deemed reliable but not guaranteed. Copyright 2026, Northstar MLS.
Last checked: 2026-08-09 12:51 AM UTC
Listing information is provided by Participants of the Northstar MLS. IDX information is provided exclusively for personal, non-commercial use, and may not be used for any purpose other than to identify prospective properties consumers may be interested in purchasing. Information is deemed reliable but not guaranteed. Copyright 2026, Northstar MLS.
Last checked: 2026-08-09 12:51 AM UTC
Neighborhood & Commute
Source: Walkscore
Save
Ask
Tour
Hide