Save
Ask
Tour
Hide
Share
$204,888
2 Days On Site

2601 Kenzie Terrace 528
Saint Anthony, MN 55418

For Sale|Condominium|Active
2
Beds
2
Total Baths
1
Full Bath
1
Partial Bath
1,436
SqFt
$143
/SqFt
1985
Built
Subdivision:
Condo 0556 Kenzington Condo
County:
Hennepin
Listing courtesy of RE/MAX Results

Due to the health concerns created by Coronavirus we are offering personal 1-1 online video walkthough tours where possible.
Call Now: 1-651-468-9099
Is this the listing for you? We can help make it yours.
1-651-468-9099
2601 Kenzie Terrace 5282601 Kenzie Terrace 5282601 Kenzie Terrace 5282601 Kenzie Terrace 528
Save
Ask
Tour
Hide
Share

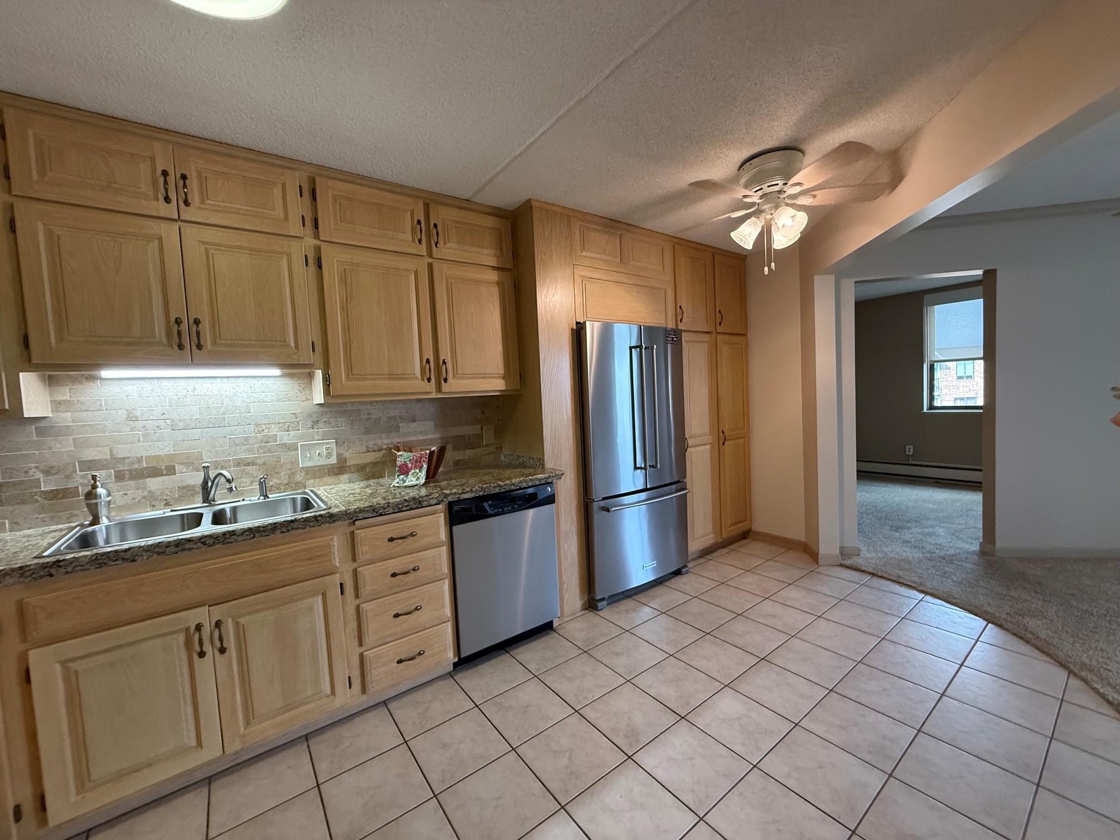
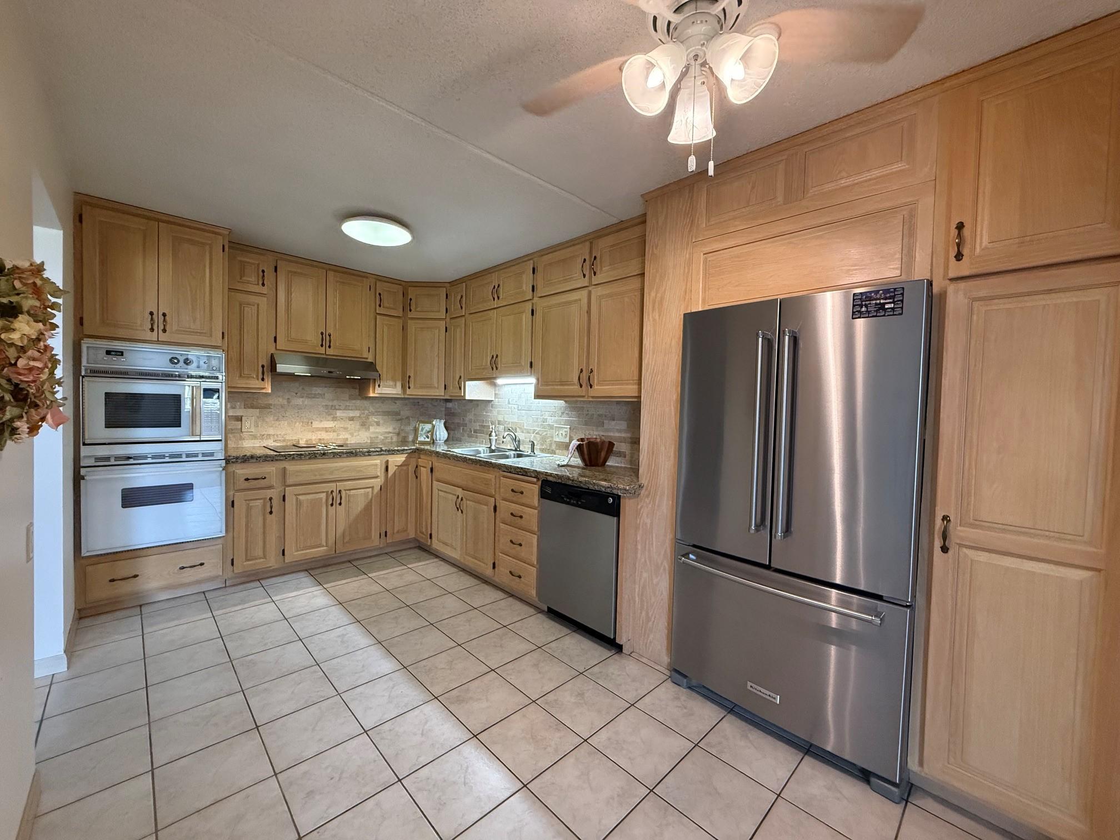
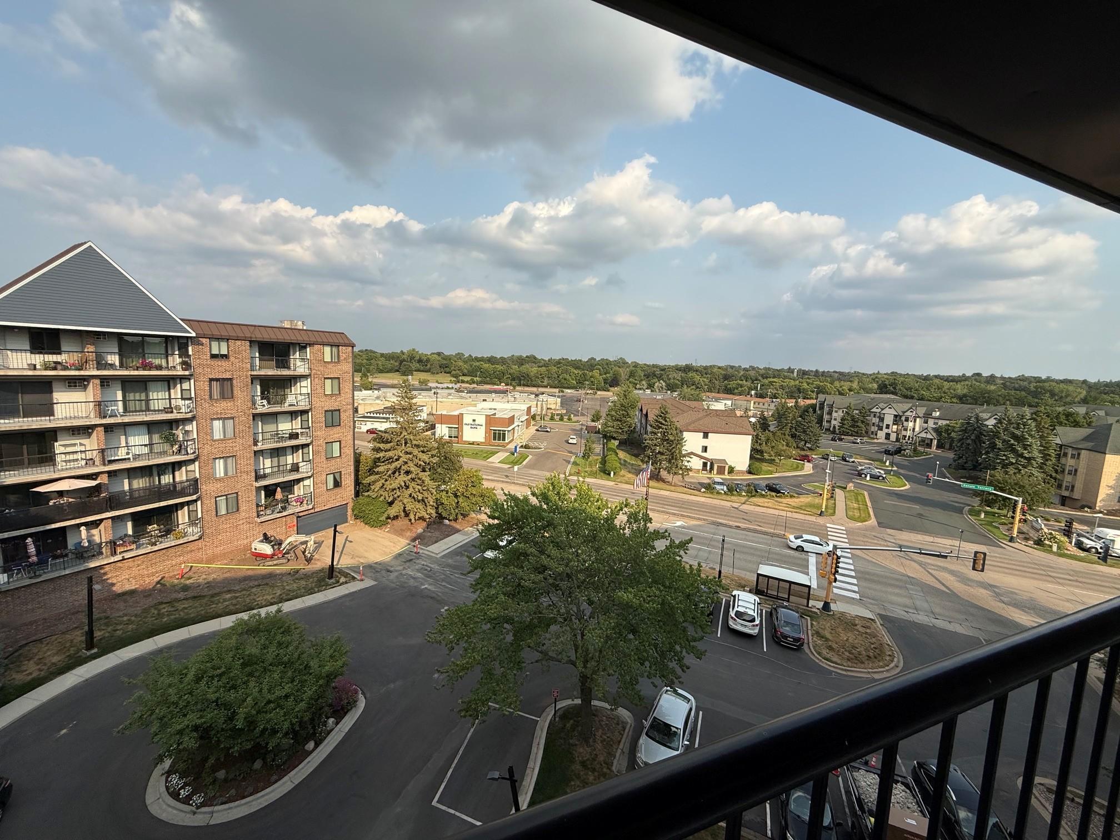
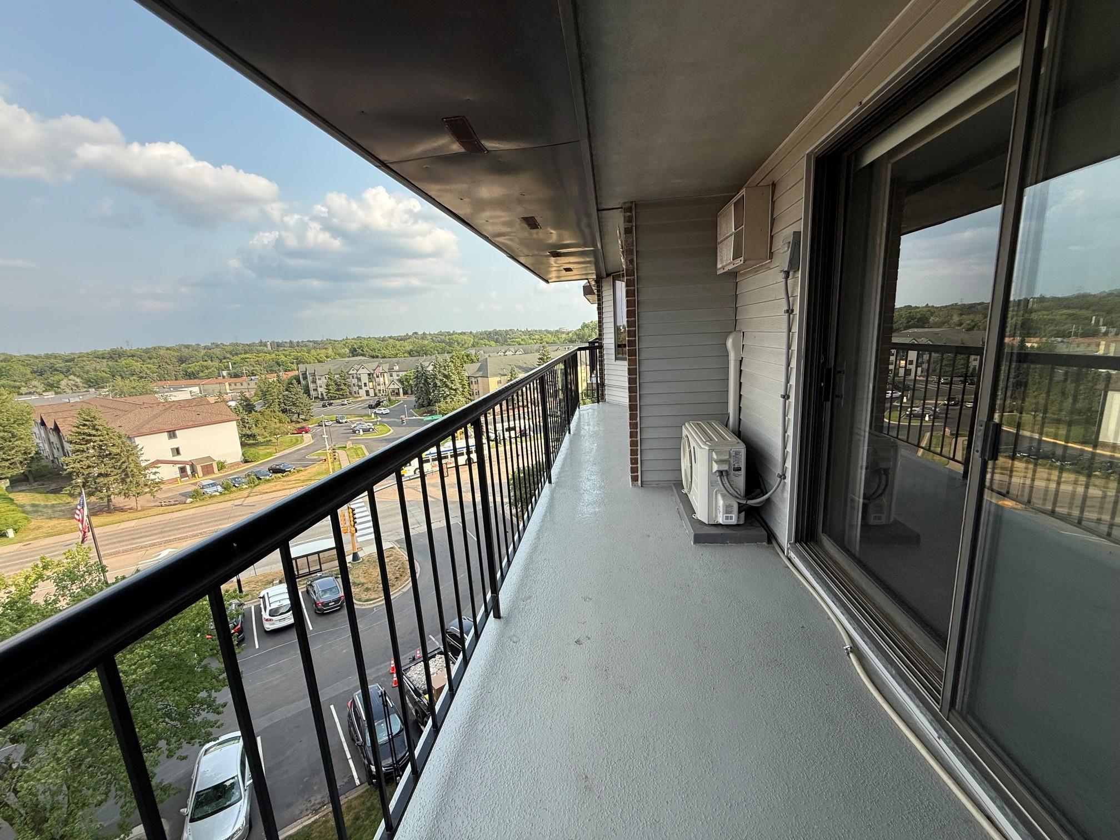
Rarely available 5th floor 2BR/2Bath + Den condo with 1463 Square Feet faces Courtyard !! Heated garage (stalls #59 and #85). 1 stall currently rented until closing. Panoramic views from double balcony of Gross golf course and Sunset Cemetery. Owners Suite features walk-in closet and updated private bath with granite counter plus a step in shower. Updated full bath with tub/shower. Newer high efficent quiet mini-split A/C unit located on balcony outside livingroom with remote. Wall A/C unit in Owners Suite. Laundry/storage room in condo ready for stackable washer/dryer. FREE laundry available 24 hours on every floor. Newer stainless refrigerator and dishwasher. Formal dining room has custom corner display cabinets to showoff your collectibles!. Heat is included in HOA fee. HOA fee is higher than other units due to more finished sq feet and 2 Garage stalls in heated underground garage featuring self service car washes. Shared Amenities include: 7am-11pm Concierge security person/24 hour security, wood shop, community room, guest rooms, 3 elevators, onsite manager and custodial maintenance attendant. No Smoking Building. 5th floor condo is the top floor. Super quiet building construction with concrete floors and ceilings. Walk across the street to Saint Anthony Shopping Center !!

Save
Ask
Tour
Hide
Share
Listing Snapshot
Price 
$204,888
Days On Site 
2 Days
Bedrooms 
2
Inside Area (SqFt) 
1,436 sqft
Total Baths 
2
Full Baths 
1
Partial Baths 
1
Lot Size 
1.993 Acres
Year Built 
1985
MLS® Number 
7119807
Status 
Active
Property Tax 
$2,796
HOA/Condo/Coop Fees 
$1,050 monthly
Sq Ft Source 
N/A
Friends & Family
Recent Activity
4 hours agoListing updated with changes from the MLS®
2 days agoListing first seen on site
General Features
Acres 
1.993
Foundation 
Other
Garage 
Yes
Garage Spaces 
2
Land Lease 
No
Levels 
One
Number Of Stories 
1
Parking 
ConcreteGarage Door OpenerHeated GarageSecuredStorageUnderground
Property Sub Type 
Condominium
Sewer 
Public Sewer
SqFt Above 
1436
SqFt Total 
1426
Utilities 
Cable Available
Water Source 
Public
Zoning 
Residential-Multi-Family,Residential-Single Family
Interior Features
Appliances 
OvenCooktopDishwasherRefrigerator
Basement 
None
Cooling 
Ceiling Fan(s)Wall Unit(s)Ductless
Electric 
100 Amp Service
Heating 
ElectricBaseboardHot Water
Interior 
ElevatorEat-in KitchenWalk-In Closet(s)
Laundry Features 
Common AreaElectric Dryer HookupIn HallLaundry RoomMain LevelIn UnitWasher Hookup
Bedroom 
Dimensions - 16.5x15.5Level - Main
Bedroom 2 
Dimensions - 10.5x9Level - Main
Den 
Dimensions - 9x8Level - Main
Dining Room 
Dimensions - 9.5x9Level - Main
Foyer 
Dimensions - 6x4Level - Main
Kitchen 
Dimensions - 11.5x9.5Level - Main
Laundry 
Dimensions - 9x4Level - Main
Living Room 
Dimensions - 17.5x16.5Level - Main
Save
Ask
Tour
Hide
Share
Exterior Features
Construction Details 
BlockConcreteStoneStucco
Exterior 
Balcony
Fencing 
None
Lot Features 
Cul-De-SacNear Public Transit
Patio And Porch 
CoveredOtherPorch
Pool Features 
None
Road Frontage 
City Street
Community Features
Accessibility Features 
Accessible Full BathAccessible Elevator InstalledAccessible Entrance
Association Amenities 
LaundryOtherCar Wash Area
Association Dues 
1050
HOA Fee Frequency 
Monthly
School District 
282 - St. Anthony-New Brighton
Township 
Saint Anthony
Schools
School District
282 - St. Anthony-New Brighton
Elementary School
Unknown
Middle School
Unknown
High School
Unknown
Listing courtesy of RE/MAX Results


Listing information is provided by Participants of the Northstar MLS. IDX information is provided exclusively for personal, non-commercial use, and may not be used for any purpose other than to identify prospective properties consumers may be interested in purchasing. Information is deemed reliable but not guaranteed. Copyright 2026, Northstar MLS.
Last checked: 2026-08-02 11:40 PM UTC

Neighborhood & Commute
Source: Walkscore
Save
Ask
Tour
Hide
Share