Save
Ask
Tour
Hide
Share
$409,900
1 Day On Site

2742 Hilltop Court
North Saint Paul, MN 55109

For Sale|Single Family Residence|Active
5
Beds
2
Total Baths
1
Full Bath
1
Partial Bath
2,204
SqFt
$186
/SqFt
1974
Built
Subdivision:
De Mars 8th Add
County:
Ramsey
Listing courtesy of Coldwell Banker Realty

Due to the health concerns created by Coronavirus we are offering personal 1-1 online video walkthough tours where possible.
Call Now: 1-651-468-9099
Is this the listing for you? We can help make it yours.
1-651-468-9099
2742 Hilltop Court2742 Hilltop Court2742 Hilltop Court2742 Hilltop Court
Save
Ask
Tour
Hide
Share

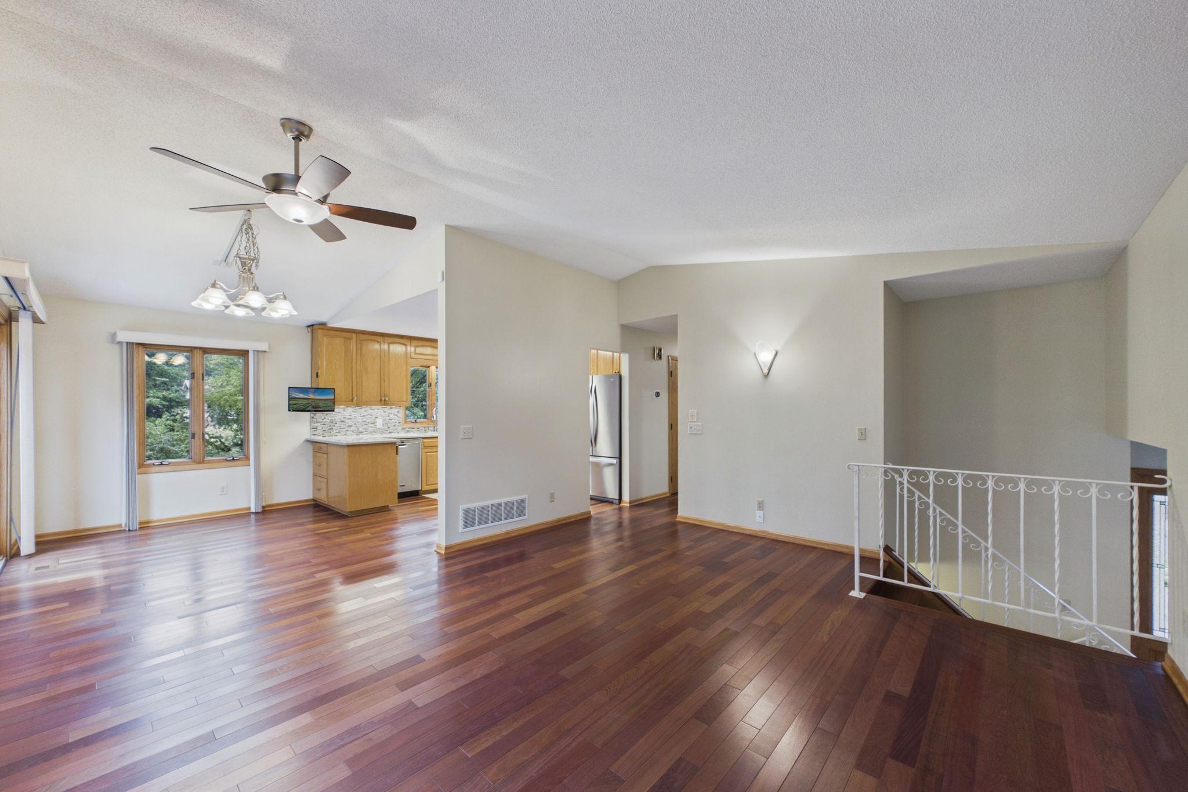
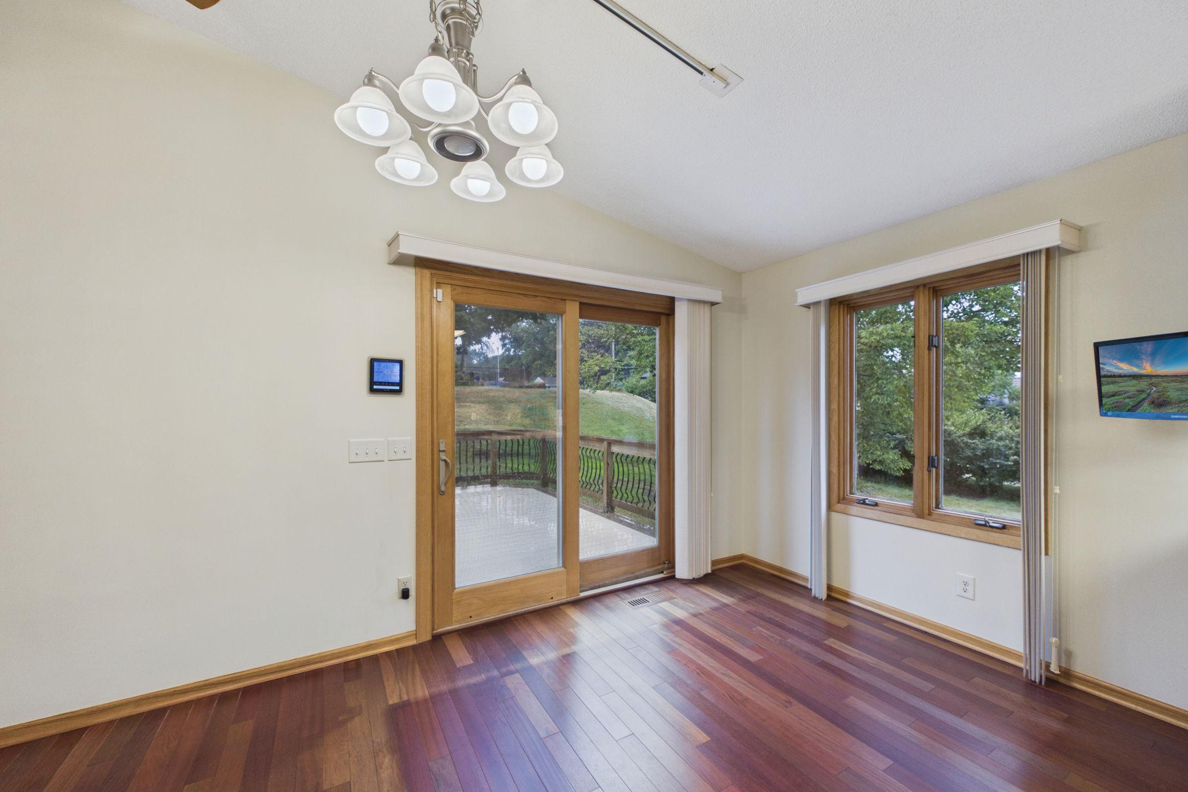
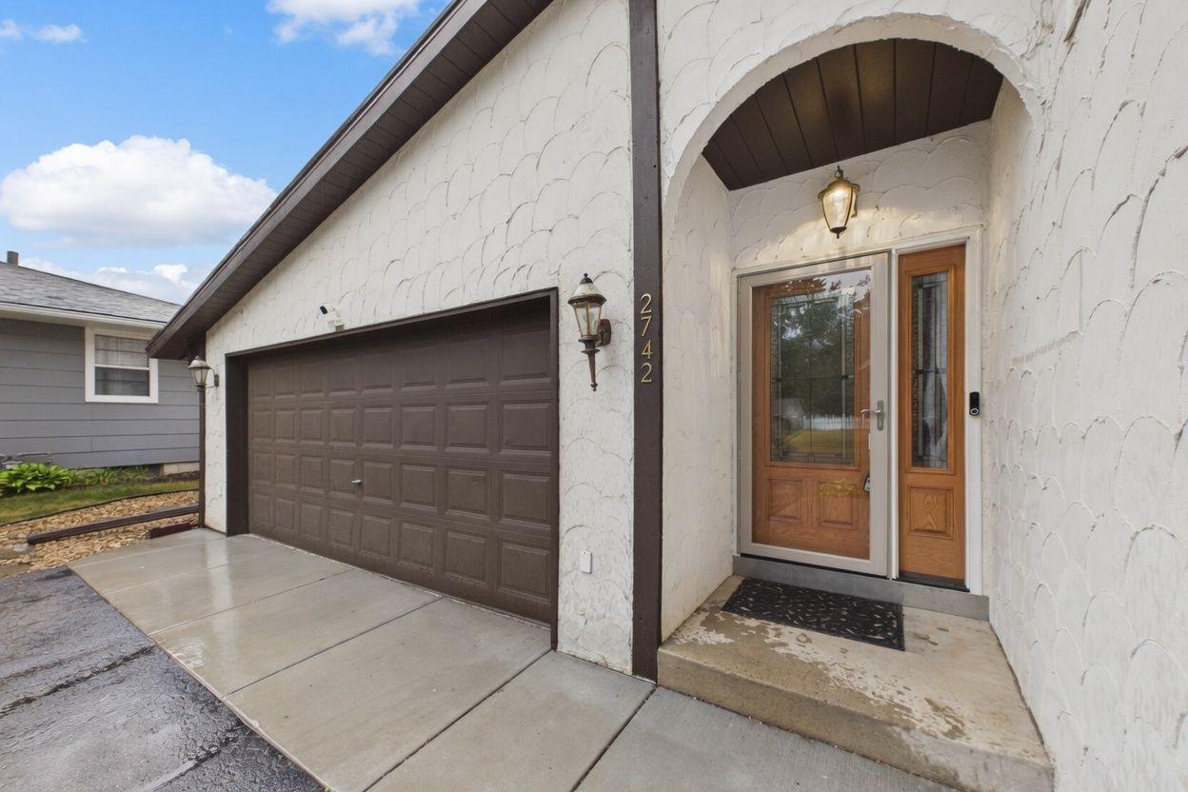
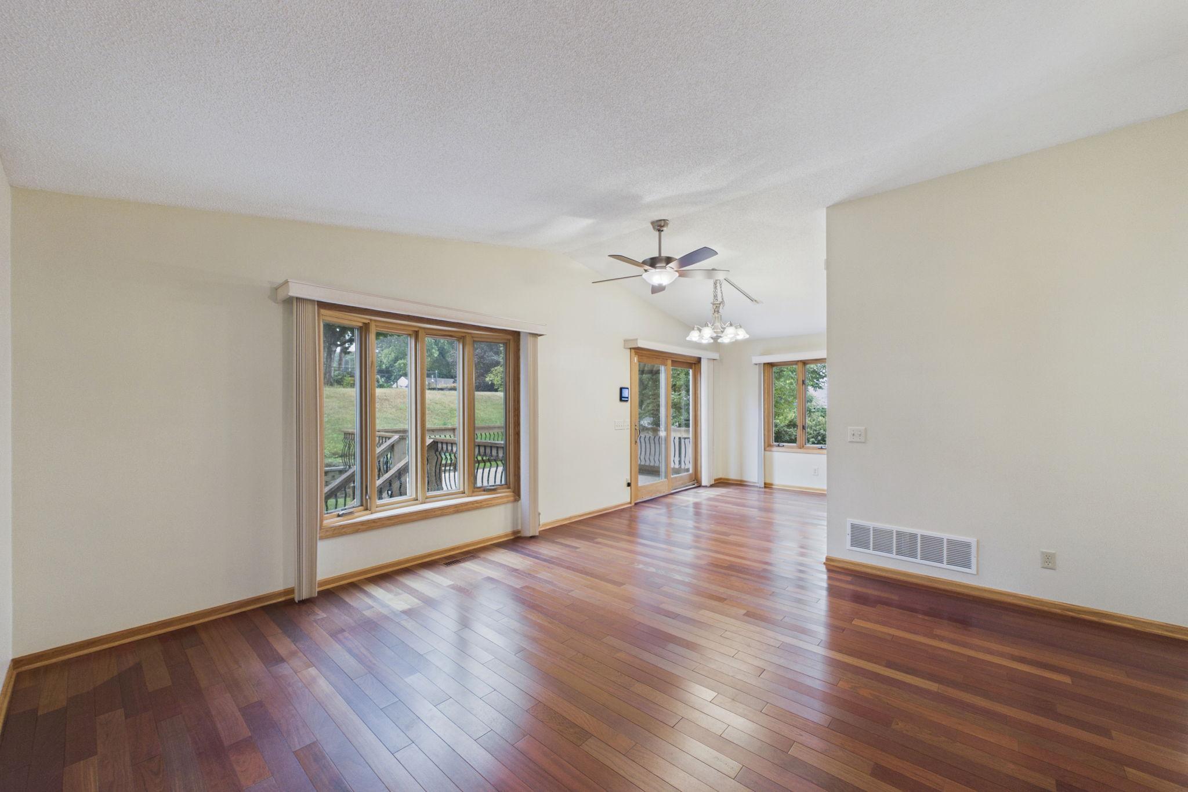
Situated on an oversized double lot, this beautifully updated 5-bedroom, 2-bathroom home offers exceptional indoor and outdoor living with a private backyard designed for entertaining. Relax or host guests on the expansive maintenance-free AZEK composite deck, gather around the brick paver patio, and enjoy the convenience of a 12' x 10' storage shed surrounded by mature landscaping. Inside, you'll find timeless elegance with stunning Brazilian hardwood floors, pristine kitchen cabinetry, granite countertops, stainless steel appliances, and a stylish glass tile backsplash. The thoughtfully designed kitchen offers both beauty and functionality, making it the heart of the home. The spacious primary suite features a walk-through bathroom complete with tile flooring, a tiled tub surround, granite countertops, abundant cabinetry, and generous closet space. Heated floors in the bathrooms and foyer add a touch of everyday luxury and comfort. Extensively updated for peace of mind, the home includes newer windows, all new entry doors, copper gutters, and a 2023 impact-resistant architectural shingle roof, providing lasting value and curb appeal. With five spacious bedrooms, three bathrooms, premium finishes throughout, and an incredible private double-lot setting, this exceptional home offers the perfect blend of quality craftsmanship, modern updates, and outdoor enjoyment.

Save
Ask
Tour
Hide
Share
Listing Snapshot
Price 
$409,900
Days On Site 
1 Day
Bedrooms 
5
Inside Area (SqFt) 
2,204 sqft
Total Baths 
2
Full Baths 
1
Partial Baths 
1
Lot Size 
0.358 Acres
Year Built 
1974
MLS® Number 
7119851
Status 
Active
Property Tax 
$5,496
HOA/Condo/Coop Fees 
N/A
Sq Ft Source 
N/A
Friends & Family
Recent Activity
14 hours agoListing updated with changes from the MLS®
yesterdayListing first seen on site
General Features
Acres 
0.358
Attached Garage 
Yes
Foundation 
Block
Garage 
Yes
Garage Spaces 
2
Land Lease 
No
Levels 
Multi/Split
Parking 
AsphaltGarage Door OpenerAttached
Property Sub Type 
Single Family Residence
Sewer 
Public Sewer
SqFt Above 
1204
SqFt Below 
1000
SqFt Total 
2204
Water Source 
Public
Zoning 
Residential-Single Family
Interior Features
Appliances 
DishwasherDisposalDryerExhaust FanHumidifierGas Water HeaterMicrowaveRangeRefrigeratorStainless Steel Appliance(s)Water Softener Owned
Basement 
BlockFinishedSump PumpDaylight
Cooling 
Ceiling Fan(s)Central Air
Electric 
Circuit Breakers
Flooring 
Hardwood
Heating 
Natural GasForced Air
Interior 
Eat-in KitchenKitchen Island
Laundry Features 
In BasementLaundry Room
Bedroom 
Dimensions - 12x10Level - Upper
Bedroom 2 
Dimensions - 12x11Level - Upper
Bedroom 3 
Dimensions - 11x11Level - Upper
Bedroom 4 
Dimensions - 14x11Level - Lower
Bedroom 5 
Dimensions - 13x11Level - Lower
Deck 
Dimensions - 15x15Level - Upper
Dining Room 
Dimensions - 10x9Level - Upper
Family Room 
Dimensions - 23x11Level - Lower
Foyer 
Dimensions - 17x9Level - Main
Kitchen 
Dimensions - 13x11Level - Upper
Living Room 
Dimensions - 17x15Level - Upper
Patio 
Dimensions - 21x18Level - Main
Porch 
Dimensions - 12x7Level - Main
Utility Room 
Dimensions - 12x11Level - Lower
Save
Ask
Tour
Hide
Share
Exterior Features
Construction Details 
BlockFrameStucco
Fencing 
PartialWood
Other Structures 
Shed(s)
Patio And Porch 
DeckPatio
Pool Features 
None
Road Frontage 
City Street
Roof 
AsphaltShingle
Community Features
Accessibility Features 
Accessible Full Bath
Roads 
Paved
School District 
622 - North St Paul-Maplewood
Township 
North Saint Paul
Schools
School District
622 - North St Paul-Maplewood
Elementary School
Unknown
Middle School
Unknown
High School
Unknown
Listing courtesy of Coldwell Banker Realty


Listing information is provided by Participants of the Northstar MLS. IDX information is provided exclusively for personal, non-commercial use, and may not be used for any purpose other than to identify prospective properties consumers may be interested in purchasing. Information is deemed reliable but not guaranteed. Copyright 2026, Northstar MLS.
Last checked: 2026-08-02 11:46 PM UTC

Neighborhood & Commute
Source: Walkscore
Save
Ask
Tour
Hide
Share