

3021 Tyler Street NEMinneapolis, MN 55418
Due to the health concerns created by Coronavirus we are offering personal 1-1 online video walkthough tours where possible.
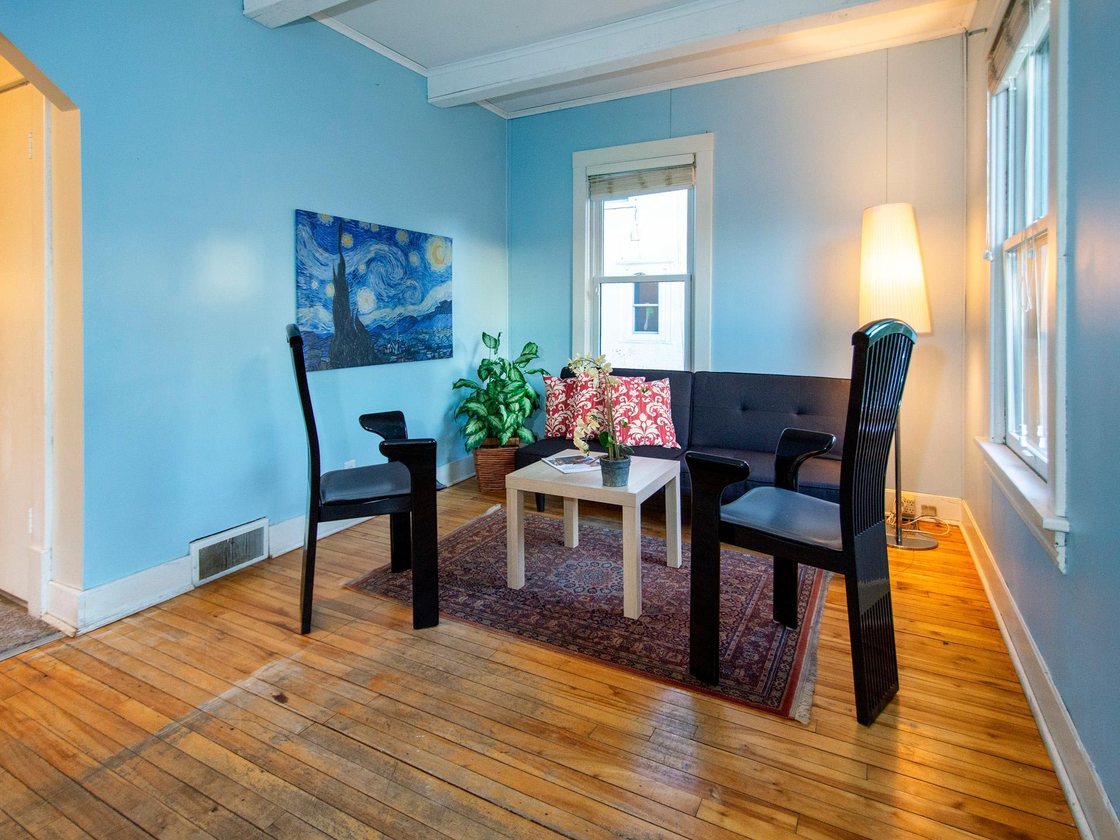
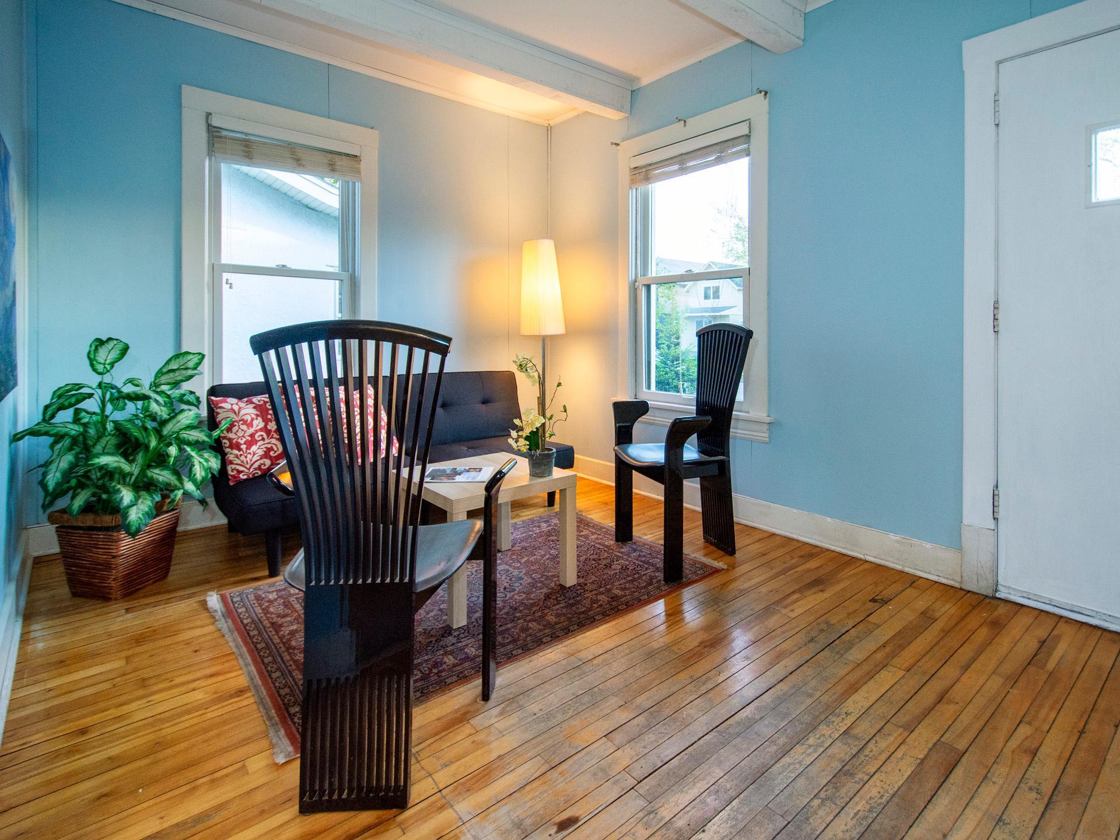
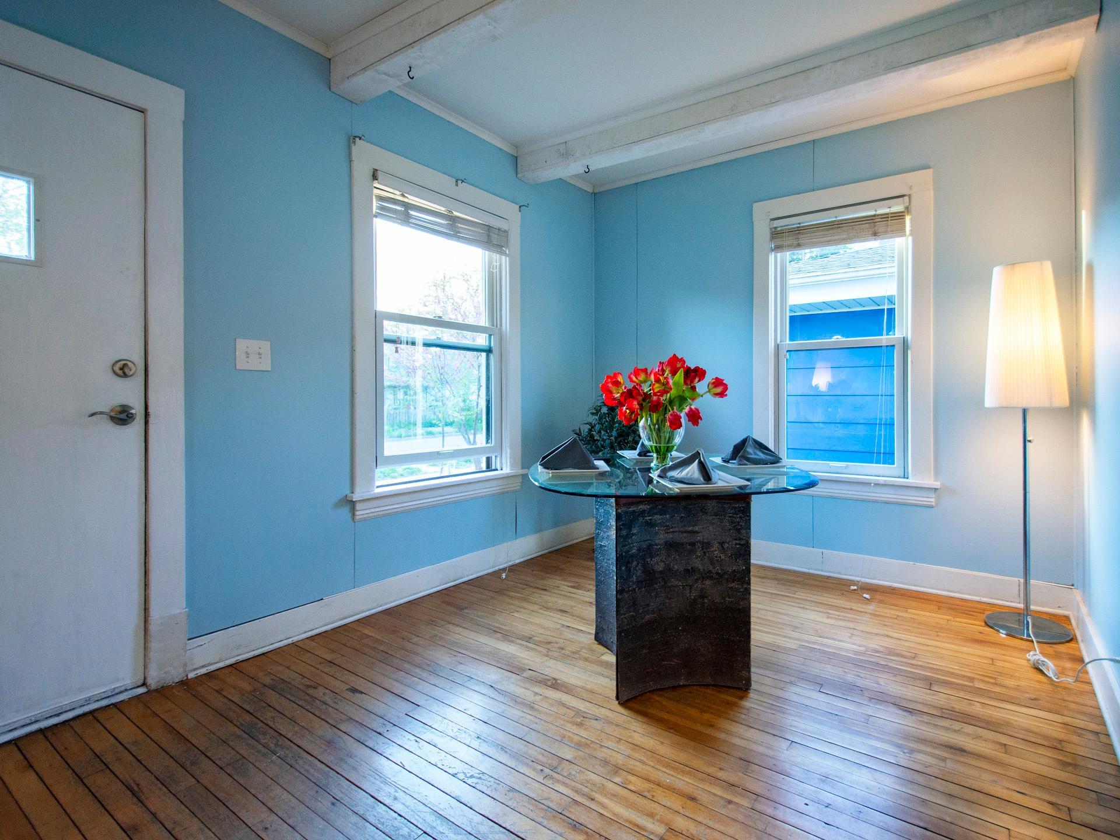
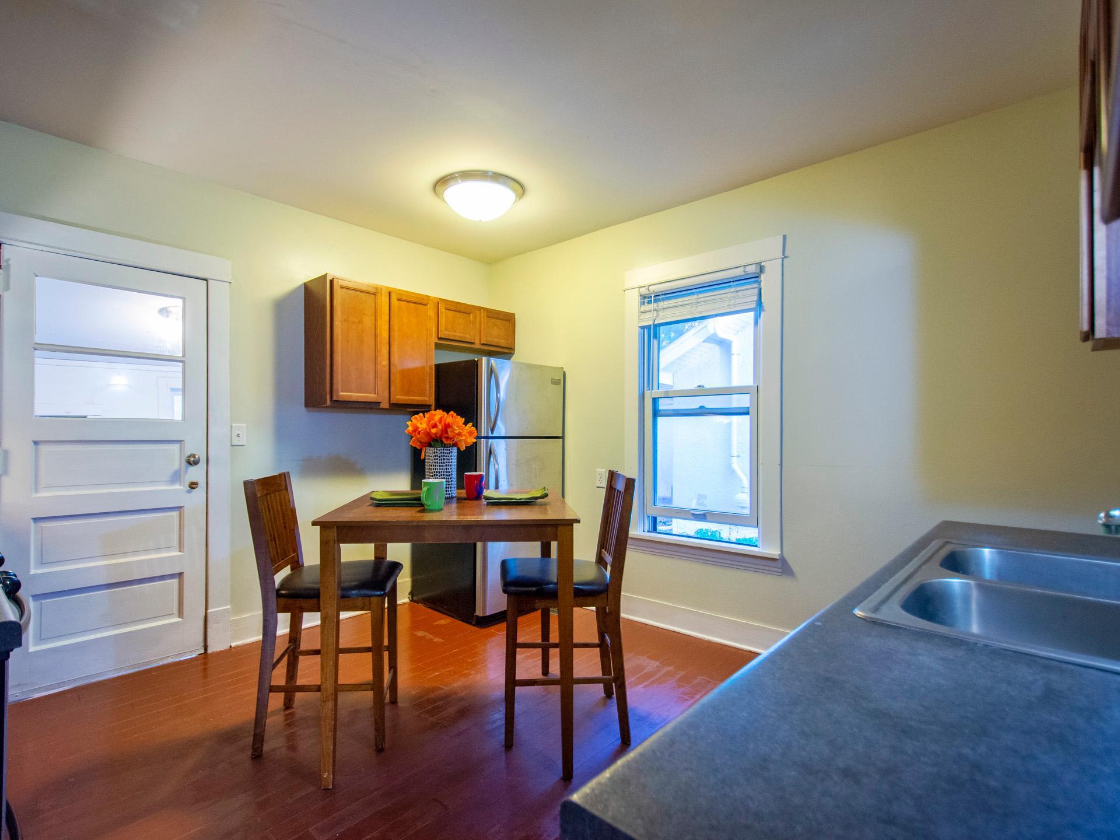
Few Audubon Park homes have been offered for sale at an approachable price point, but here’s a rare chance to own in Northeast Minneapolis without paying premium turnkey pricing. There’s a new roof and siding on both the home and garage; most of the original windows have been replaced; the furnace was replaced a mere 8 years ago, and a TISH Certificate of Approval provides added peace of mind. The home’s compact but comfortable layout features a spacious eat-in kitchen that provides more room than many homes of similar size, and befits its role as the true center of the home. The front living space is listed as a living room and informal dining room. But the dining area can be re-purposed to suit a variety of lifestyles—a home office setup, reading or music area, or join forces with the adjacent space to become an extra-large living room. The upper level provides a more private living space with two bedrooms and a full bath, while the main-level bedroom also works well as a home office (as currently photographed) or guest room. In addition to abundant storage, the basement can be tailored with spaces for hobbies and crafts, workout equipment, workshop use…it’s a blank canvas for your creativity. The flat back yard provides room for gardening, entertaining, and outdoor enjoyment, while the oversized garage lets you store tools, bikes, gardening implements, and seasonal gear. The home is well-suited for buyers who see value in personalizing a home over time while consistently building equity through the updates they make. Set on a residential block near Audubon Park, St. Anthony Parkway, the Northeast Arts District, and the Central Avenue corridor—known for its restaurants, breweries, coffee shops, and everyday conveniences—the home's modest price offers an increasingly hard-to-find opportunity to buy into one of the metro’s most consistently sought-after locations.
| 5 hours ago | Listing updated with changes from the MLS® | |
| yesterday | Listing first seen on site |

Listing information is provided by Participants of the Northstar MLS. IDX information is provided exclusively for personal, non-commercial use, and may not be used for any purpose other than to identify prospective properties consumers may be interested in purchasing. Information is deemed reliable but not guaranteed. Copyright 2026, Northstar MLS.
Last checked: 2026-08-05 11:54 PM UTC
Did you know? You can invite friends and family to your search. They can join your search, rate and discuss listings with you.