

1039 Heather DriveWoodbury, MN 55129
Due to the health concerns created by Coronavirus we are offering personal 1-1 online video walkthough tours where possible.
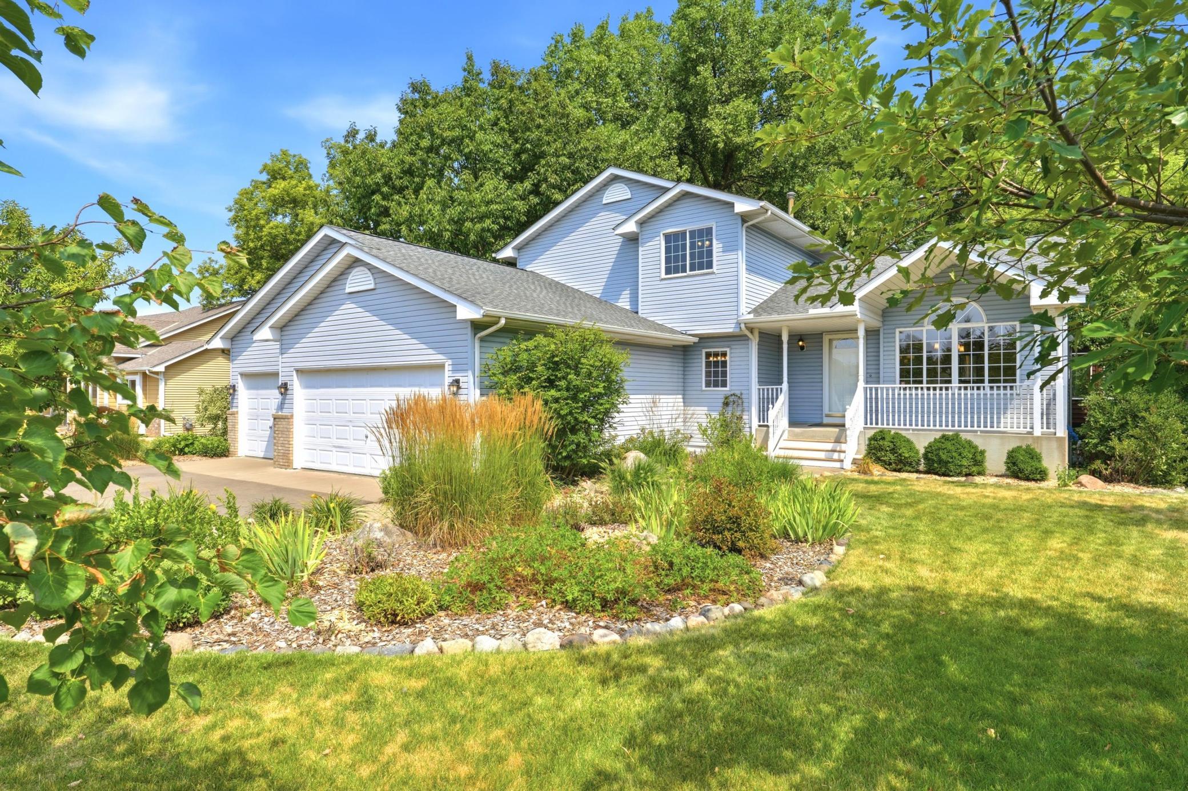
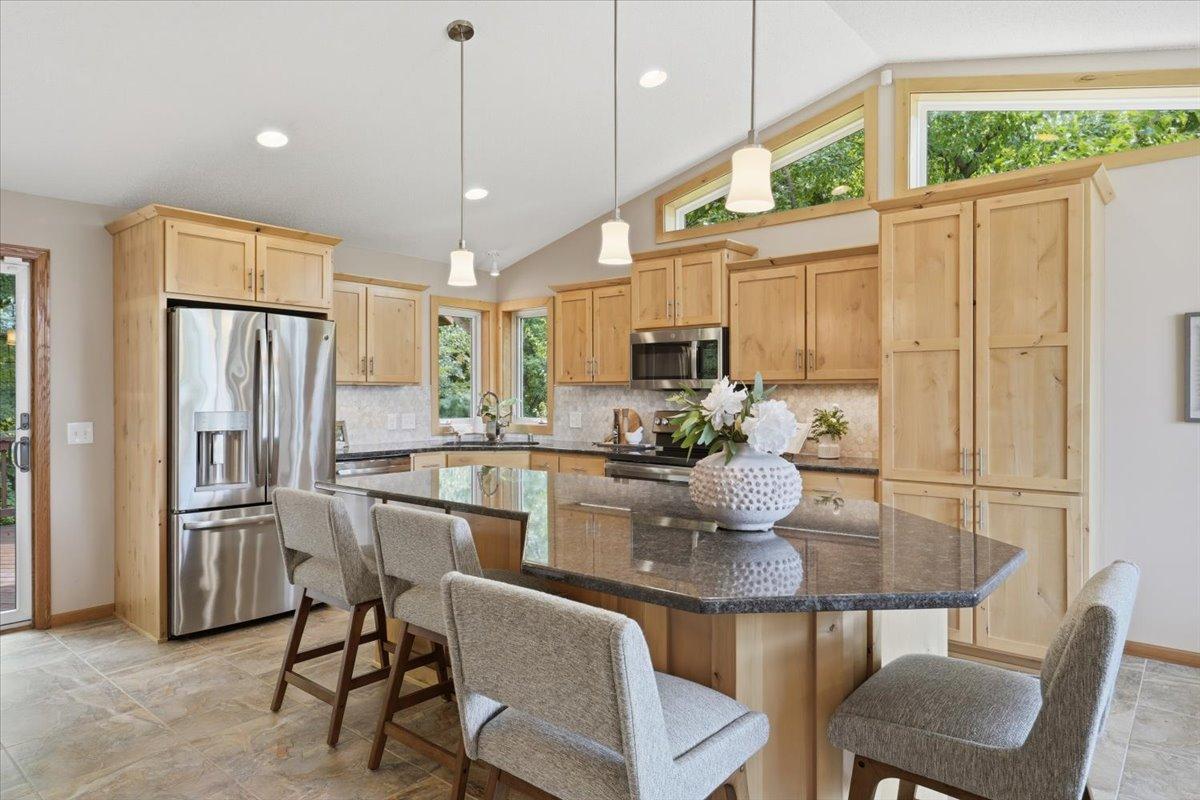
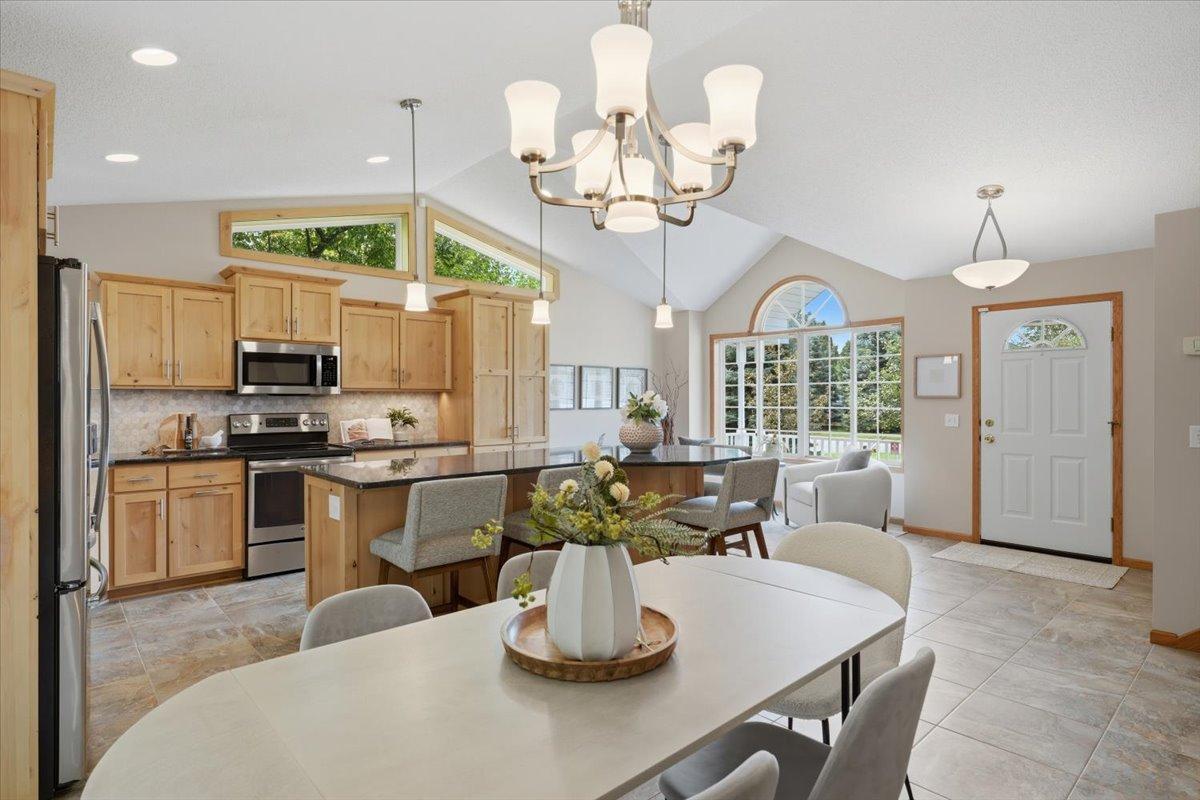
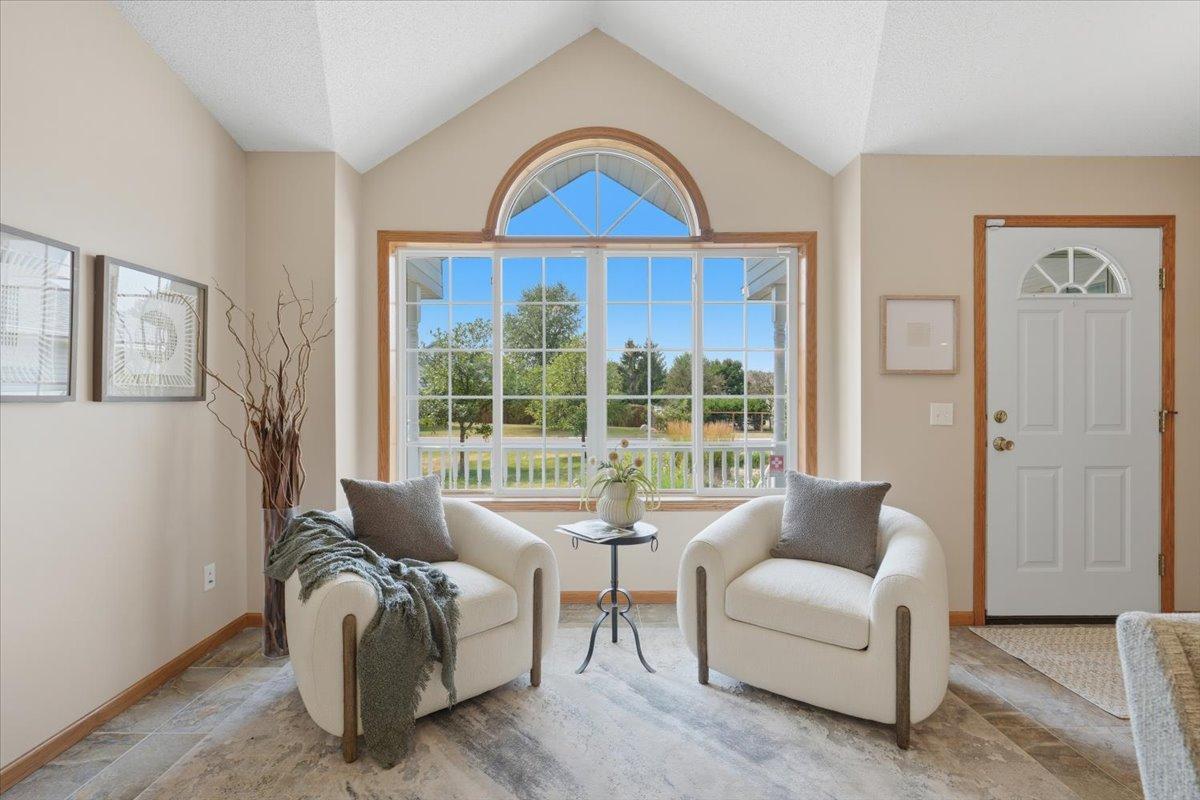
Welcome home to this beautifully updated multi-level residence where modern comfort meets exceptional natural surroundings. Thoughtfully updated with stylish finishes and inviting living spaces, this home offers the perfect balance of everyday functionality and timeless appeal. Designed with both togetherness and personal retreat in mind, the home's multiple living areas provide exceptional flexibility—offering welcoming spaces to gather with family and friends, while also creating quiet, private areas for work, relaxation, or simply enjoying a peaceful moment of your own. Step outside to enjoy expansive outdoor living areas overlooking one of the property's most desirable features—a private, city-maintained wildlife buffer that creates a peaceful backdrop unlike any other. Located along Heather Drive in the sought-after Fox Run development, the backyard borders a protected natural habitat and stormwater conservation area, providing unobstructed woodland and water views with no rear neighbors. This unique green space offers year-round beauty, abundant wildlife, and an added sense of privacy rarely found in a neighborhood setting. Whether you're entertaining on the deck, sipping your morning coffee in the expansive kitchen enjoying the added comfort of seating near the front window, or relaxing in the charming three-season gazebo - your favorite beverage in hand cheering on your favorite team, you'll truly appreciate the tranquility and ever-changing scenery just beyond your backyard - Autumn colors coming soon! Combining beautifully updated interiors with an extraordinary outdoor setting, flexible living spaces designed for both privacy and connection, and a setting that feels like your own private nature preserve, this is more than a home—it's a place where every season invites you to slow down, gather together, and truly feel at home.
| 14 hours ago | Listing updated with changes from the MLS® | |
| 19 hours ago | Status changed to Active | |
| 2 days ago | Listing first seen on site |

Listing information is provided by Participants of the Northstar MLS. IDX information is provided exclusively for personal, non-commercial use, and may not be used for any purpose other than to identify prospective properties consumers may be interested in purchasing. Information is deemed reliable but not guaranteed. Copyright 2026, Northstar MLS.
Last checked: 2026-08-05 11:54 PM UTC