Save
Ask
Tour
Hide
Share
$175,000
1 Day On Site

409 View Street
Saint Paul, MN 55102

For Sale|Single Family Residence|Active
2
Beds
2
Total Baths
1
Full Bath
1
Partial Bath
717
SqFt
$244
/SqFt
1912
Built
Subdivision:
Rogers & Colemans Sub B22 Sti
County:
Ramsey
Listing courtesy of Real Broker, LLC

Due to the health concerns created by Coronavirus we are offering personal 1-1 online video walkthough tours where possible.
Call Now: 1-651-468-9099
Is this the listing for you? We can help make it yours.
1-651-468-9099
409 View Street409 View Street409 View Street409 View Street
Save
Ask
Tour
Hide
Share

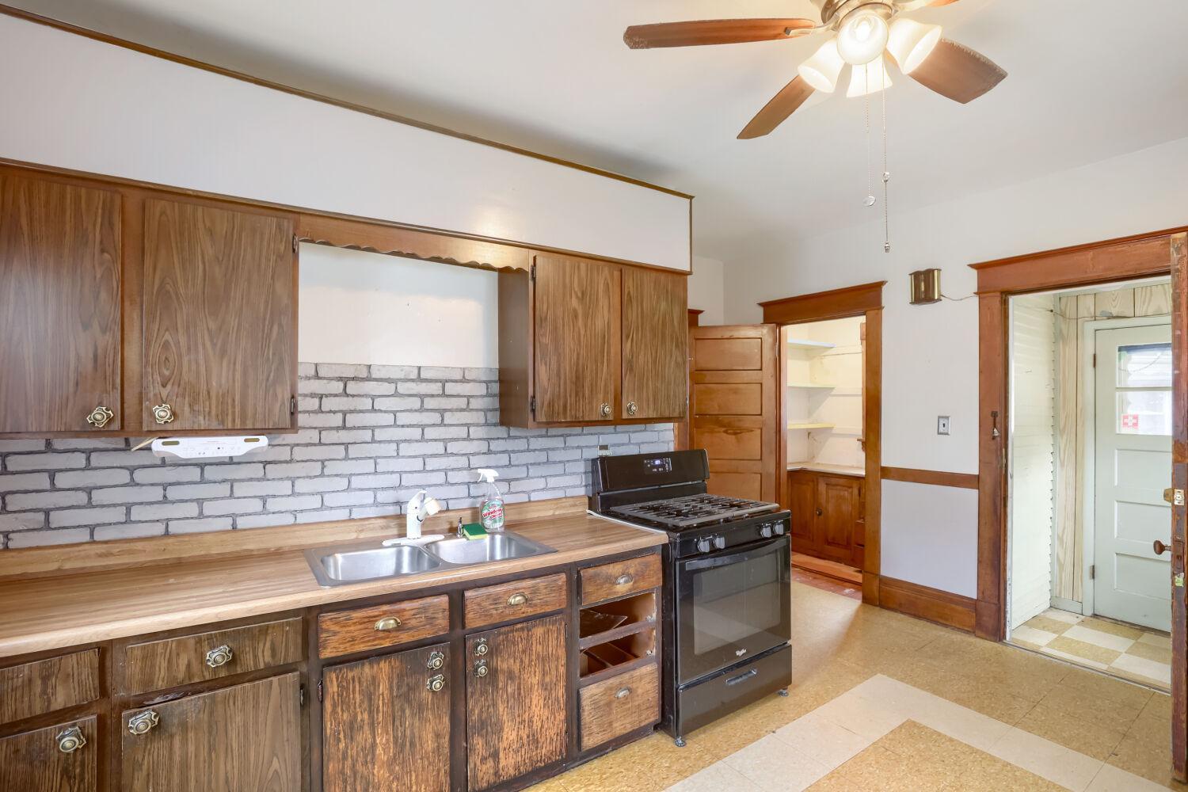
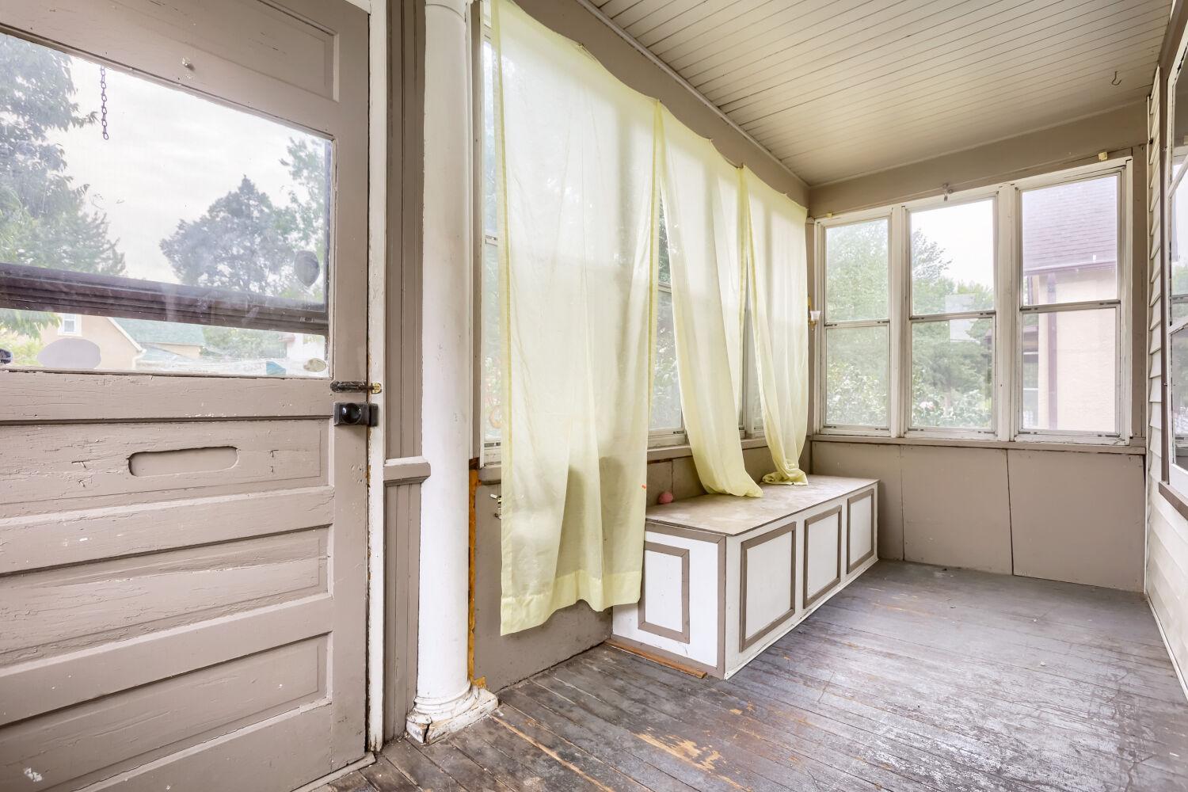
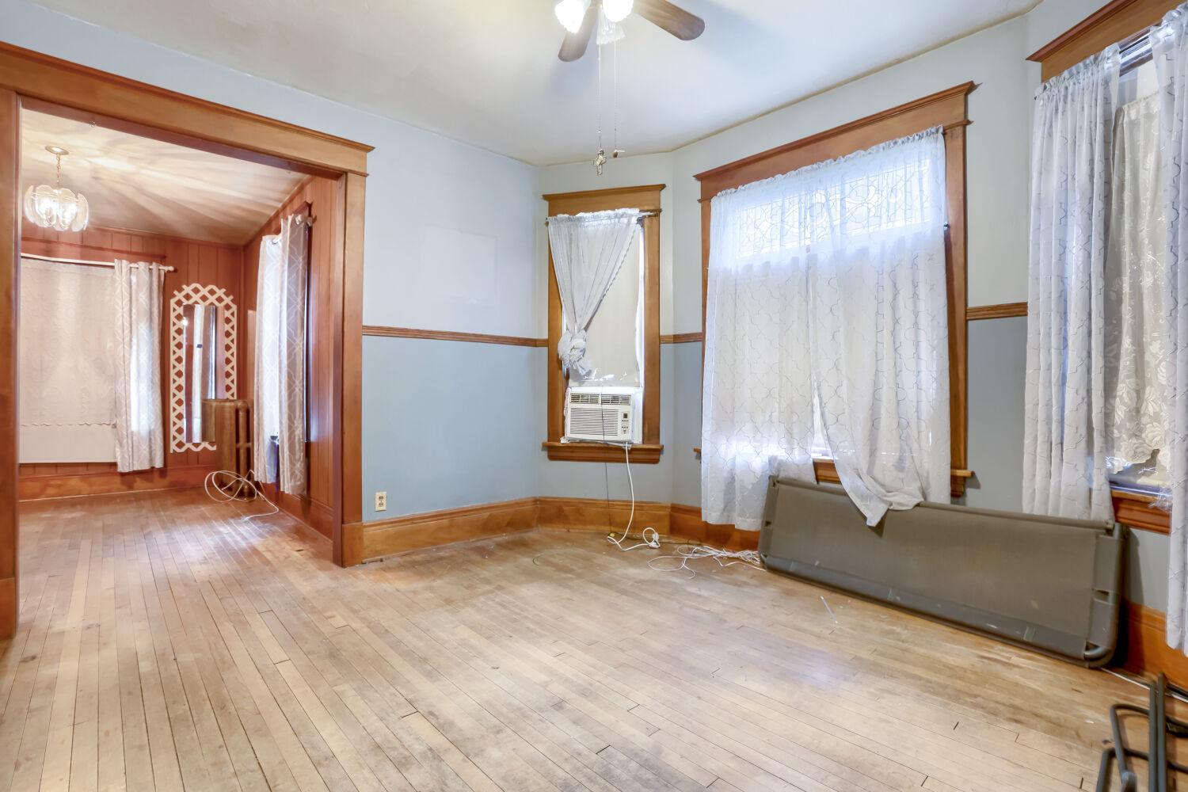
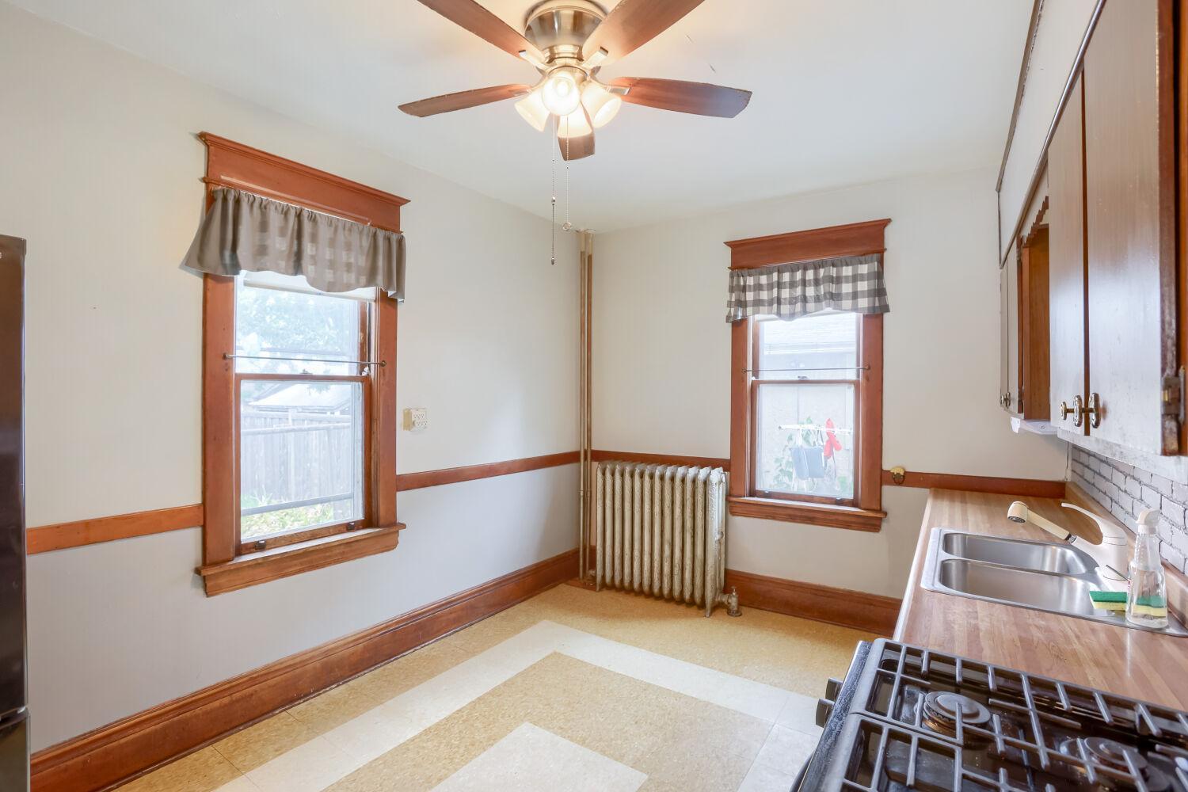
Charming character abounds in this West 7th bungalow. A classic facade with a covered entry welcomes you in, and the enclosed porch off the front makes a perfect spot for morning coffee or a mudroom drop zone. Inside, original woodwork is everywhere you look. Rich wood trim paired with hardwood floors give the home a warm, historic feel. The spacious living and dining areas flow together nicely. The kitchen offers a functional layout with a built-in pantry closet just off the back door. Outside, the backyard offers privacy and green space to make your own, whether that's a garden, play area, or patio down the road. This is a great opportunity for a buyer who appreciates original charm and wants to put their own stamp on a solid, well-located home in one of St. Paul's most walkable, established neighborhoods, close to shops, restaurants, and the river, with quick highway access for getting anywhere you need to go.

Save
Ask
Tour
Hide
Share
Listing Snapshot
Price 
$175,000
Days On Site 
1 Day
Bedrooms 
2
Inside Area (SqFt) 
717 sqft
Total Baths 
2
Full Baths 
1
Partial Baths 
1
Lot Size 
0.107 Acres
Year Built 
1912
MLS® Number 
7120801
Status 
Active
Property Tax 
$4,462
HOA/Condo/Coop Fees 
N/A
Sq Ft Source 
N/A
Friends & Family
Recent Activity
15 hours agoListing updated with changes from the MLS®
yesterdayListing first seen on site
General Features
Acres 
0.107
Foundation 
Block
Garage 
Yes
Garage Spaces 
3
Land Lease 
No
Levels 
Two
Number Of Stories 
2
Property Sub Type 
Single Family Residence
Sewer 
Public Sewer
SqFt Above 
717
SqFt Total 
1772
Water Source 
Public
Zoning 
Residential-Single Family
Interior Features
Basement 
Unfinished
Heating 
Natural Gas
Bedroom 
Dimensions - 13x16Level - Upper
Bedroom 2 
Dimensions - 15x13Level - Upper
Dining Room 
Dimensions - 12x12Level - Main
Flex Room 
Dimensions - 9x13Level - Main
Foyer 
Dimensions - 4x6Level - Main
Kitchen 
Dimensions - 15x14Level - Main
Living Room 
Dimensions - 10x13Level - Main
Pantry (Walk-In) 
Dimensions - 4x7Level - Main
Porch 
Dimensions - 14x6Level - Main
Save
Ask
Tour
Hide
Share
Exterior Features
Construction Details 
Vinyl Siding
Patio And Porch 
EnclosedFront PorchPorch
Community Features
School District 
625 - St. Paul
Township 
Saint Paul
Schools
School District
625 - St. Paul
Elementary School
Unknown
Middle School
Unknown
High School
Unknown
Listing courtesy of Real Broker, LLC


Listing information is provided by Participants of the Northstar MLS. IDX information is provided exclusively for personal, non-commercial use, and may not be used for any purpose other than to identify prospective properties consumers may be interested in purchasing. Information is deemed reliable but not guaranteed. Copyright 2026, Northstar MLS.
Last checked: 2026-08-24 01:34 AM UTC

Neighborhood & Commute
Source: Walkscore
Save
Ask
Tour
Hide
Share