Save
Ask
Tour
Hide
Share
$315,900
1 Day On Site

1339 Howard Street N 1
Saint Paul, MN 55119

For Sale|Townhouse|Active
4
Beds
3
Total Baths
1
Full Bath
2
Partial Baths
1,919
SqFt
$165
/SqFt
2026
Built
Subdivision:
Townhomes Of Hillcrest Heights
County:
Ramsey
Listing courtesy of Sandy Green Realty, Inc.

Due to the health concerns created by Coronavirus we are offering personal 1-1 online video walkthough tours where possible.
Call Now: 1-651-468-9099
Is this the listing for you? We can help make it yours.
1-651-468-9099
1339 Howard Street N 11339 Howard Street N 11339 Howard Street N 11339 Howard Street N 1
Save
Ask
Tour
Hide
Share

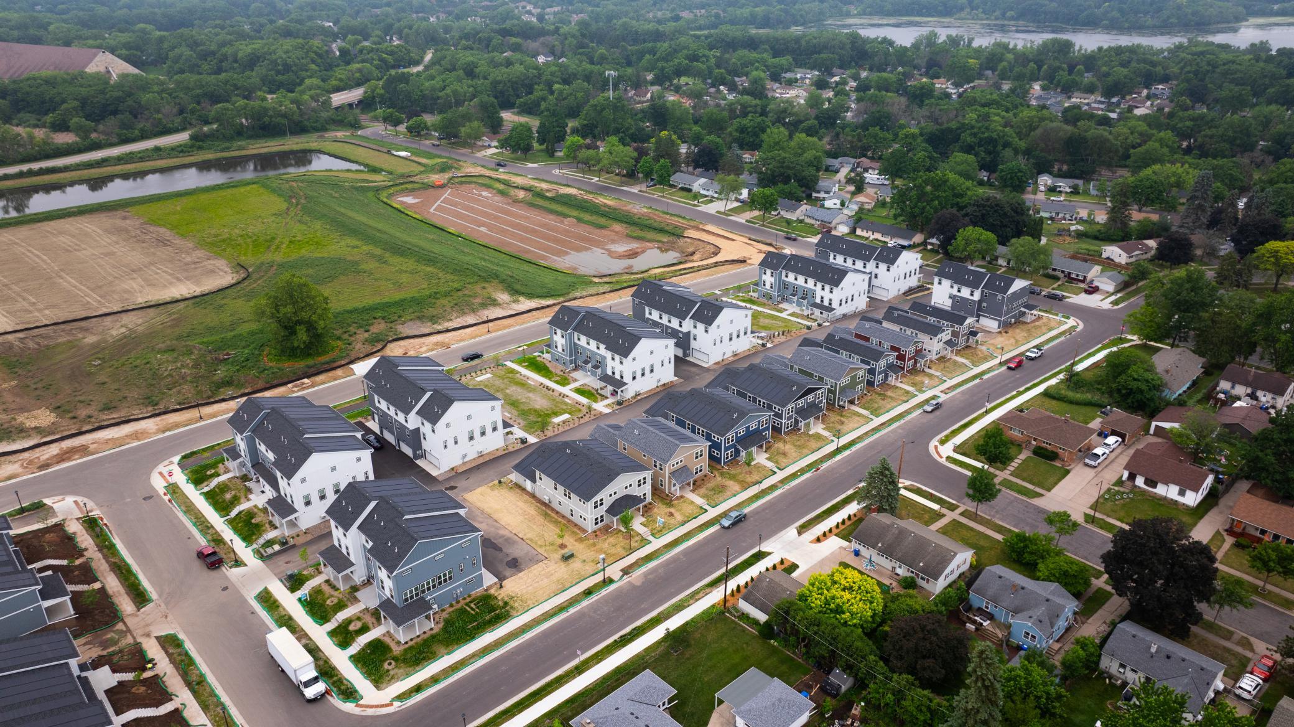
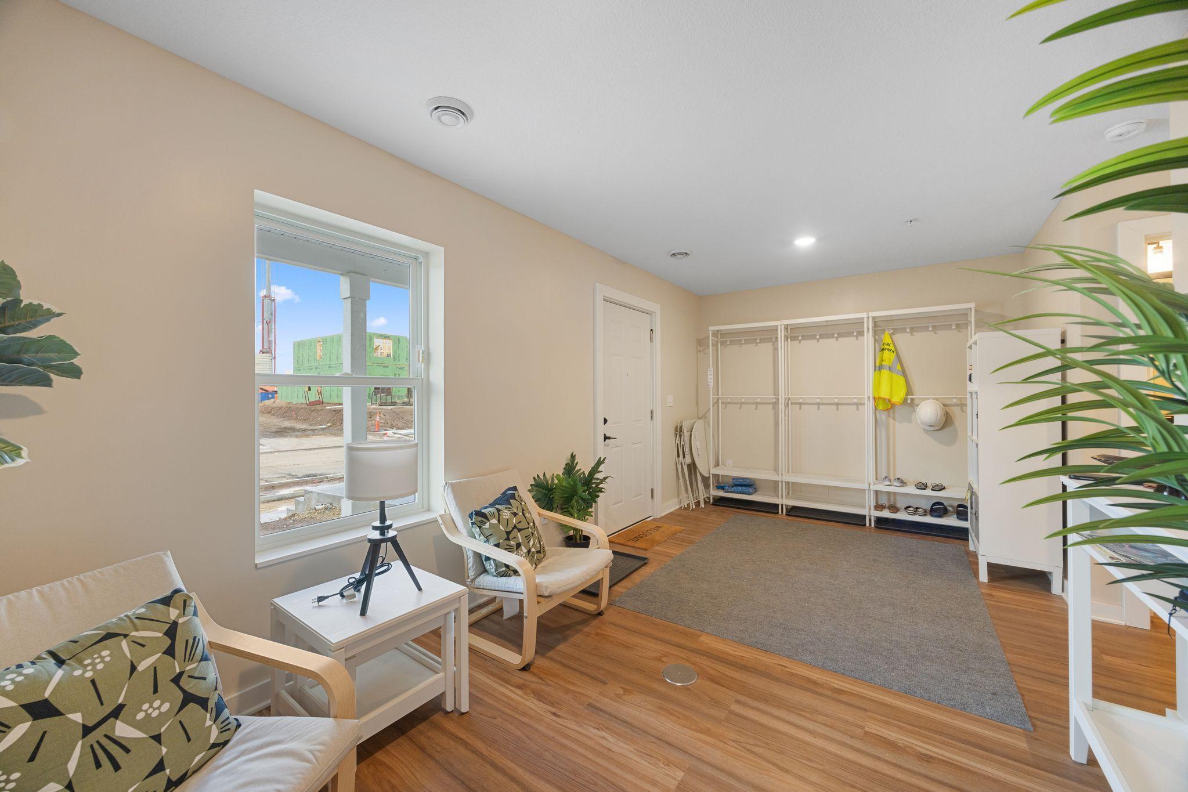
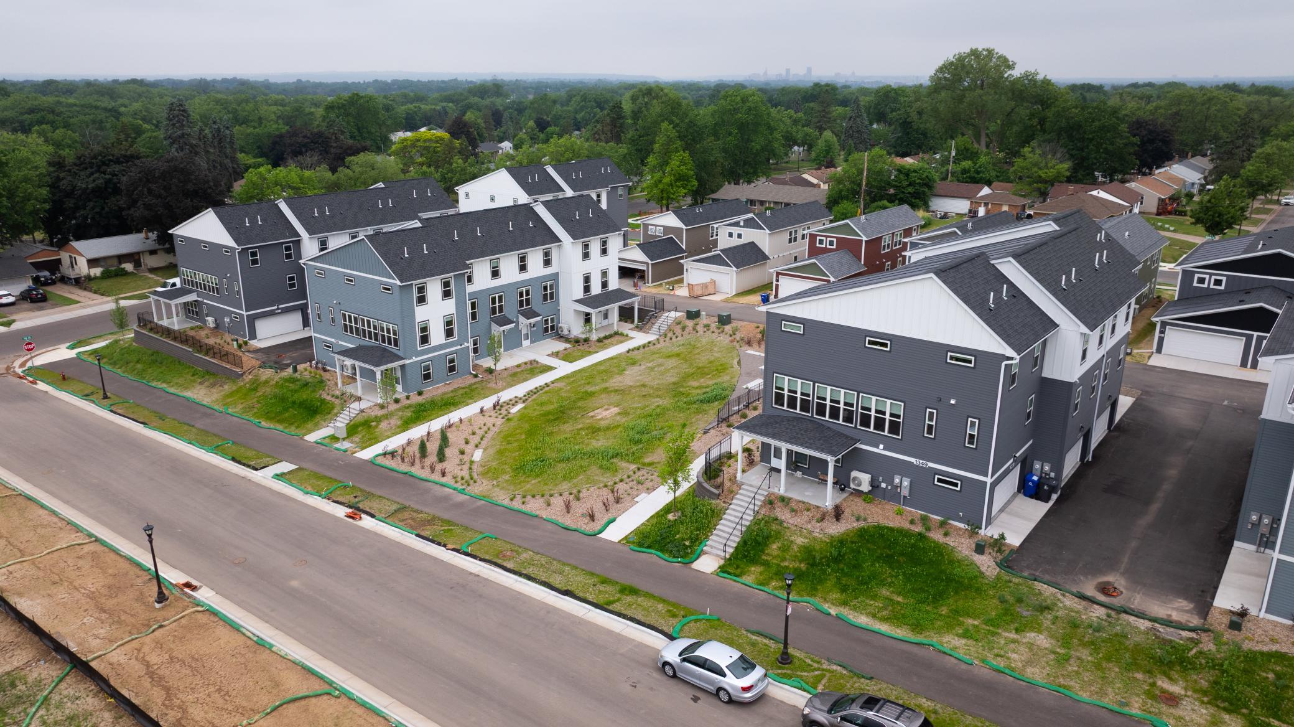
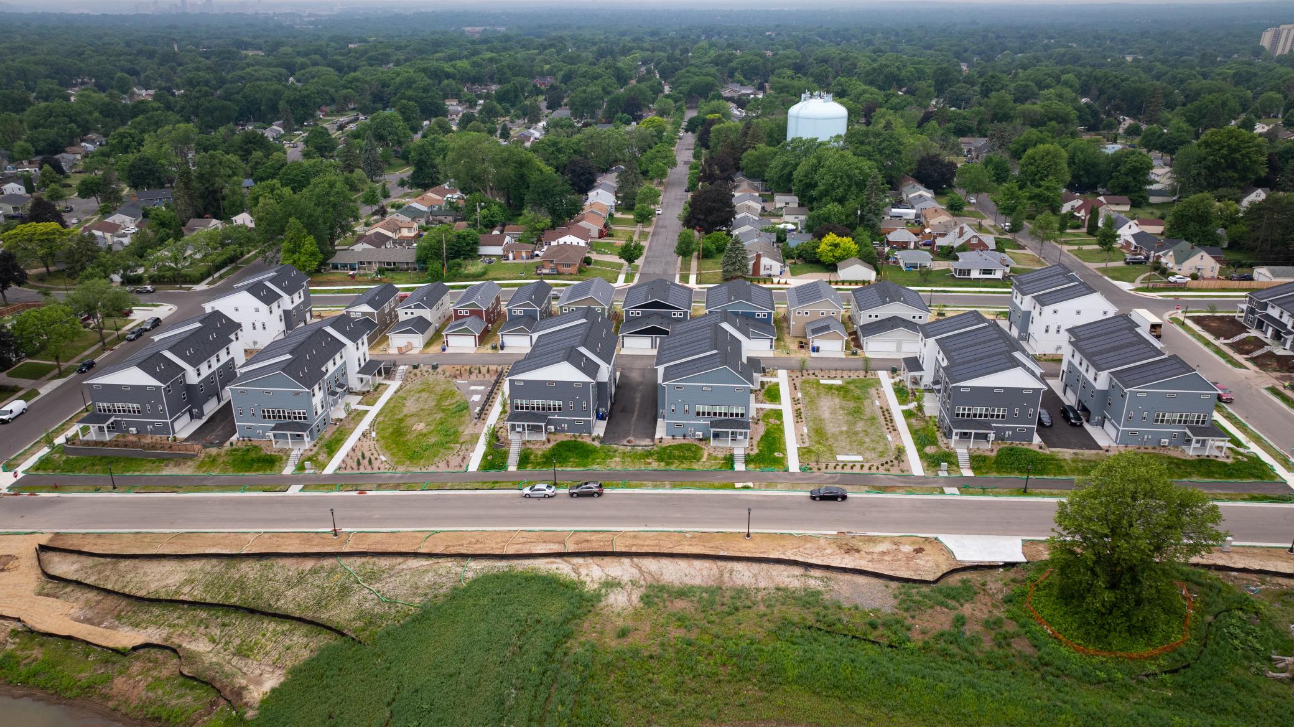
Join this amazing new community with all-new EVERYTHING including new sewer connections, streets, sidewalks and shared green space. This new construction townhome has a gorgeous bank of Anderson windows overlooking a retaining pond, a large kitchen w/quartz countertops and open living/dining/kitchen all on the second floor. The entry floor has a 3/4 bath + flex room. On the third floor you’ll find 4 bedrooms, full bath & LAUNDRY! You’ll love the attached 2 car garage, and no snow or lawn worries. State-of-the-art energy efficiencies include solar shingles, energy star appliances + air source heat pumps and plug-in for an electric car. The buyer requirements for The Heights by Twin Cities Habitat for Humanity includes incomes up to 100% of AMI ($91,200 for 1, $130,250 for 4), 1st time buyer, owner occupant and live in the 7-county metro area.

Save
Ask
Tour
Hide
Share
Listing Snapshot
Price 
$315,900
Days On Site 
1 Day
Bedrooms 
4
Inside Area (SqFt) 
1,919 sqft
Total Baths 
3
Full Baths 
1
Partial Baths 
2
Lot Size 
0.034 Acres
Year Built 
2026
MLS® Number 
7120899
Status 
Active
Property Tax 
$1,870
HOA/Condo/Coop Fees 
$350 monthly
Sq Ft Source 
N/A
Friends & Family
Recent Activity
14 hours agoListing updated with changes from the MLS®
yesterdayListing first seen on site
General Features
Acres 
0.034
Attached Garage 
Yes
Foundation 
Slab
Garage 
Yes
Garage Spaces 
2
Land Lease 
No
Parking 
Attached
Property Condition 
New Construction
Property Sub Type 
Townhouse
Sewer 
Public Sewer
SqFt Above 
1919
SqFt Total 
1919
Water Source 
Public
Zoning 
Residential-Single Family
Interior Features
Appliances 
DishwasherDryerElectric Water HeaterENERGY STAR Qualified AppliancesExhaust FanMicrowaveRangeRefrigeratorStainless Steel Appliance(s)Washer
Basement 
None
Cooling 
Heat Pump
Electric 
100 Amp Service
Heating 
ElectricHeat Pump
Laundry Features 
In UnitUpper Level
Bedroom 
Dimensions - 11'10"x9'3"Level - Upper
Bedroom 2 
Dimensions - 11'9"x9'5"Level - Upper
Bedroom 3 
Dimensions - 9'3"x8'10"Level - Upper
Bedroom 4 
Dimensions - 9'5"x8'10"Level - Upper
Dining Room 
Dimensions - 11'10"x9'Level - Upper
Flex Room 
Dimensions - 18'11"x9'6"Level - Main
Kitchen 
Dimensions - 12'7"x11'10"Level - Upper
Living Room 
Dimensions - 16'4"x15'8"Level - Upper
Office 
Dimensions - 7'1"x5"4'Level - Upper
Save
Ask
Tour
Hide
Share
Exterior Features
Construction Details 
Other
Patio And Porch 
Patio
Community Features
Association Dues 
350
HOA Fee Frequency 
Monthly
School District 
625 - St. Paul
Township 
Saint Paul
Schools
School District
625 - St. Paul
Elementary School
Unknown
Middle School
Unknown
High School
Unknown
Listing courtesy of Sandy Green Realty, Inc.


Listing information is provided by Participants of the Northstar MLS. IDX information is provided exclusively for personal, non-commercial use, and may not be used for any purpose other than to identify prospective properties consumers may be interested in purchasing. Information is deemed reliable but not guaranteed. Copyright 2026, Northstar MLS.
Last checked: 2026-08-05 11:54 PM UTC

Neighborhood & Commute
Source: Walkscore
Save
Ask
Tour
Hide
Share