Save
Ask
Tour
Hide
Share
$299,900
1 Day On Site

2226 Cardinal Place
Saint Paul, MN 55119

Single Family Residence|Coming Soon
4
Beds
2
Total Baths
1
Full Bath
1
Partial Bath
1,920
SqFt
$156
/SqFt
1960
Built
Subdivision:
Afton Heights Add
County:
Ramsey
Listing courtesy of Partners Realty Inc.

Due to the health concerns created by Coronavirus we are offering personal 1-1 online video walkthough tours where possible.
Call Now: 1-651-468-9099
Is this the listing for you? We can help make it yours.
1-651-468-9099
Upcoming Open Houses
Due to COVID-19, we recommend you verify Open Houses before attending.
Sun, Aug 9, 10:00 AM - 1:00 PM
2226 Cardinal Place2226 Cardinal Place2226 Cardinal Place2226 Cardinal Place
Save
Ask
Tour
Hide
Share

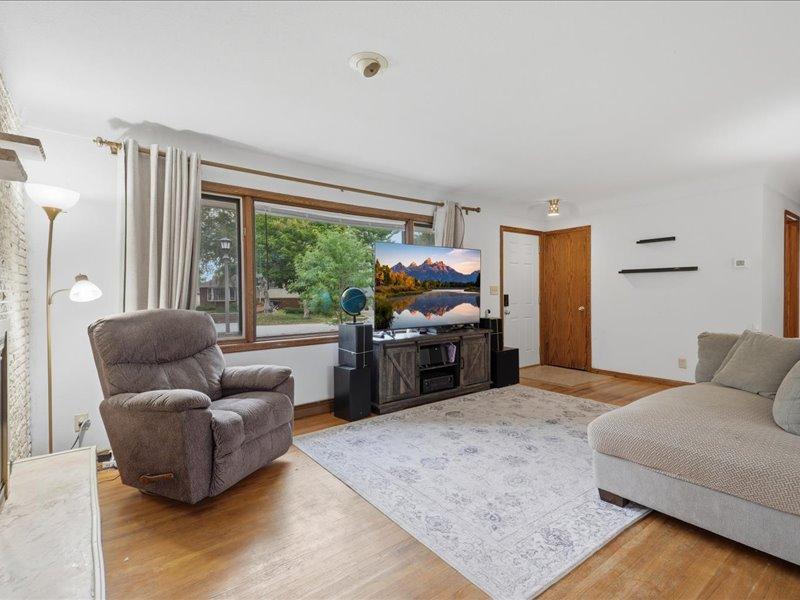
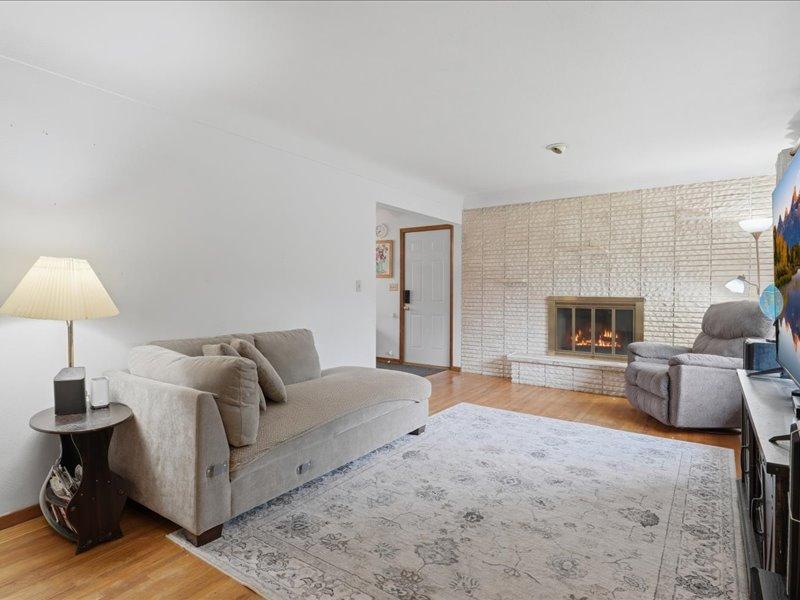
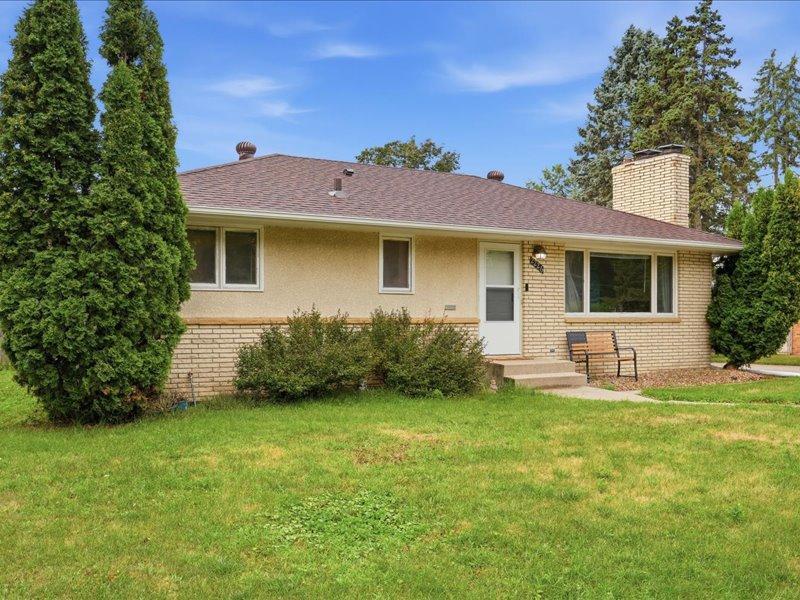
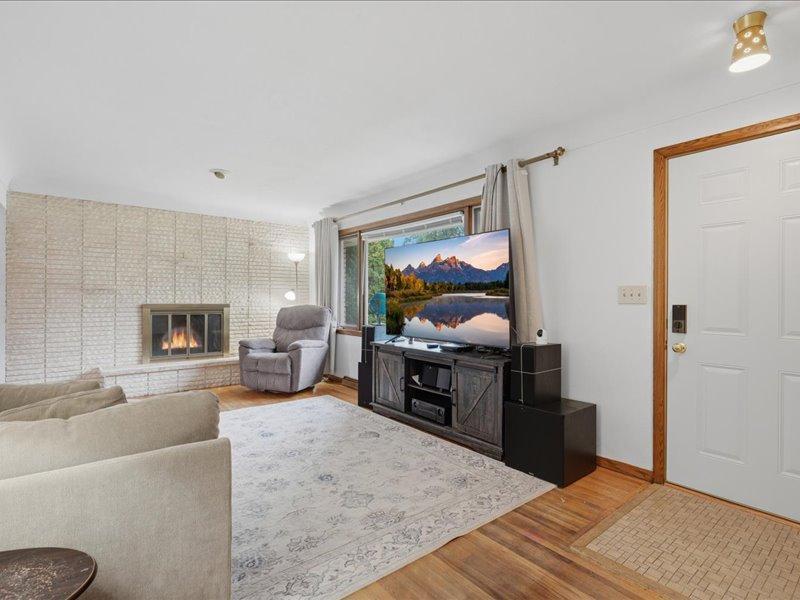
Step inside and feel right at home! Welcome to this well-maintained home that is filled with natural light, warm and inviting living spaces. This charming home offers the perfect balance of warmth, comfort, and functionality. The bright kitchen, beautiful hardwood floors, spacious backyard, and heated, fully insulated garage create a home that’s ready to be enjoyed in every season. Thoughtfully updated over the years with major improvements already completed, you can simply move in and start making lasting memories. Conveniently located near parks, schools, shopping centers, restaurants and everyday amenities, this is a home you’ll be proud to call your own. Notable Updates: 2025: Roof, Central A/C, Landscaping 2023: Electrical Panel, Basement Drywall, Doors & Flooring, Bedroom Flooring, Upstairs Toilets 2022: Furnace, Water Heater, Heated & Insulated Garage with Dedicated Gas Line, Garage Doors, Basement Bathroom, Washer & Dryer, Chimney Flue, Garage Gutters and white fence. 2020: Front & Back Entry Doors. 2000: Copper Plumbing, whole house. 2023: Cement Driveway.

Save
Ask
Tour
Hide
Share
Listing Snapshot
Price 
$299,900
Days On Site 
1 Day
Bedrooms 
4
Inside Area (SqFt) 
1,920 sqft
Total Baths 
2
Full Baths 
1
Partial Baths 
1
Lot Size 
0.186 Acres
Year Built 
1960
MLS® Number 
7121099
Status 
Coming Soon
Property Tax 
$4,504
HOA/Condo/Coop Fees 
N/A
Sq Ft Source 
N/A
Friends & Family
Recent Activity
3 hours agoListing updated with changes from the MLS®
yesterdayListing first seen on site
General Features
Acres 
0.186
Foundation 
Block
Garage 
Yes
Garage Spaces 
2
Land Lease 
No
Levels 
One
Number Of Stories 
1
Parking 
Concrete
Property Sub Type 
Single Family Residence
Sewer 
Public Sewer
SqFt Above 
960
SqFt Below 
960
SqFt Total 
1920
Water Source 
Public
Zoning 
Residential-Single Family
Interior Features
Basement 
Finished
Cooling 
Central Air
Fireplace 
Yes
Fireplaces 
2
Heating 
Natural GasForced Air
Bathroom 
Dimensions - 8X5Level - Lower
Bedroom 
Dimensions - 12X10Level - Main
Bedroom 2 
Dimensions - 11X9Level - Main
Bedroom 3 
Dimensions - 11X9Level - Main
Bedroom 4 
Dimensions - 10X16Level - Lower
Dining Room 
Dimensions - 11X7Level - Main
Family Room 
Dimensions - 27X11Level - Lower
Kitchen 
Dimensions - 9X8Level - Main
Living Room 
Dimensions - 19X11Level - Main
Save
Ask
Tour
Hide
Share
Exterior Features
Construction Details 
StoneStucco
Community Features
School District 
625 - St. Paul
Township 
Saint Paul
Schools
School District
625 - St. Paul
Elementary School
Unknown
Middle School
Unknown
High School
Unknown
Listing courtesy of Partners Realty Inc.


Listing information is provided by Participants of the Northstar MLS. IDX information is provided exclusively for personal, non-commercial use, and may not be used for any purpose other than to identify prospective properties consumers may be interested in purchasing. Information is deemed reliable but not guaranteed. Copyright 2026, Northstar MLS.
Last checked: 2026-08-05 11:54 PM UTC

Neighborhood & Commute
Source: Walkscore
Save
Ask
Tour
Hide
Share