

403 Pierce Street NEMinneapolis, MN 55413
Due to the health concerns created by Coronavirus we are offering personal 1-1 online video walkthough tours where possible.


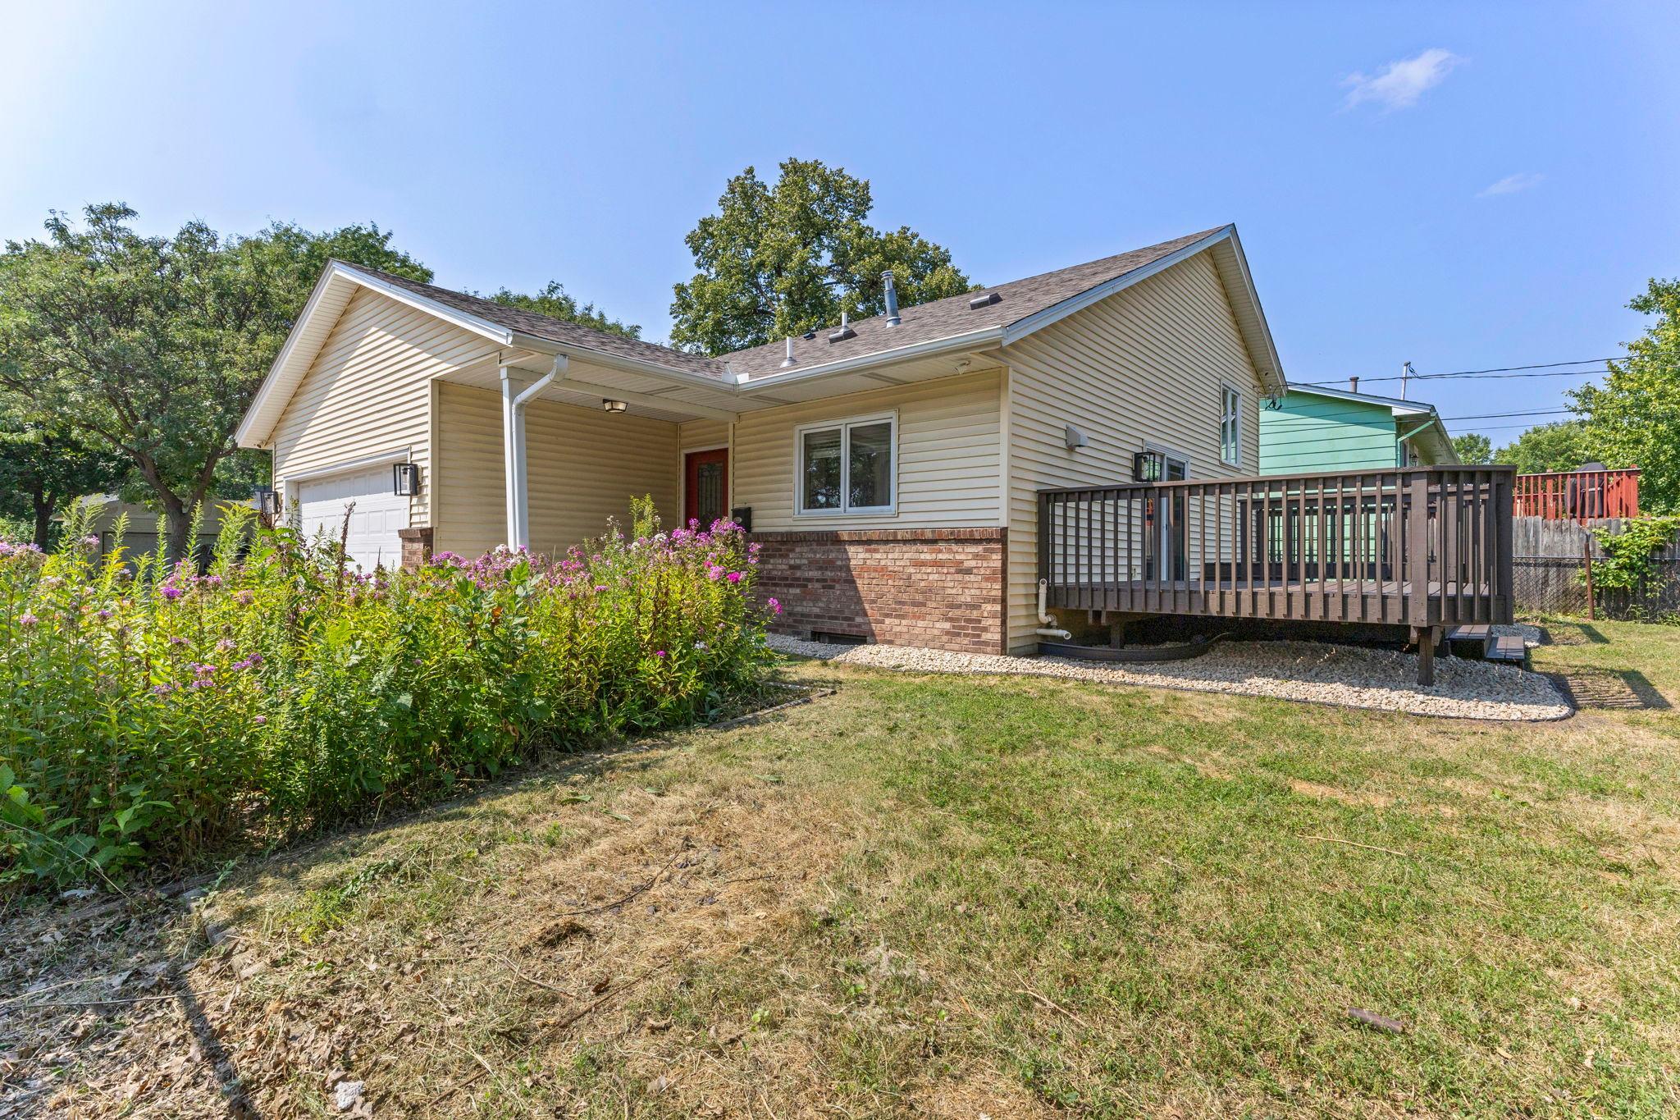
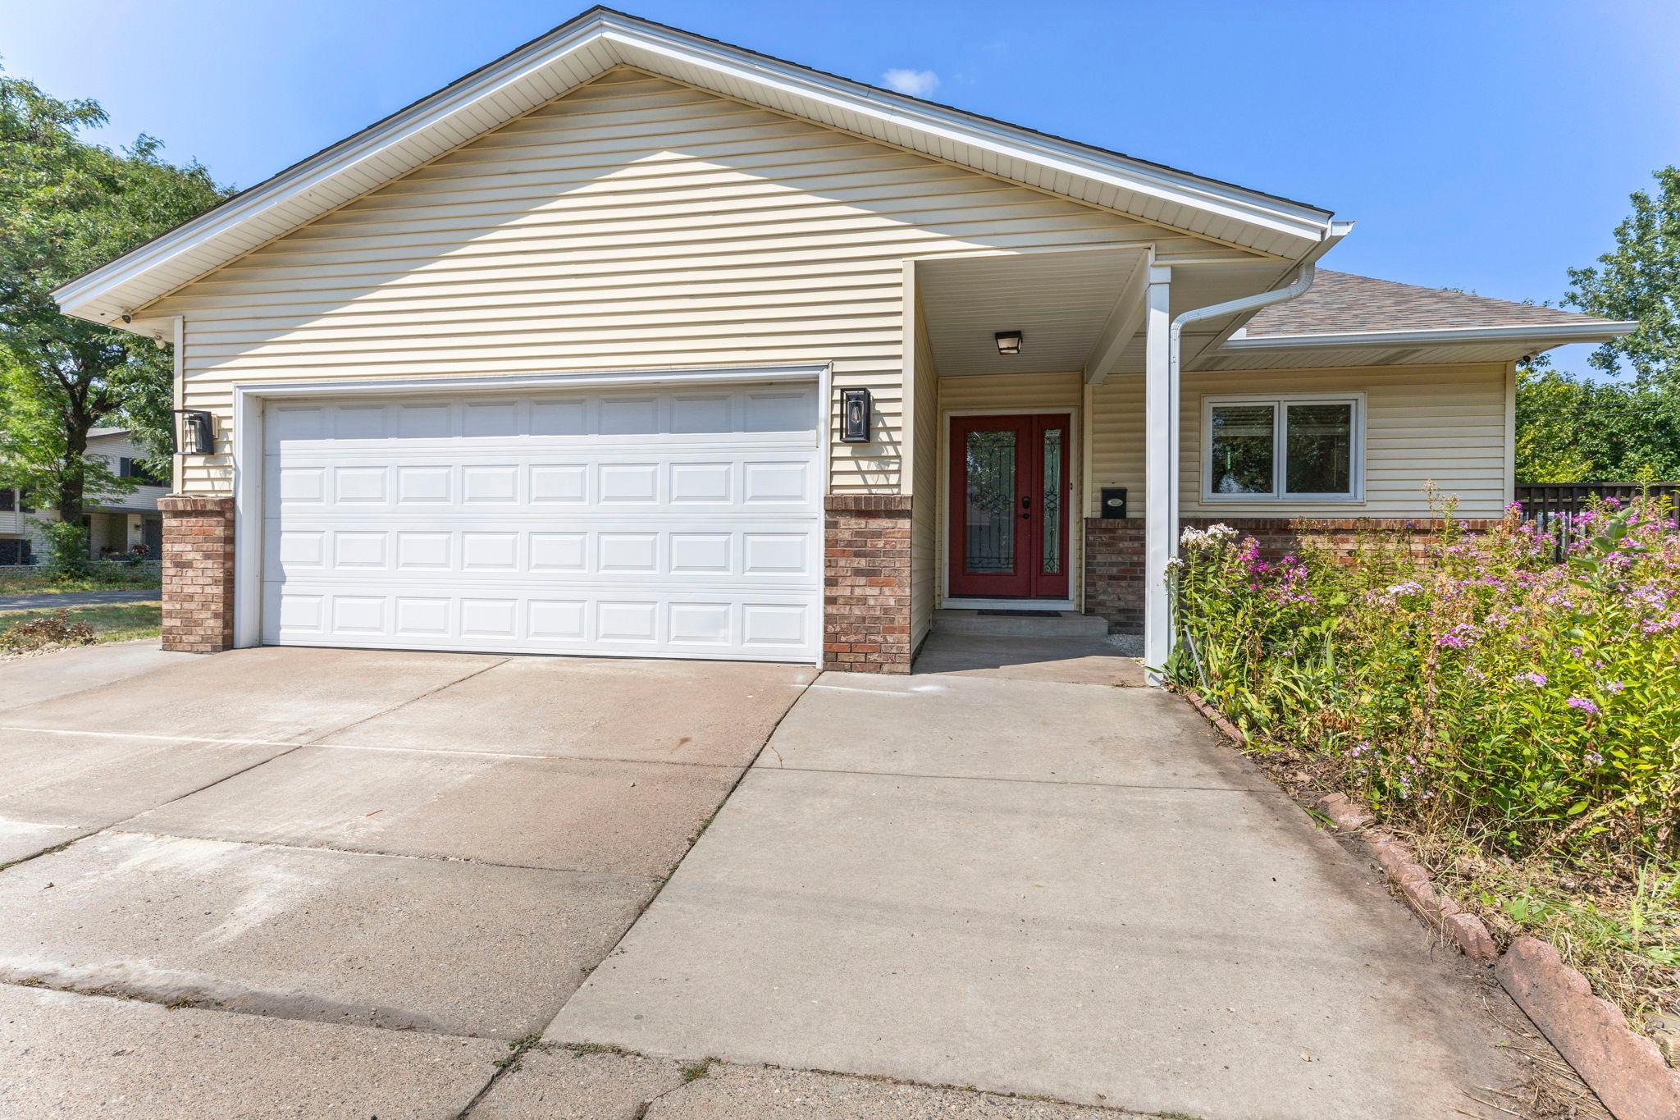
Welcome to this beautifully updated, move-in-ready home in the heart of Northeast Minneapolis, in one of the city’s most sought-after neighborhoods. Situated on a spacious corner lot, this home offers the perfect balance of quiet residential living with exceptional convenience to downtown Minneapolis, the University of Minnesota, shopping, groceries, dining, parks, and easy access to I-35W. Inside, you’ll find a bright interior filled with natural light, fresh paint throughout, and no carpet. The updated kitchen features granite countertops, an oversized sink, a touchless faucet, and brand-new stainless steel appliances. The thoughtfully designed bathrooms create a true spa experience with floor-to-ceiling tile, a jetted soaking tub, and an impressive custom steam shower complete with aromatherapy, mood lighting, and built-in audio. The finished lower level offers high ceilings, recessed lighting, and flexible living space, while an additional basement level provides laundry, utility space, and abundant storage. Outside, enjoy a recently refreshed deck perfect for grilling and entertaining, a spacious yard with established raspberry bushes, grapevines, perennial gardens, and a cherry tree. A wide-access gate offers convenient storage for a boat, trailer, or larger equipment, and the storage shed adds even more functionality. Recent improvements include a new roof and water heater (2024), maintenance-free vinyl siding, and an owned security system featuring four hardwired cameras with live app access. A rare opportunity to enjoy updated comfort, thoughtful amenities, and an unbeatable Northeast Minneapolis location—all in one exceptional home.
| yesterday | Listing updated with changes from the MLS® | |
| yesterday | Listing first seen on site |

Listing information is provided by Participants of the Northstar MLS. IDX information is provided exclusively for personal, non-commercial use, and may not be used for any purpose other than to identify prospective properties consumers may be interested in purchasing. Information is deemed reliable but not guaranteed. Copyright 2026, Northstar MLS.
Last checked: 2026-08-05 11:54 PM UTC
Did you know? You can invite friends and family to your search. They can join your search, rate and discuss listings with you.