

1857 Ford ParkwaySaint Paul, MN 55116
Due to the health concerns created by Coronavirus we are offering personal 1-1 online video walkthough tours where possible.
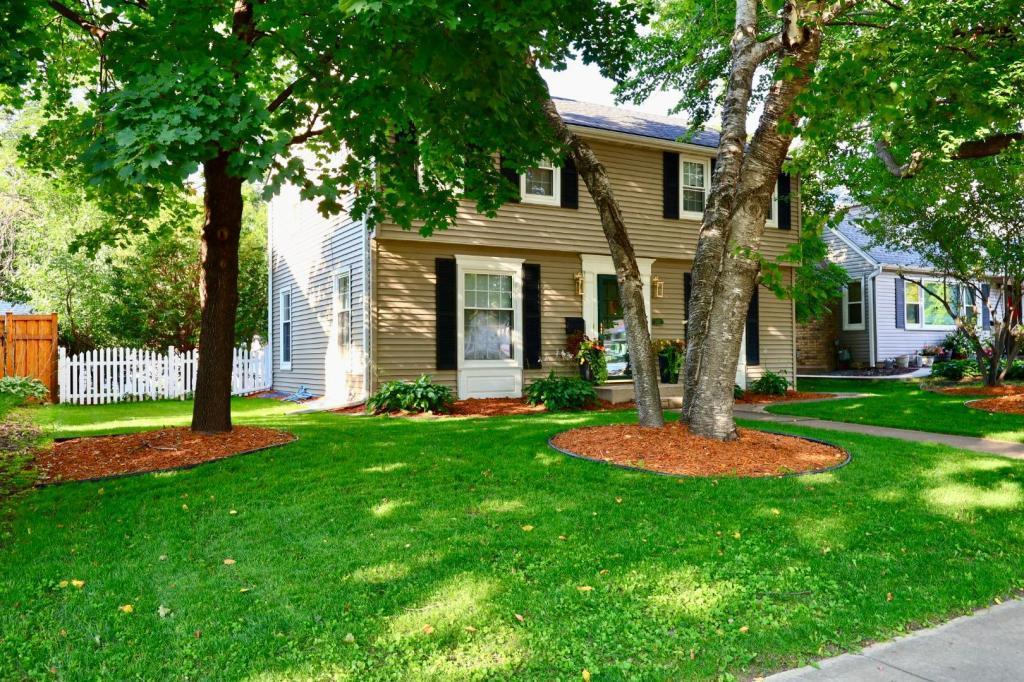
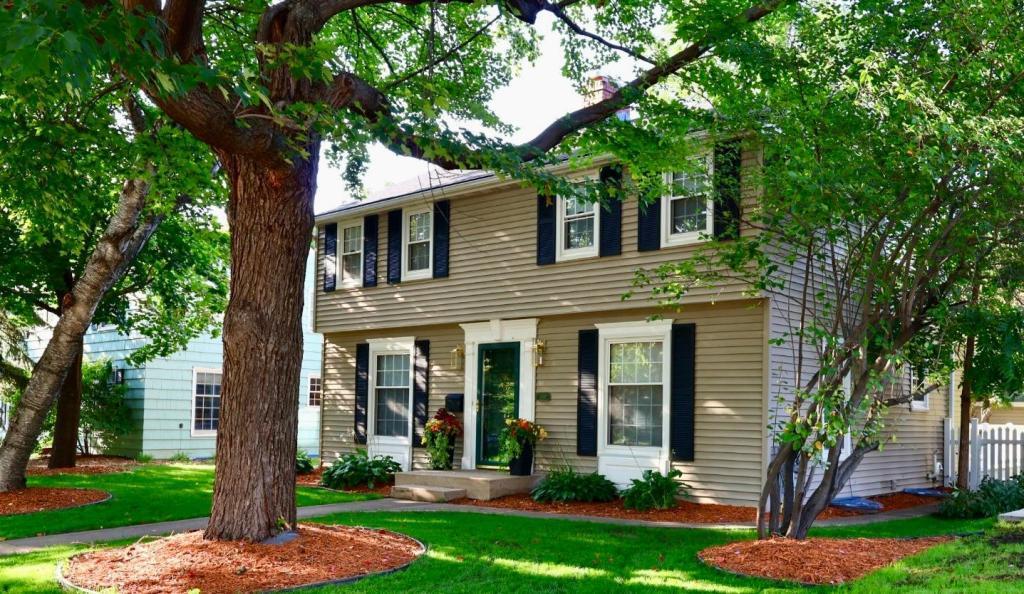
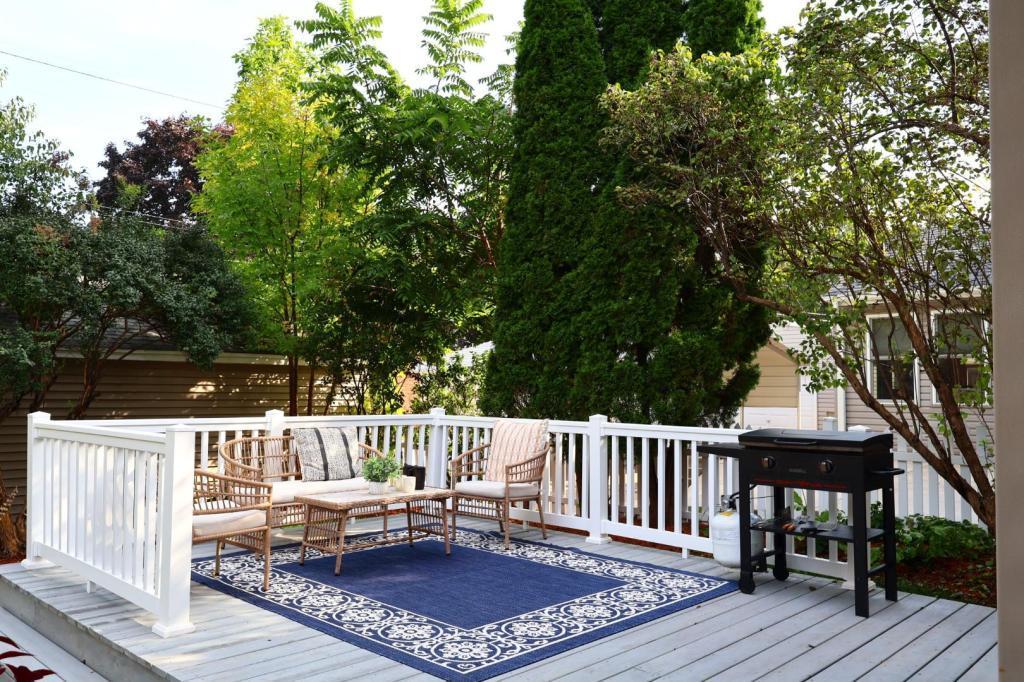
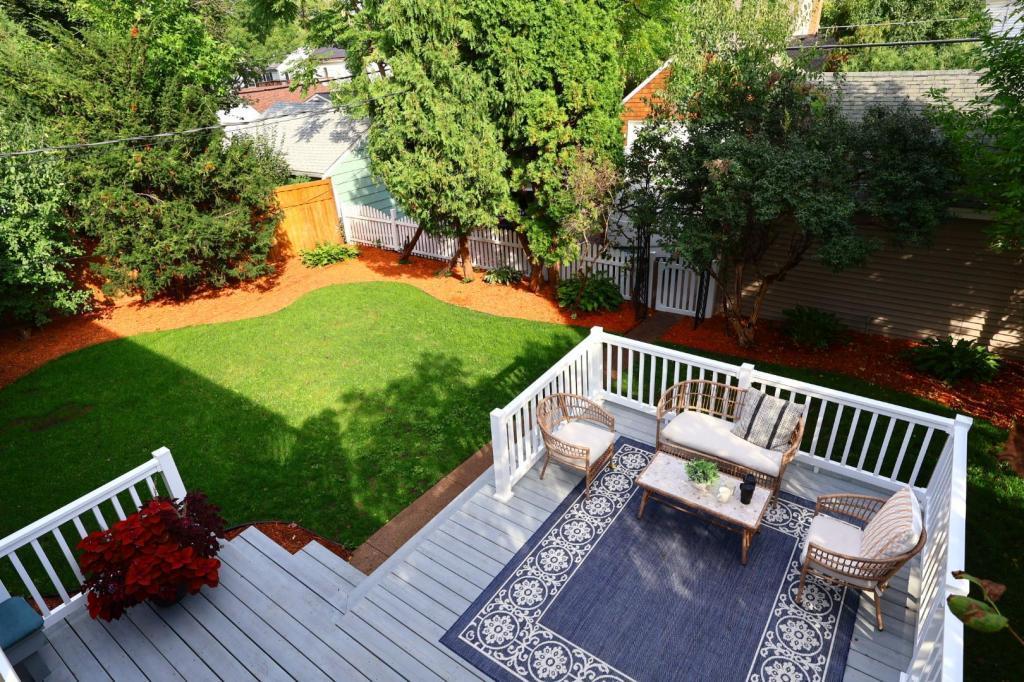
WHAT YOU’LL LOVE Beautifully renovated Highland Park home • Approx. 2,500 finished sq. ft. • 4 bedrooms • 3 beautifully updated bathrooms • Brand-new kitchen • Marble countertops • New refrigerator, stove and dishwasher • Two fireplaces • Fully finished lower level • New carpet • New washer and dryer • Private upper balcony • Spacious deck • Fully fenced yard • Mature trees • Two-car garage • Walkable Highland Park location Welcome to this beautifully renovated two-story home in the heart of Highland Park. The bright main level features a spacious living room with a cozy fireplace, a comfortable dining area, and a brand-new kitchen with marble countertops, abundant cabinetry, modern finishes, and all-new appliances, including a refrigerator, stove and dishwasher. A beautifully updated bathroom completes the main floor. Upstairs offers three comfortable bedrooms, including two generously sized rooms with double closets, a fully renovated bathroom, and a private balcony perfect for morning coffee or relaxing evenings. The fully finished lower level provides even more living space with a large family room, second fireplace, brand-new carpet, a fully renovated bathroom, flexible space for an office, gym or guest area, and a new laundry area with a brand-new washer and dryer. Outside, enjoy a newly landscaped, fully fenced yard with mature trees, a spacious deck and a detached two-car garage. MAJOR UPDATES New roof — 2025 • Brand-new kitchen • New refrigerator, stove and dishwasher • Three beautifully updated bathrooms • New lower-level carpet • New washer and dryer • New blinds • Siding and windows — 2018 • Deck — 2022 • Water heater — 2023 • Updated central air Located near Highland Village, parks, Mississippi River trails, restaurants, coffee shops, schools and everyday conveniences.
| 9 hours ago | Listing updated with changes from the MLS® | |
| 10 hours ago | Listing first seen on site |

Listing information is provided by Participants of the Northstar MLS. IDX information is provided exclusively for personal, non-commercial use, and may not be used for any purpose other than to identify prospective properties consumers may be interested in purchasing. Information is deemed reliable but not guaranteed. Copyright 2026, Northstar MLS.
Last checked: 2026-08-05 11:54 PM UTC
Did you know? You can invite friends and family to your search. They can join your search, rate and discuss listings with you.