Save
Ask
Tour
Hide
Share
$410,000
New Listing

215 10th Avenue S 633
Minneapolis, MN 55415

For Sale|Condominium|Active
2
Beds
2
Total Baths
1
Full Bath
1
Partial Bath
1,186
SqFt
$346
/SqFt
2006
Built
Subdivision:
Cic 1766 Bridgewater Lofts
County:
Hennepin
Listing courtesy of Compass

Due to the health concerns created by Coronavirus we are offering personal 1-1 online video walkthough tours where possible.
Call Now: 1-651-468-9099
Is this the listing for you? We can help make it yours.
1-651-468-9099
215 10th Avenue S 633215 10th Avenue S 633215 10th Avenue S 633215 10th Avenue S 633
Save
Ask
Tour
Hide
Share

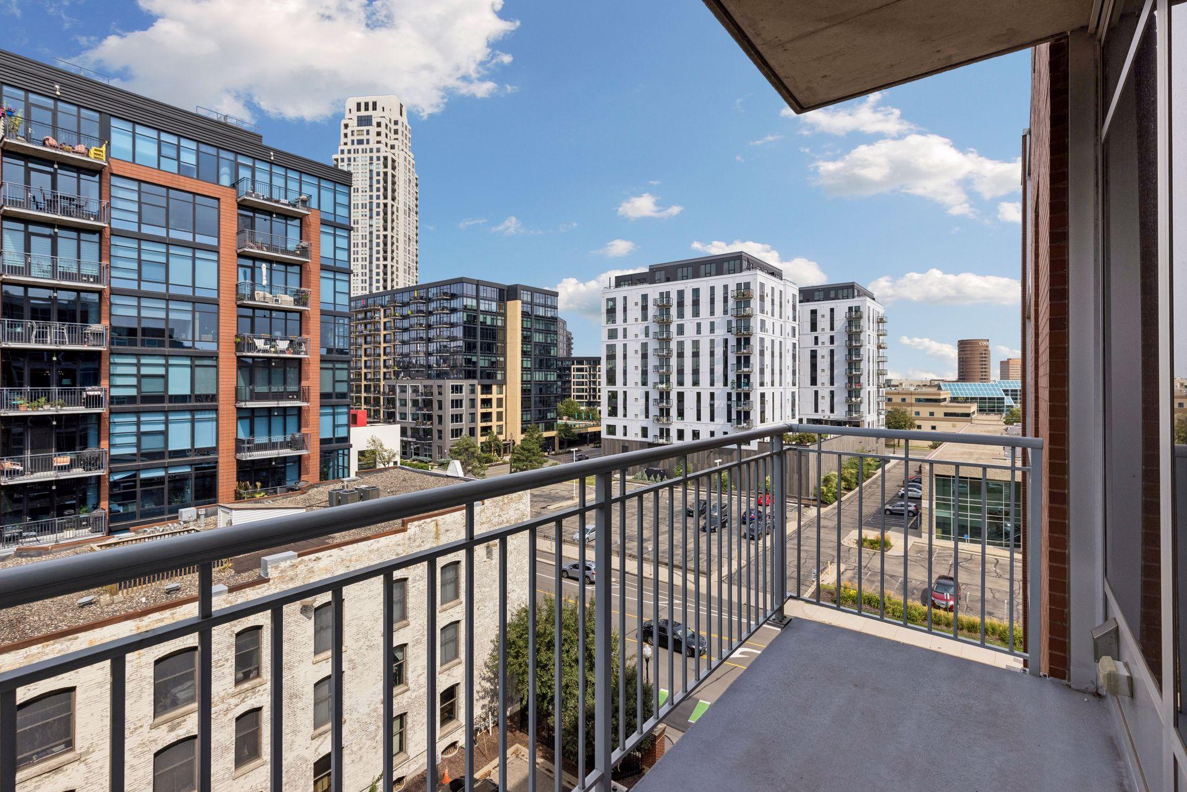
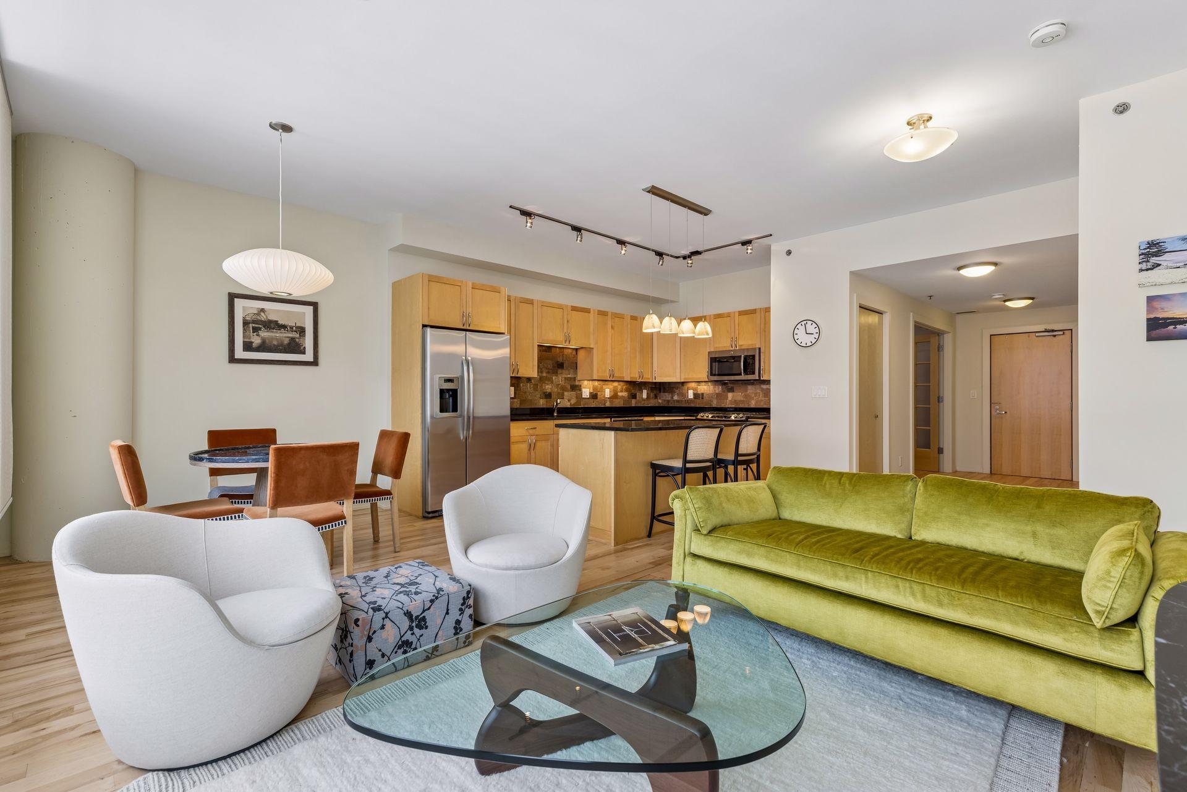
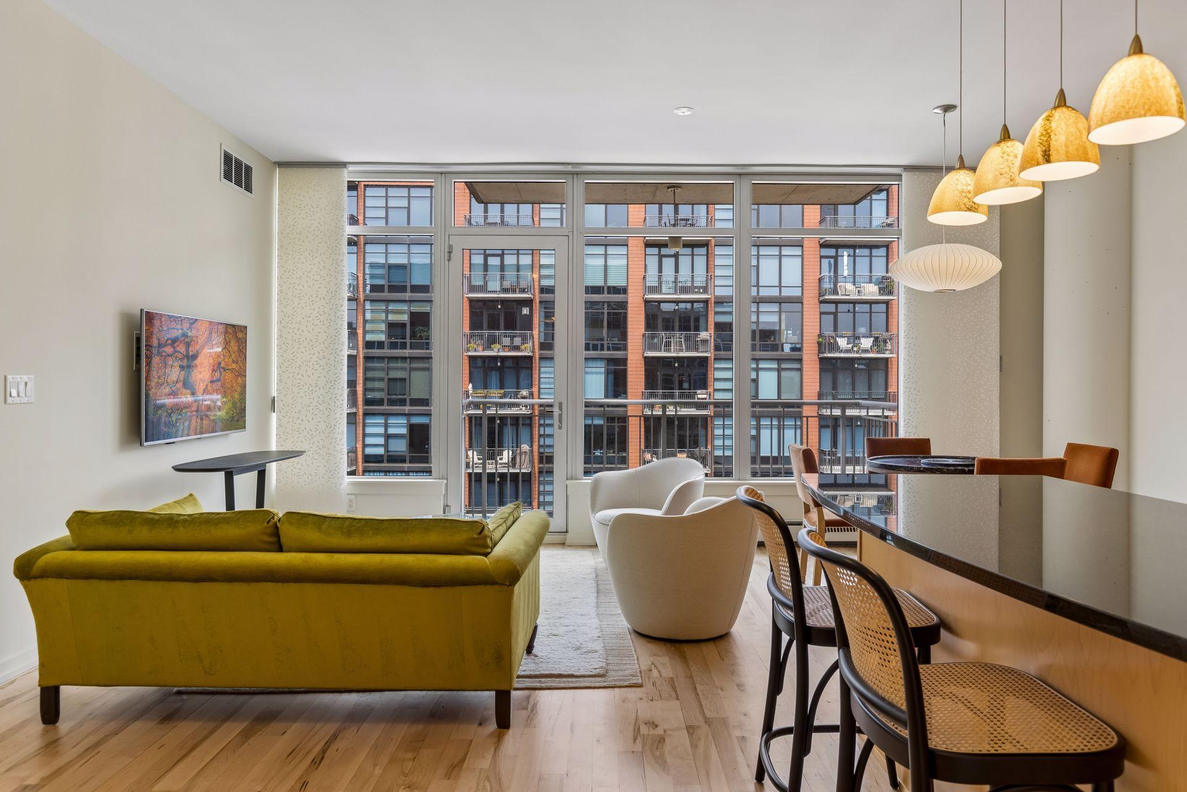
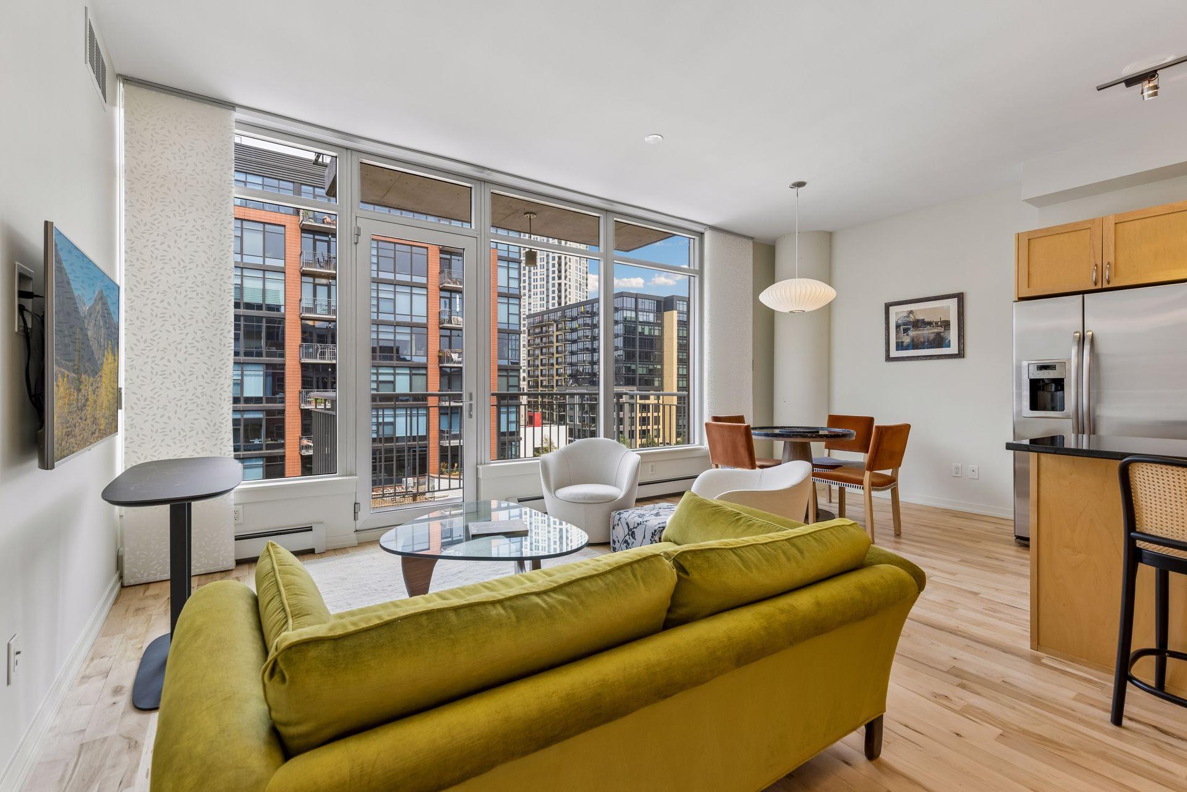
Set within the sought-after Bridgewater Lofts community, this inviting residence offers space, style, and flexibility in one of Minneapolis’ most vibrant riverfront neighborhoods. Newly refinished flooring brings a fresh, polished feel to the main living spaces, while oversized windows create an open, light-filled setting for living and entertaining. The spacious primary suite is a true retreat, featuring a walk-in closet and an ensuite bath with double sinks, a separate soaking tub, and glass-enclosed shower. The thoughtfully designed layout includes a second bedroom that can also serve as a private office, den, or guest space, and a dedicated storage room adds valuable space for seasonal items. Bridgewater Lofts places you near all the best the Mill District has to offer including neighborhood restaurants, cafés, Gold Medal park, the Stone Arch Bridge, riverfront trails, and so much more, all while offering the comfort and ease of condo living. Enjoy a rooftop pool, lounge, and hot tub with superb skyline views, an expansive gym, community room overlooking U.S. Bank Stadium, and more.

Save
Ask
Tour
Hide
Share
Listing Snapshot
Price 
$410,000
Days On Site 
0 Days
Bedrooms 
2
Inside Area (SqFt) 
1,186 sqft
Total Baths 
2
Full Baths 
1
Partial Baths 
1
Lot Size 
N/A
Year Built 
2006
MLS® Number 
7121445
Status 
Active
Property Tax 
$5,857.84
HOA/Condo/Coop Fees 
$788.05 monthly
Sq Ft Source 
N/A
Friends & Family
Recent Activity
5 hours agoListing updated with changes from the MLS®
10 hours agoListing first seen on site
General Features
Attached Garage 
Yes
Foundation 
Other
Garage 
Yes
Garage Spaces 
1
Land Lease 
No
Levels 
One
Number Of Stories 
1
Parking 
AssignedHeated GarageAttached
Property Sub Type 
Condominium
Sewer 
Public Sewer
SqFt Above 
1186
SqFt Total 
1186
Utilities 
Cable Available
Water Source 
Public
Zoning 
Residential-Single Family
Interior Features
Appliances 
DishwasherDisposalDryerMicrowaveRangeRefrigeratorStainless Steel Appliance(s)Washer
Basement 
None
Cooling 
Central Air
Flooring 
Hardwood
Heating 
Natural GasBaseboardHot Water
Interior 
ElevatorEat-in KitchenKitchen IslandWalk-In Closet(s)
Laundry Features 
Laundry ClosetMain LevelIn Unit
Bedroom 
Dimensions - 14 x 13Level - Main
Bedroom 2 
Dimensions - 11 x 10Level - Main
Informal Dining Room 
Dimensions - 9 x 9Level - Main
Kitchen 
Dimensions - 14 x 11Level - Main
Laundry 
Dimensions - 5 x 4Level - Main
Living Room 
Dimensions - 12 x 11Level - Main
Walk-In Closet 
Level - Main
Save
Ask
Tour
Hide
Share
Exterior Features
Construction Details 
StoneMetal Siding
Exterior 
Balcony
Lot Features 
Irregular Lot
Pool Features 
Heated
Community Features
Association Amenities 
Elevator(s)
Association Dues 
788.05
Community Features 
Pool
HOA Fee Frequency 
Monthly
School District 
1 - Minneapolis
Township 
Minneapolis
Schools
School District
1 - Minneapolis
Elementary School
Unknown
Middle School
Unknown
High School
Unknown
Listing courtesy of Compass


Listing information is provided by Participants of the Northstar MLS. IDX information is provided exclusively for personal, non-commercial use, and may not be used for any purpose other than to identify prospective properties consumers may be interested in purchasing. Information is deemed reliable but not guaranteed. Copyright 2026, Northstar MLS.
Last checked: 2026-08-12 01:03 AM UTC

Neighborhood & Commute
Source: Walkscore
Save
Ask
Tour
Hide
Share