Save
Ask
Tour
Hide
Share
$500,000
1 Day On Site

4414 Nawadaha Boulevard
Minneapolis, MN 55406

Single Family Residence|Coming Soon
3
Beds
2
Total Baths
1
Full Bath
1
Partial Bath
2,514
SqFt
$199
/SqFt
1939
Built
Subdivision:
Crosby Invest Co 1st Add
County:
Hennepin
Listing courtesy of RE/MAX Results

Due to the health concerns created by Coronavirus we are offering personal 1-1 online video walkthough tours where possible.
Call Now: 1-651-468-9099
Is this the listing for you? We can help make it yours.
1-651-468-9099
4414 Nawadaha Boulevard4414 Nawadaha Boulevard4414 Nawadaha Boulevard
Save
Ask
Tour
Hide
Share

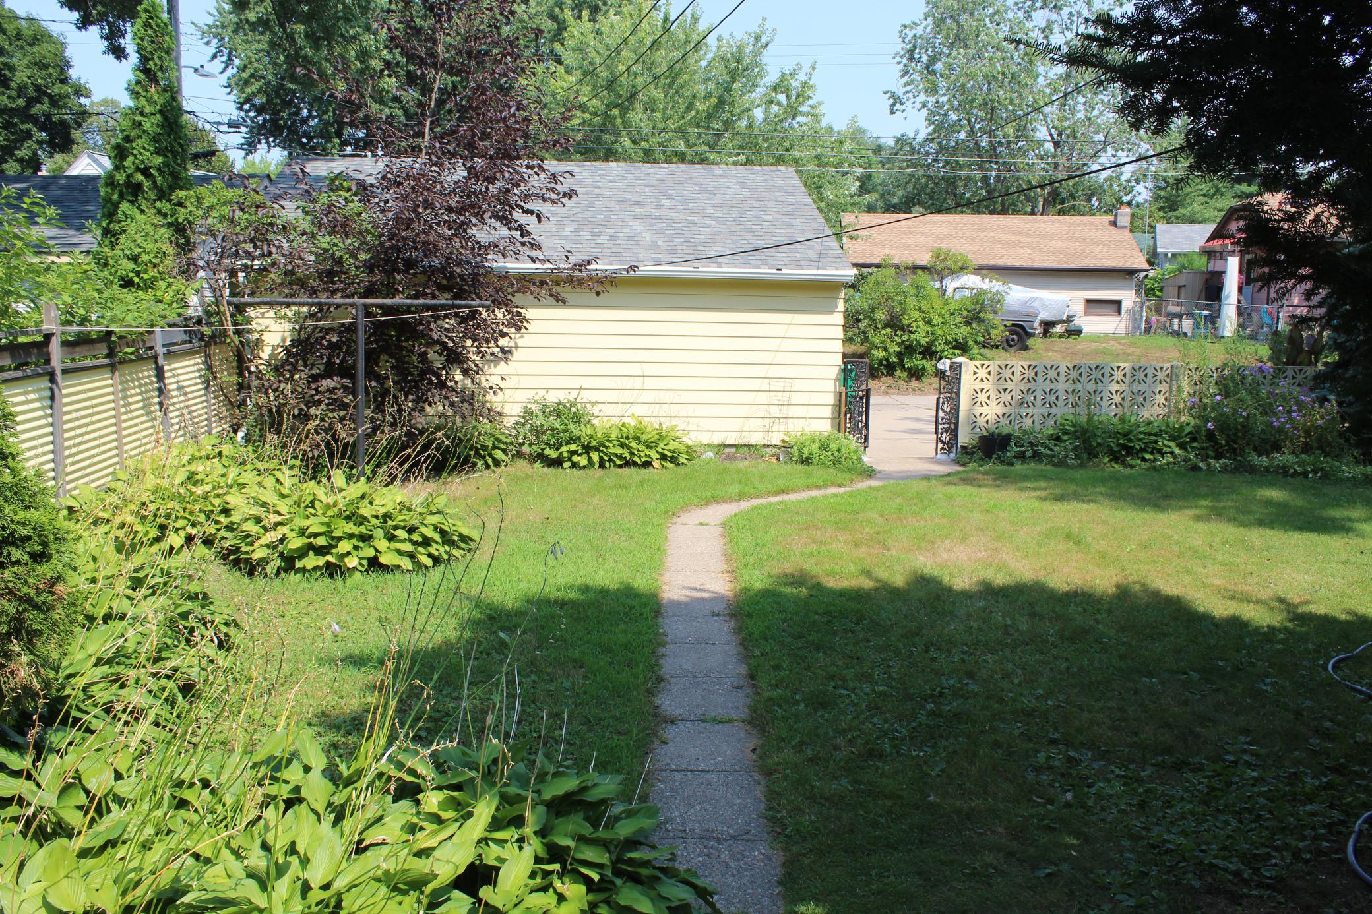
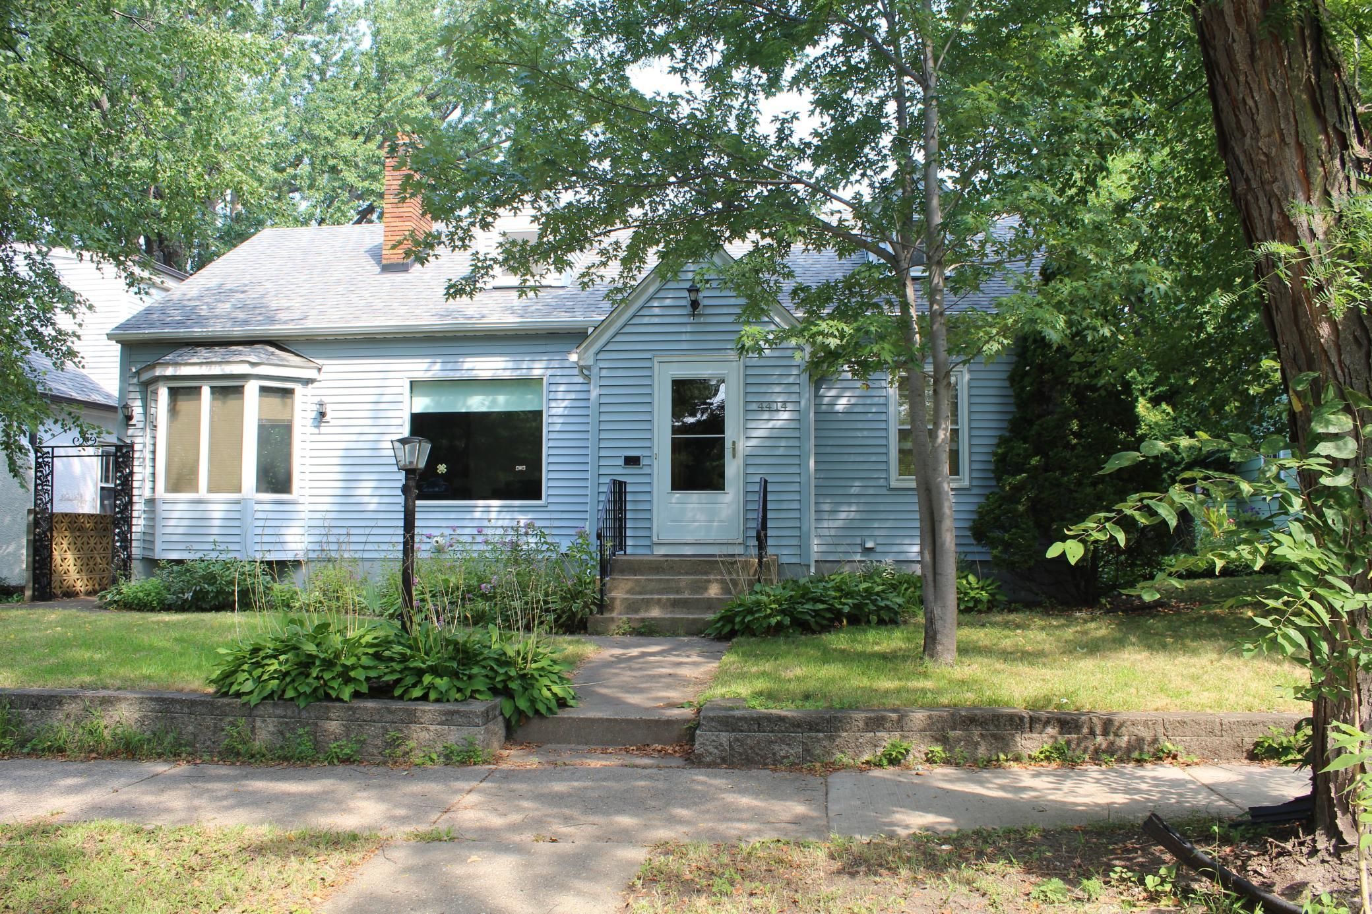
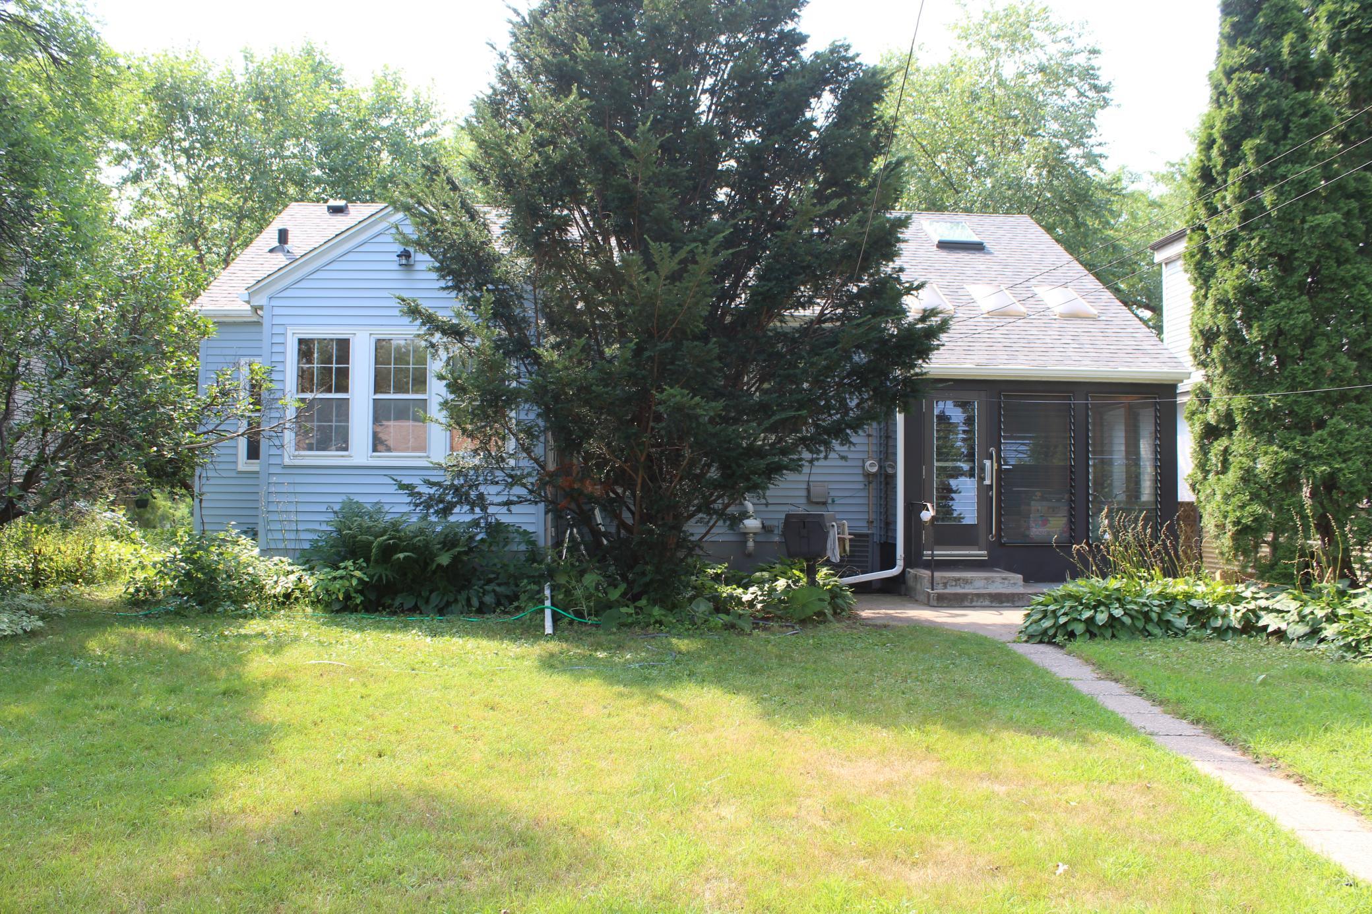
Rare opportunity to enjoy park-front living in a quiet cul-de-sac setting with exceptional access throughout Minneapolis and St. Paul. Thoughtfully renovated while preserving its original character, the home offers three bedrooms and two updated baths, including a remodeled lower-level ¾ bath. A 2023 picture window fills the living room with natural light and frames beautiful park views. The main level also features an updated kitchen, a comfortable family room, a bright office with windows on three sides, and a screened three-season porch with louvered windows overlooking the beautifully landscaped yard. The remodeled lower level provides a second inviting living space. The roof was replaced in 2022 and the siding in 2023. Overlooking Minnehaha Regional Park, this charming home places iconic Minnehaha Falls, gardens, playgrounds, trails, and Sea Salt Eatery just steps from the front door. Bus service is steps away, with light-rail access only minutes away and easy connections to MSP Airport, both downtowns, and the surrounding metro. Restaurants and cafés, grocery stores, healthcare, libraries, shopping, arts, education, and recreation are all readily accessible by car, transit, bike, or on foot. A rare combination of natural beauty, urban convenience, distinctive character, and move-in-ready comfort. Quick closing available.

Save
Ask
Tour
Hide
Share
Listing Snapshot
Price 
$500,000
Days On Site 
1 Day
Bedrooms 
3
Inside Area (SqFt) 
2,514 sqft
Total Baths 
2
Full Baths 
1
Partial Baths 
1
Lot Size 
0.16 Acres
Year Built 
1939
MLS® Number 
7121496
Status 
Coming Soon
Property Tax 
$7,022.62
HOA/Condo/Coop Fees 
N/A
Sq Ft Source 
N/A
Friends & Family
Recent Activity
4 hours agoListing updated with changes from the MLS®
yesterdayListing first seen on site
General Features
Acres 
0.16
Foundation 
Block
Garage 
Yes
Garage Spaces 
2
Land Lease 
No
Levels 
One and One Half
Number Of Stories 
1
Parking 
ConcreteGarage Door Opener
Property Sub Type 
Single Family Residence
Sewer 
Public Sewer
SqFt Above 
1685
SqFt Below 
829
SqFt Total 
2825
Water Source 
Public
Zoning 
Residential-Single Family
Interior Features
Appliances 
DishwasherDryerExhaust FanGas Water HeaterMicrowaveRangeRefrigeratorStainless Steel Appliance(s)Washer
Basement 
BlockFullPartially Finished
Cooling 
Ceiling Fan(s)Central Air
Electric 
Circuit Breakers100 Amp Service
Fireplace 
Yes
Fireplace Features 
Living RoomWood Burning
Fireplaces 
1
Flooring 
Hardwood
Heating 
Natural GasForced Air
Interior 
Vaulted Ceiling(s)
Laundry Features 
In BasementGas Dryer Hookup
Window Features 
Skylight(s)
Bedroom 
Dimensions - 11x10Level - Main
Bedroom 2 
Dimensions - 12x9Level - Main
Bedroom 3 
Dimensions - 19x13Level - Upper
Bedroom 4 
Dimensions - 11x8Level - Upper
Bonus Room 
Dimensions - 13x10Level - Lower
Dining Room 
Dimensions - 12x9Level - Main
Family Room 
Dimensions - 19x11Level - Main
Kitchen 
Dimensions - 12x8Level - Main
Living Room 
Dimensions - 17x11Level - Main
Office 
Dimensions - 9x9Level - Main
Screened Porch 
Dimensions - 12x11Level - Main
Save
Ask
Tour
Hide
Share
Exterior Features
Construction Details 
FrameVinyl Siding
Fencing 
OtherPartial
Lot Features 
Cul-De-SacNear Public Transit
Other Structures 
Garage(s)
Patio And Porch 
PorchRear PorchScreened
Pool Features 
None
Road Frontage 
City Street
Roof 
Asphalt
Windows/Doors 
Skylight(s)
Community Features
School District 
1 - Minneapolis
Township 
Minneapolis
Schools
School District
1 - Minneapolis
Elementary School
Unknown
Middle School
Unknown
High School
Unknown
Listing courtesy of RE/MAX Results


Listing information is provided by Participants of the Northstar MLS. IDX information is provided exclusively for personal, non-commercial use, and may not be used for any purpose other than to identify prospective properties consumers may be interested in purchasing. Information is deemed reliable but not guaranteed. Copyright 2026, Northstar MLS.
Last checked: 2026-08-05 11:54 PM UTC

Neighborhood & Commute
Source: Walkscore
Save
Ask
Tour
Hide
Share