

3519 14th Avenue SMinneapolis, MN 55407
Due to the health concerns created by Coronavirus we are offering personal 1-1 online video walkthough tours where possible.
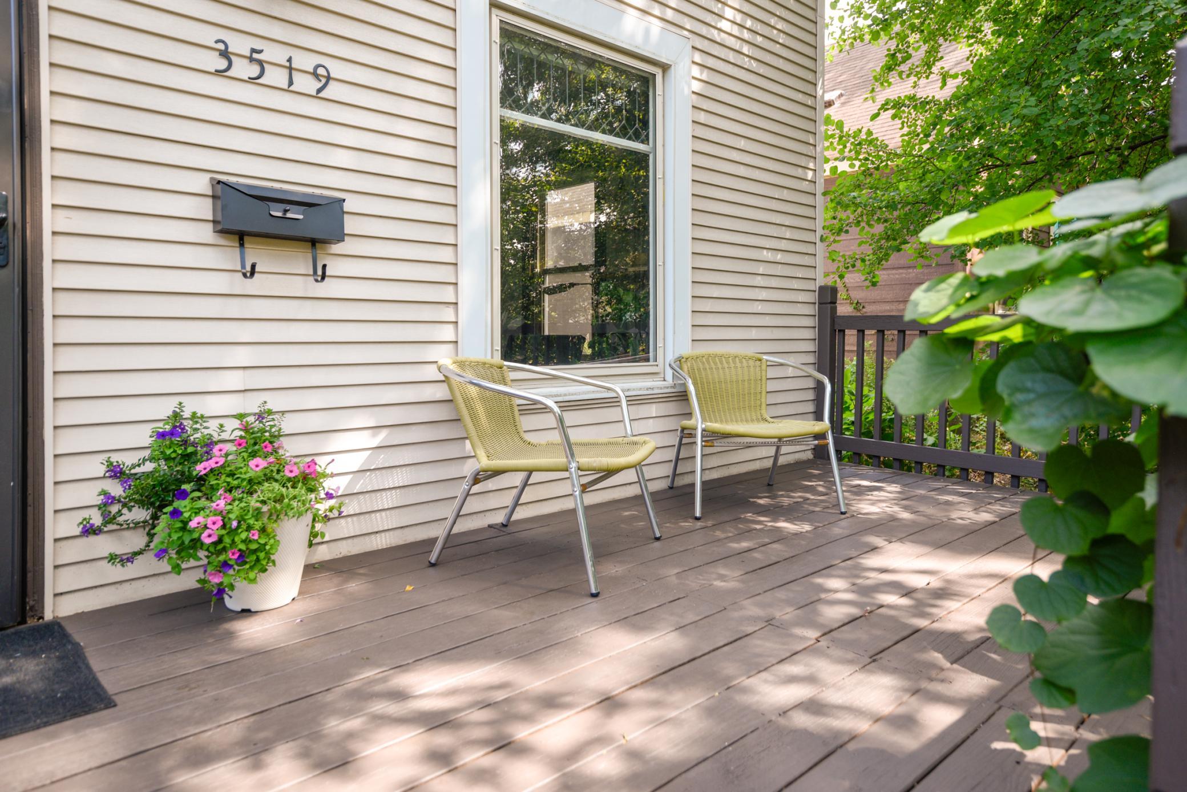
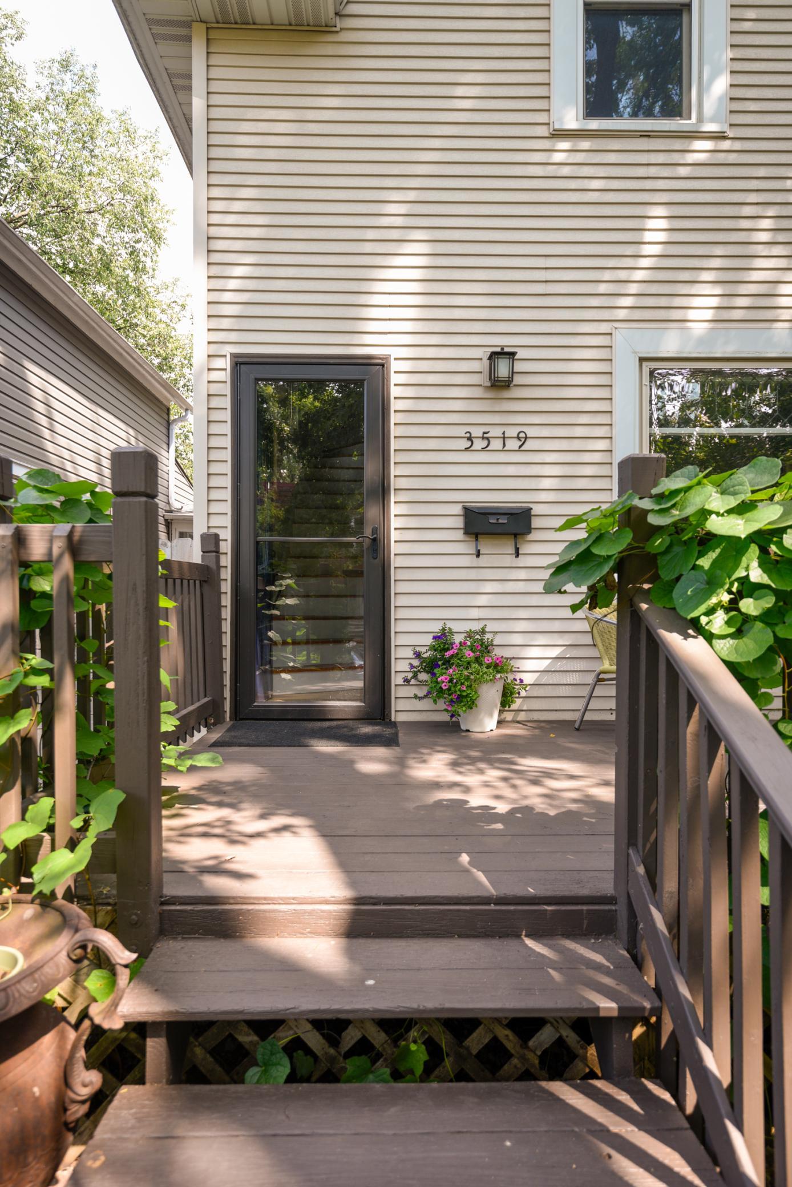
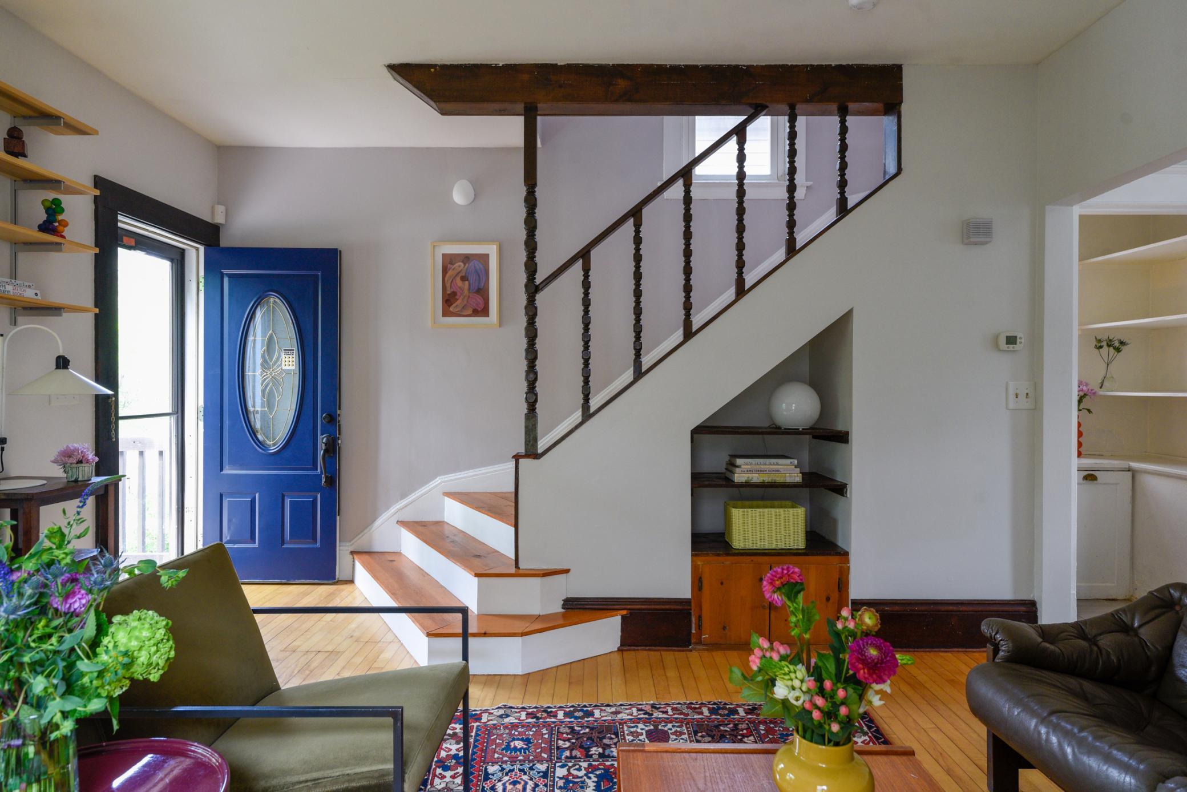
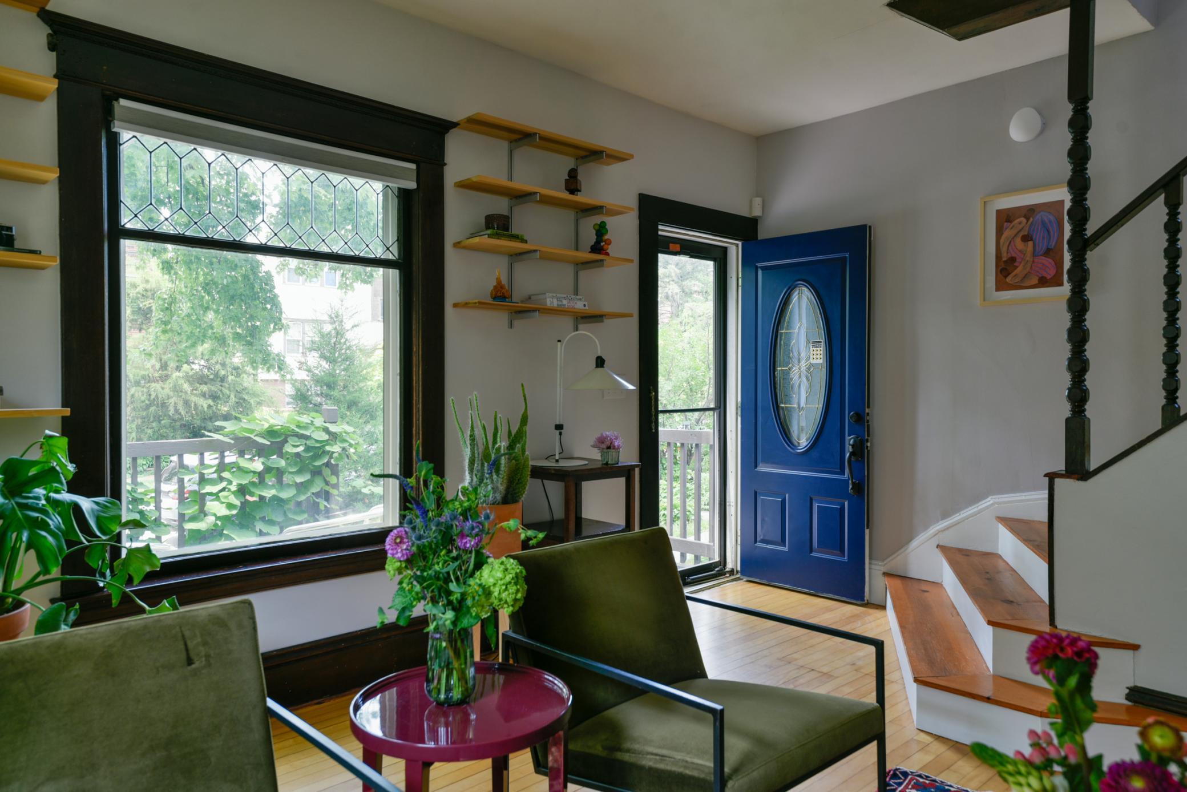
Affordable & delightful 1905 folk Victorian in prime Powderhorn location awaits its next stewards! A half block from the south end of the park sits this two story home, nestled amongst the trees. A front deck allows a peaceful spot to relax; inside, the sunny living room overlooks the deck via a large picture window featuring a leaded glass transom. The updated eat-in kitchen sits at the back of the home and is paired with a sweet walk-in pantry with original cabinetry. Upstairs, you’ll find two spacious bedrooms, each with sizable closets, along with the bathroom which showcases a clawfoot tub and European-style handheld shower head. The basement is great for storage and offers potential for expansion, while the backyard is a serene oasis, enclosed with a cedar privacy fence with an off-street parking spot off the alley. This home is walking distance to the best of South Mpls from Powderhorn Park at the end of the block, the central hub and heartbeat of the Southside, to countless cafes, coffee shops, corner stores, and the list goes on. See home highlights for more info on home & neighborhood!
| 3 hours ago | Listing updated with changes from the MLS® | |
| 7 hours ago | Listing first seen on site |

Listing information is provided by Participants of the Northstar MLS. IDX information is provided exclusively for personal, non-commercial use, and may not be used for any purpose other than to identify prospective properties consumers may be interested in purchasing. Information is deemed reliable but not guaranteed. Copyright 2026, Northstar MLS.
Last checked: 2026-08-05 11:54 PM UTC
Did you know? You can invite friends and family to your search. They can join your search, rate and discuss listings with you.