Save
Ask
Tour
Hide
Share
$259,900
New Listing

317 Groveland Avenue 213
Minneapolis, MN 55403

Condominium|Coming Soon
1
Bed
1
Total Bath
1
Full Bath
1,047
SqFt
$248
/SqFt
2006
Built
Subdivision:
The Groveland
County:
Hennepin
Listing courtesy of Edina Realty, Inc.

Due to the health concerns created by Coronavirus we are offering personal 1-1 online video walkthough tours where possible.
Call Now: 1-651-468-9099
Is this the listing for you? We can help make it yours.
1-651-468-9099
317 Groveland Avenue 213317 Groveland Avenue 213317 Groveland Avenue 213317 Groveland Avenue 213
Save
Ask
Tour
Hide
Share

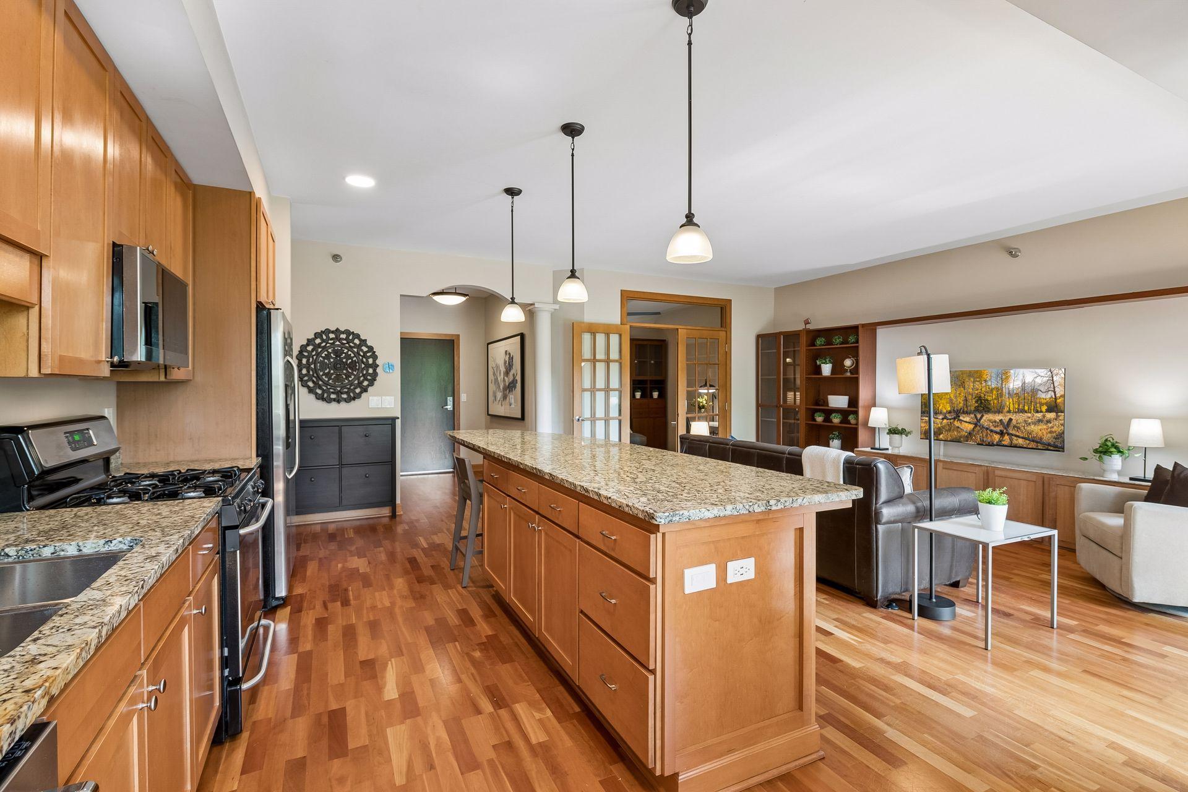
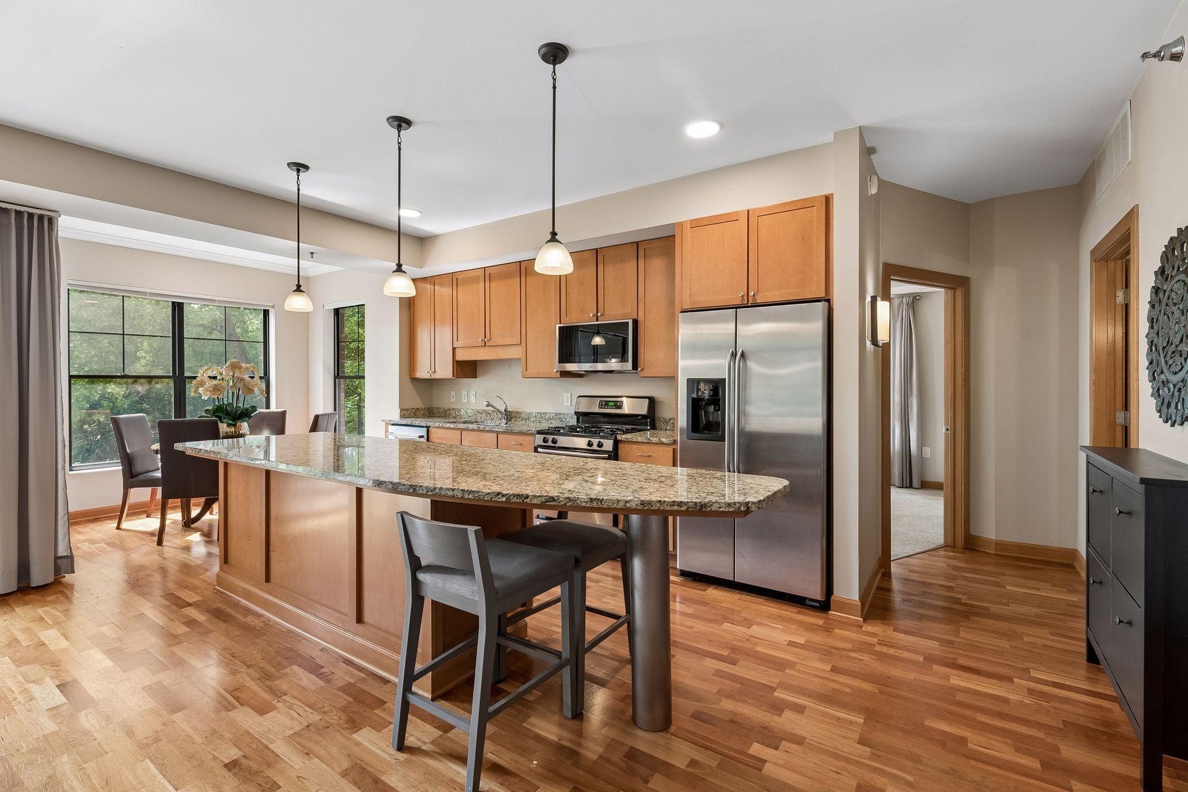
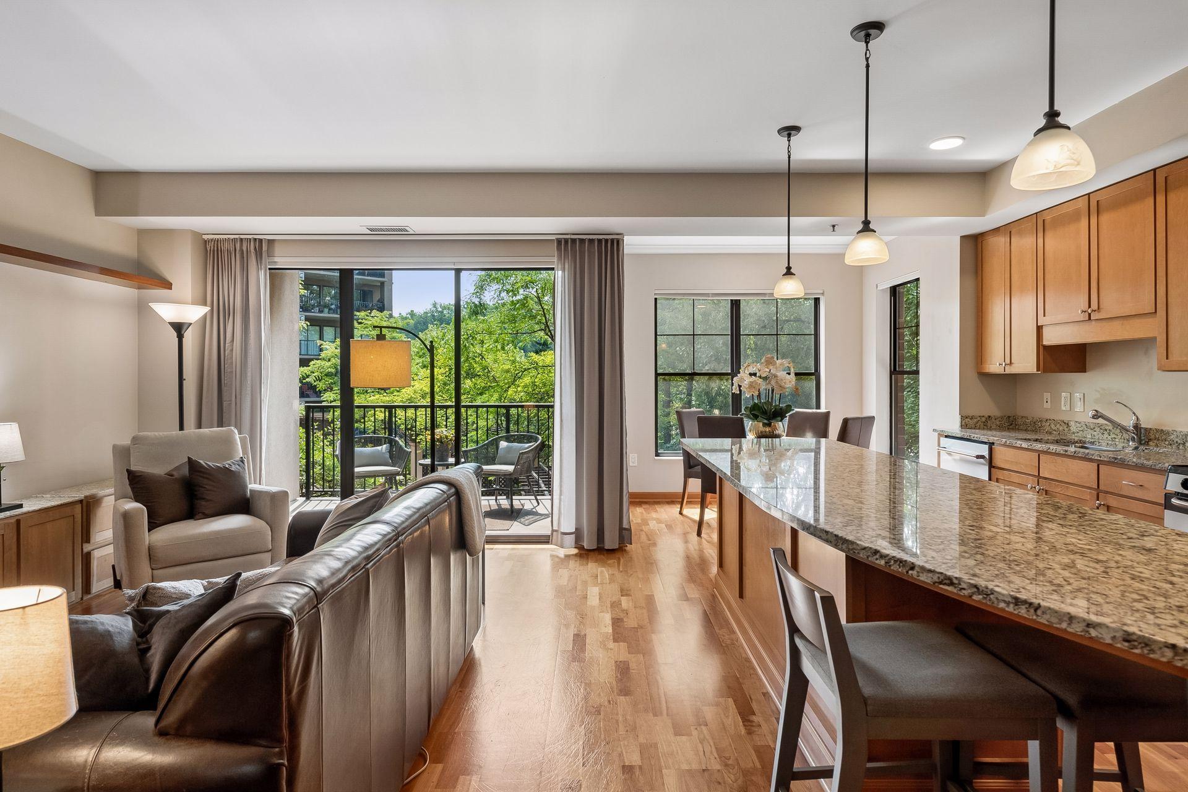
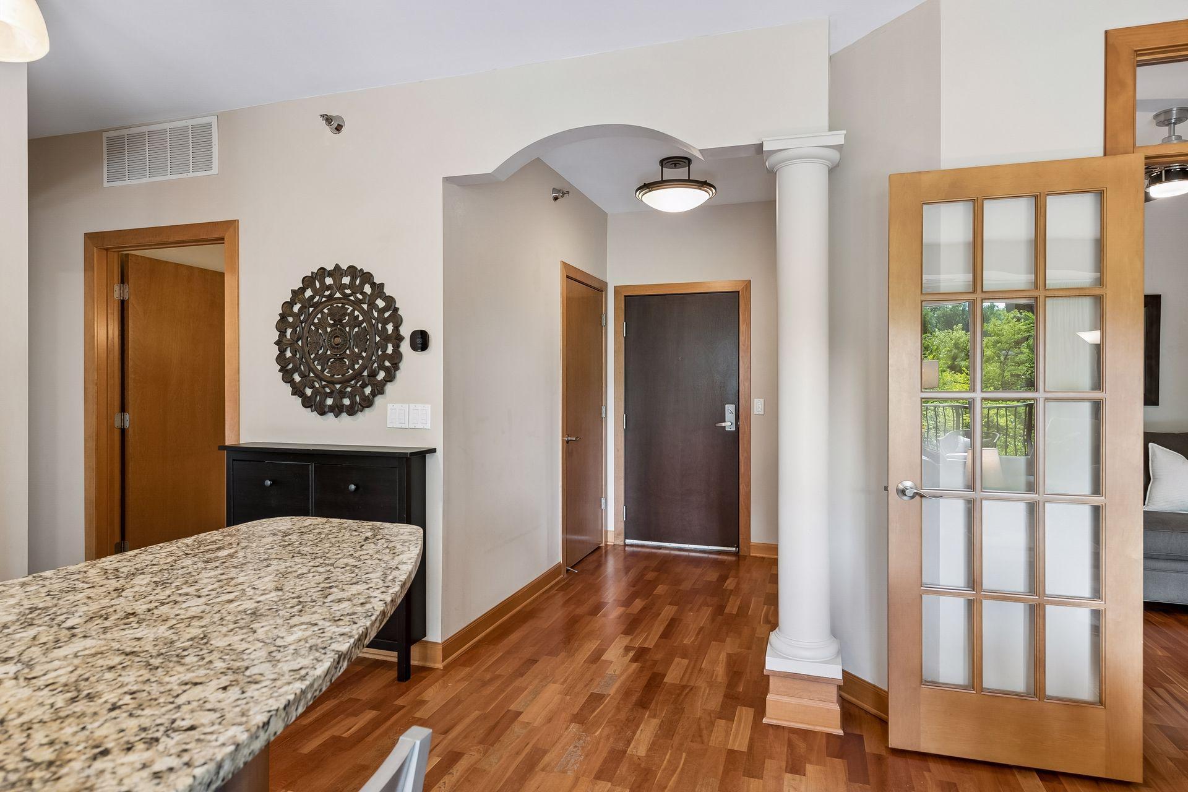
Tree-lined courtyard views and oversized windows give this rarely-available corner unit a private, retreat-like feel, just steps from everything downtown Minneapolis has to offer. Southeast and southwest exposures bring in morning and evening sun, keeping the home bright in every season. This 1 bedroom + versatile den (French doors; office, guest room, or 2nd bedroom) sits on the 2nd floor of The Groveland, overlooking the landscaped plaza with water feature. The open-concept living and dining areas flow into a kitchen with an oversized granite island, pendant lighting, stainless appliances, wood floors, and abundant cabinet storage. Step through the glass door onto your private patio, with a gas line in place for grilling. The primary bedroom has a 2nd private patio, and features a walk-in closet with washer/dryer and ensuite bath. Solid concrete construction provides excellent sound insulation between units, and a nearby stairwell offers quick, secure access outdoors without navigating long hallways or elevators. The association is financially sound and professionally managed with healthy reserves. Dues cover internet, cable, heating, cooling, gas, water, trash, recycling, compost, grounds maintenance, and onsite staff. Building includes climate controlled underground parking with a conveniently located assigned space, carwash, bike storage, two fitness centers, secure package room, community room, and rooftop patio with skyline views. Walk to the Sculpture Garden, Walker Arts Center, Loring Park, the lakes, Loring Greenway, and Orchestra Hall, with popular spots like P.S. Steakhouse, Sebastian Joe's Ice Cream Cafe, Dunn Bros Coffee, and Wedge Community Co-op just outside your door. A central location with easy access to I-94, I-394, and 35W puts the greater Twin Cities within minutes' reach.

Save
Ask
Tour
Hide
Share
Listing Snapshot
Price 
$259,900
Days On Site 
0 Days
Bedrooms 
1
Inside Area (SqFt) 
1,047 sqft
Total Baths 
1
Full Baths 
1
Partial Baths 
N/A
Lot Size 
N/A
Year Built 
2006
MLS® Number 
7121996
Status 
Coming Soon
Property Tax 
$3,366
HOA/Condo/Coop Fees 
$746.67 monthly
Sq Ft Source 
N/A
Friends & Family
Recent Activity
6 hours agoListing updated with changes from the MLS®
9 hours agoListing first seen on site
General Features
Foundation 
Block
Garage 
Yes
Garage Spaces 
1
Land Lease 
No
Levels 
One
Number Of Stories 
1
Parking 
AssignedCoveredConcreteGarage Door OpenerHeated GarageSecuredStorageUndergroundGarageGuest
Property Sub Type 
Condominium
Sewer 
Public Sewer
SqFt Above 
1047
SqFt Total 
1047
Water Source 
Public
Zoning 
Residential-Single Family
Interior Features
Appliances 
DishwasherDisposalDryerMicrowaveRangeRefrigeratorWasher
Basement 
Block
Cooling 
Ceiling Fan(s)Central Air
Electric 
Circuit Breakers
Flooring 
Hardwood
Heating 
Natural GasForced Air
Interior 
ElevatorEat-in KitchenKitchen IslandWalk-In Closet(s)
Laundry Features 
Gas Dryer HookupIn UnitWasher Hookup
Bathroom 
Dimensions - 11.6x9.6Level - Main
Bedroom 
Dimensions - 11.4x16.1Level - Main
Den 
Dimensions - 10.10x9.6Level - Main
Dining Room 
Dimensions - 8.9x6Level - Main
Foyer 
Dimensions - 4.11x8.6Level - Main
Kitchen 
Dimensions - 9.8x18.4Level - Main
Living Room 
Dimensions - 12.7x18.4Level - Main
Patio 
Level - Main
Walk-In Closet 
Dimensions - 8.2x8.9Level - Main
Save
Ask
Tour
Hide
Share
Exterior Features
Construction Details 
Concrete
Exterior 
Balcony
Fencing 
None
Lot Features 
Near Public Transit
Patio And Porch 
Patio
Pool Features 
None
Road Frontage 
County Road
Roof 
Flat
Windows/Doors 
French Doors
Community Features
Accessibility Features 
Accessible EntranceAccessible Elevator InstalledSmart Technology
Association Amenities 
Car Wash Area
Association Dues 
746.67
HOA Fee Frequency 
Monthly
Roads 
Paved
School District 
1 - Minneapolis
Township 
Minneapolis
Schools
School District
1 - Minneapolis
Elementary School
Unknown
Middle School
Unknown
High School
Unknown
Listing courtesy of Edina Realty, Inc.


Listing information is provided by Participants of the Northstar MLS. IDX information is provided exclusively for personal, non-commercial use, and may not be used for any purpose other than to identify prospective properties consumers may be interested in purchasing. Information is deemed reliable but not guaranteed. Copyright 2026, Northstar MLS.
Last checked: 2026-08-05 11:59 PM UTC

Neighborhood & Commute
Source: Walkscore
Save
Ask
Tour
Hide
Share