

900D Mount Curve BoulevardSaint Paul, MN 55116
Due to the health concerns created by Coronavirus we are offering personal 1-1 online video walkthough tours where possible.
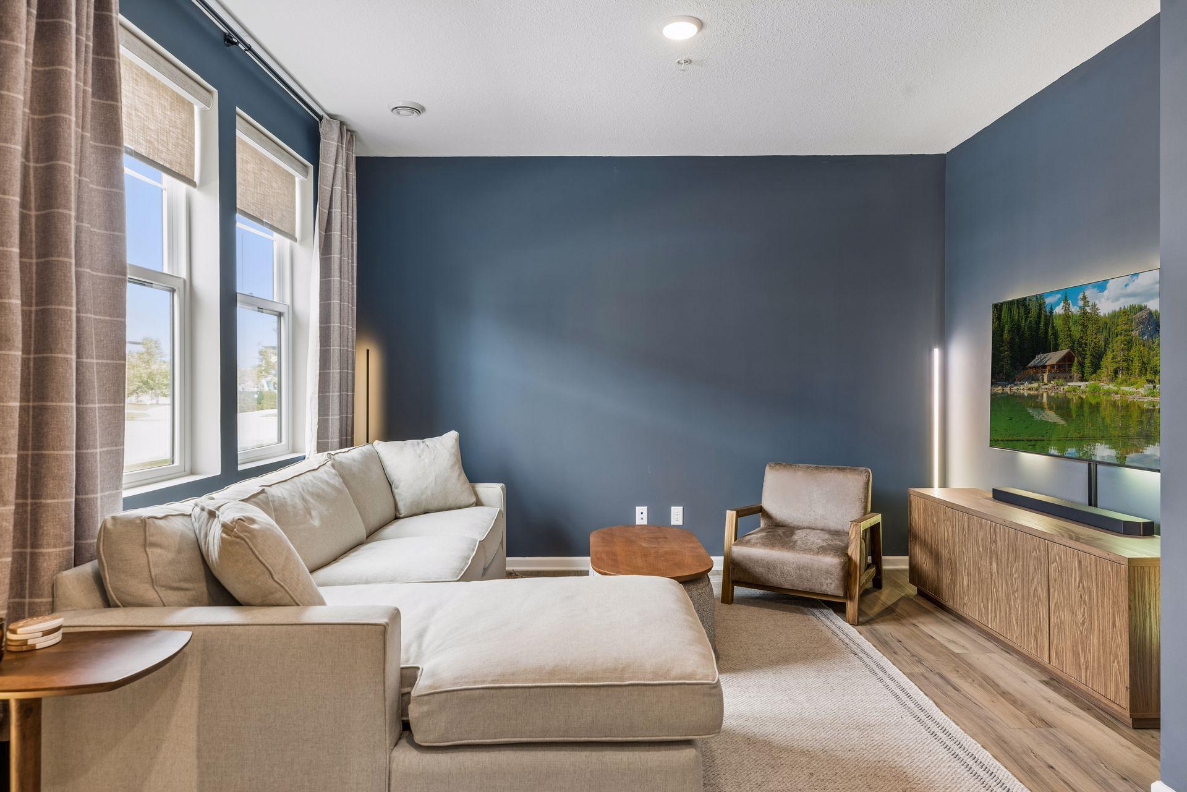
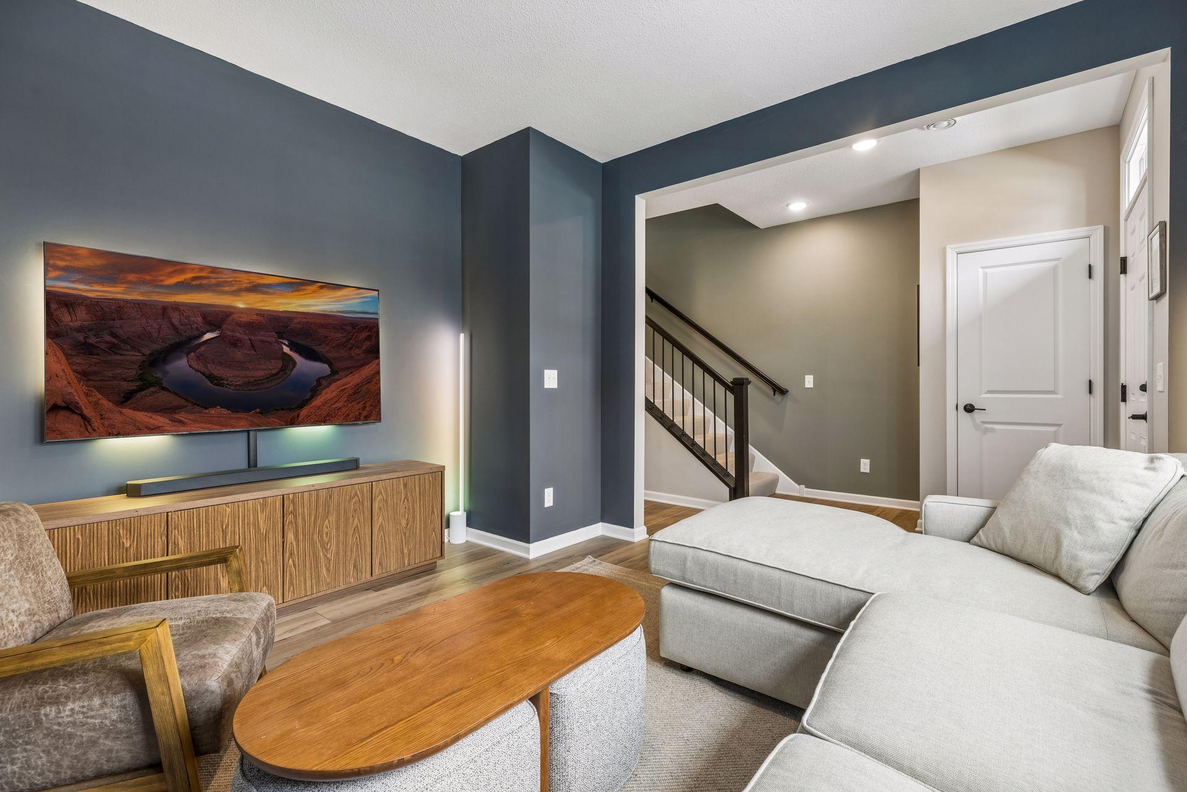
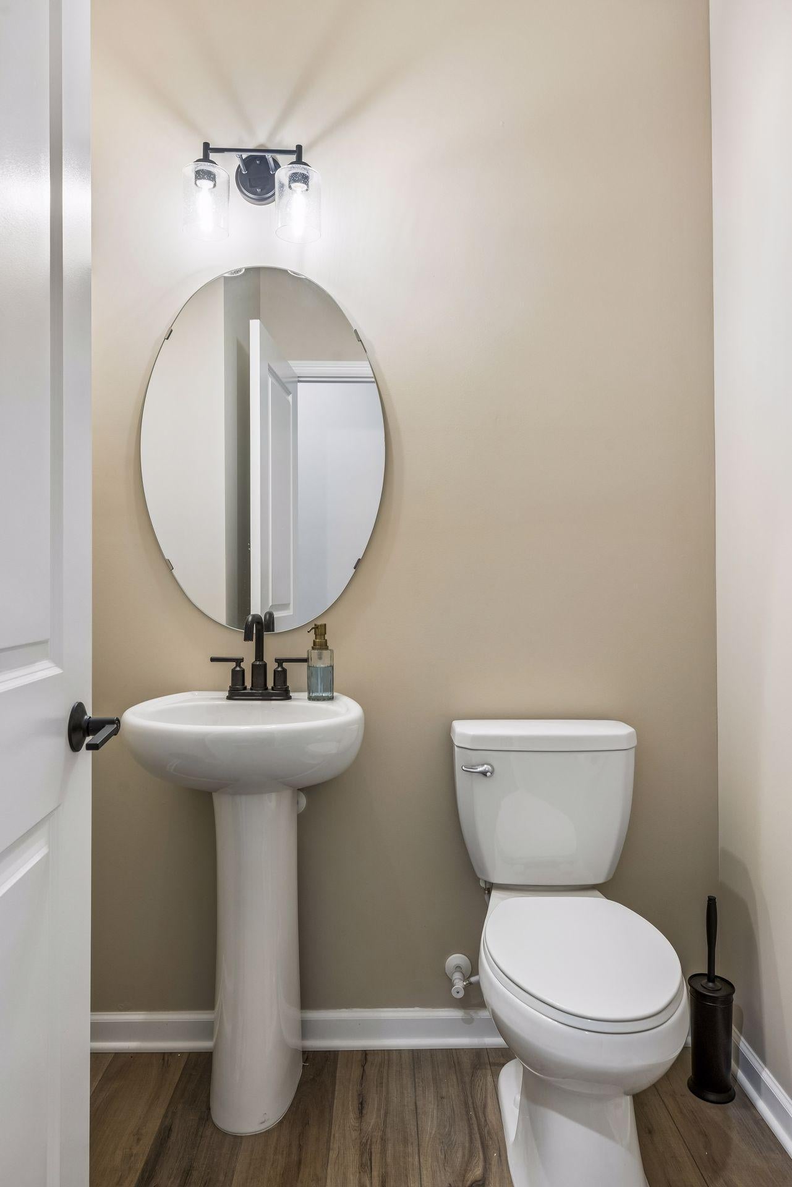
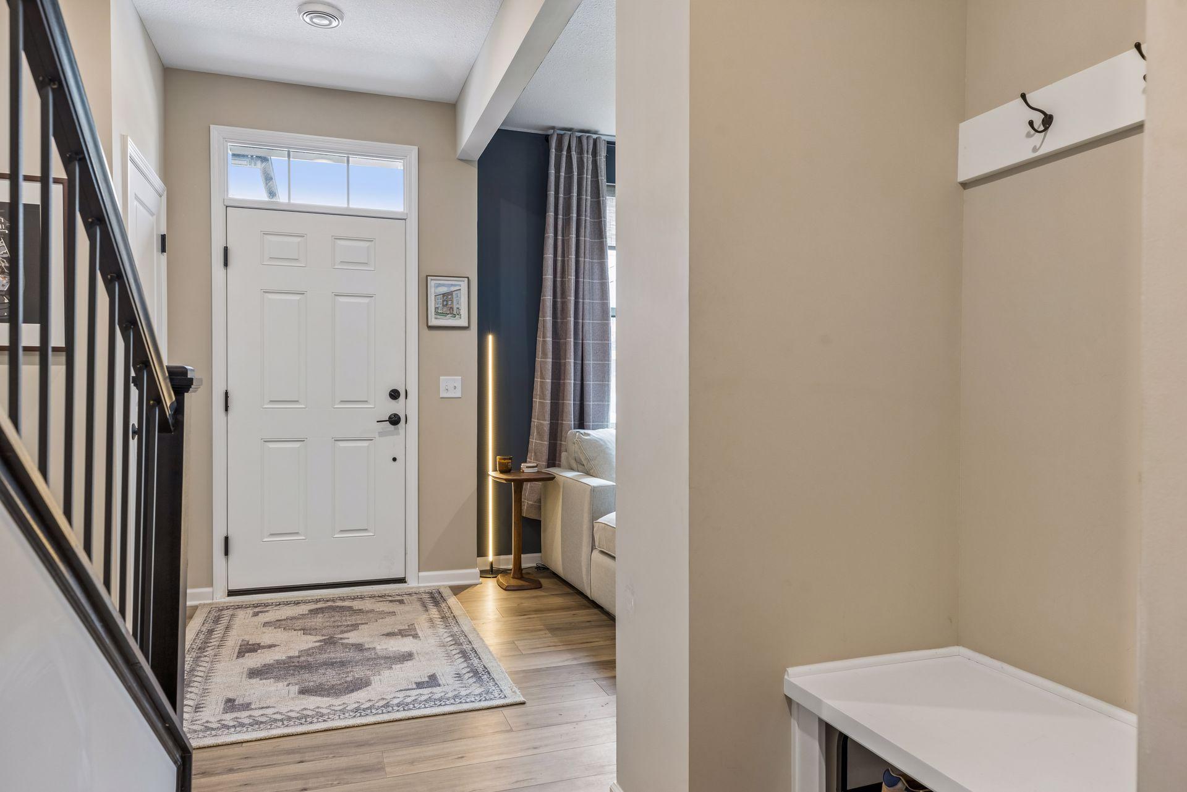
Perfect move-in ready opportunity for a fantastic 2025 built rowhome on beautiful Mount Curve Boulevard in the Highland Bridge development. Seamless flow for open living optimizes the main level living areas for today’s world. The dining and living rooms are spaciously divided by the expansive kitchen and large format Island. The open kitchen featuring white quartz countertops, new gourmet in-wall oven and microwave, oversized countertop gas stove and new refrigerator. Upgraded lighting and $7k in custom window finishes throughout the home highlight the bright and airy space. Modern accent wall and diffused lighting in the primary bedroom showcase the king-sized suite, along with the double closets, ensuite bathroom and blackout shades. The two additional bedrooms and common bath along with washer and dryer on the bedroom level create a masterful living/bedroom level. The first-floor media/flex room is ideal for cozy winter nights cuddled up on the couch. This is your opportunity to be part of an exciting area with miles and miles of trails, bike paths, dog parks and just steps to Highland Village shopping for groceries, restaurants and everyday life. Premier luxury living in a walkable city!
| yesterday | Listing updated with changes from the MLS® | |
| yesterday | Status changed to Active Under Contract | |
| 6 days ago | Listing first seen on site |

Listing information is provided by Participants of the Northstar MLS. IDX information is provided exclusively for personal, non-commercial use, and may not be used for any purpose other than to identify prospective properties consumers may be interested in purchasing. Information is deemed reliable but not guaranteed. Copyright 2026, Northstar MLS.
Last checked: 2026-08-12 02:59 AM UTC
Did you know? You can invite friends and family to your search. They can join your search, rate and discuss listings with you.