Save
Ask
Tour
Hide
Share
$780,000
New Listing

318 4th Street NE
Minneapolis, MN 55413

Single Family Residence|Coming Soon
3
Beds
3
Total Baths
2
Full Baths
1
Partial Bath
2,166
SqFt
$360
/SqFt
2019
Built
Subdivision:
Town Of St Anthony
County:
Hennepin
Listing courtesy of RE/MAX Results

Due to the health concerns created by Coronavirus we are offering personal 1-1 online video walkthough tours where possible.
Call Now: 1-651-468-9099
Is this the listing for you? We can help make it yours.
1-651-468-9099
318 4th Street NE318 4th Street NE318 4th Street NE318 4th Street NE
Save
Ask
Tour
Hide
Share

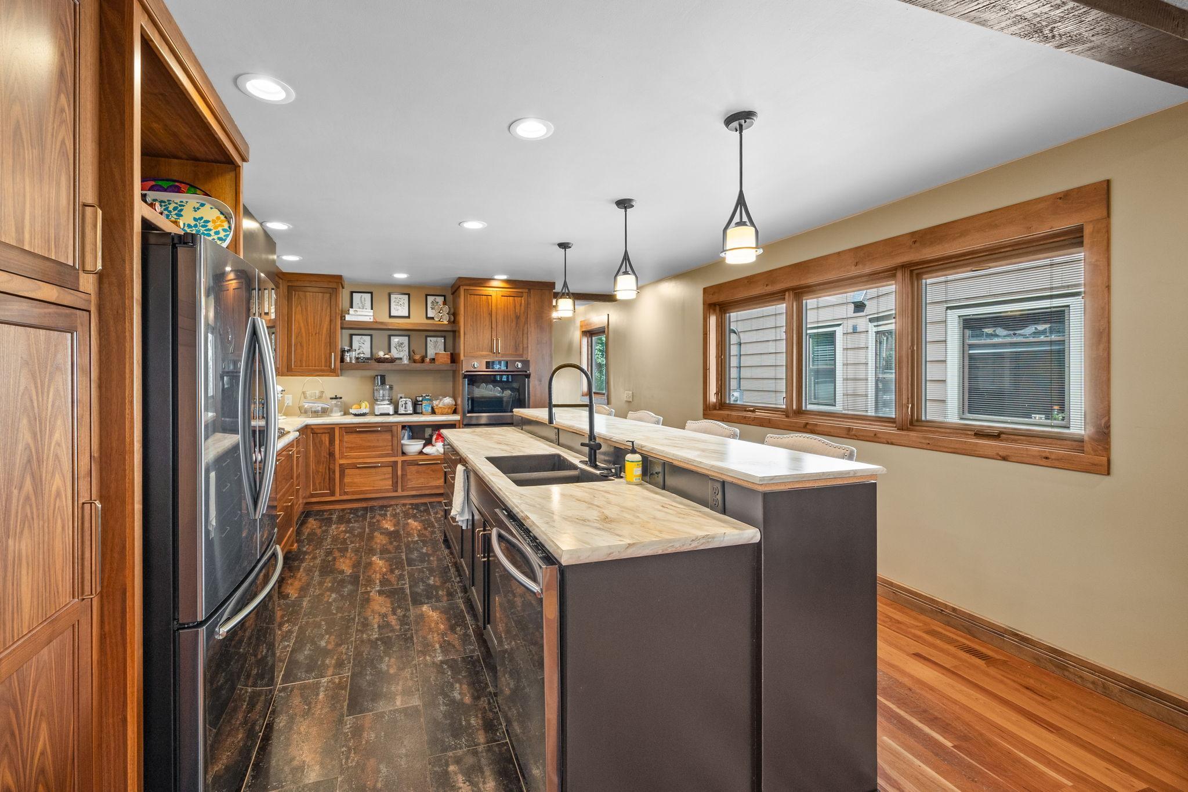
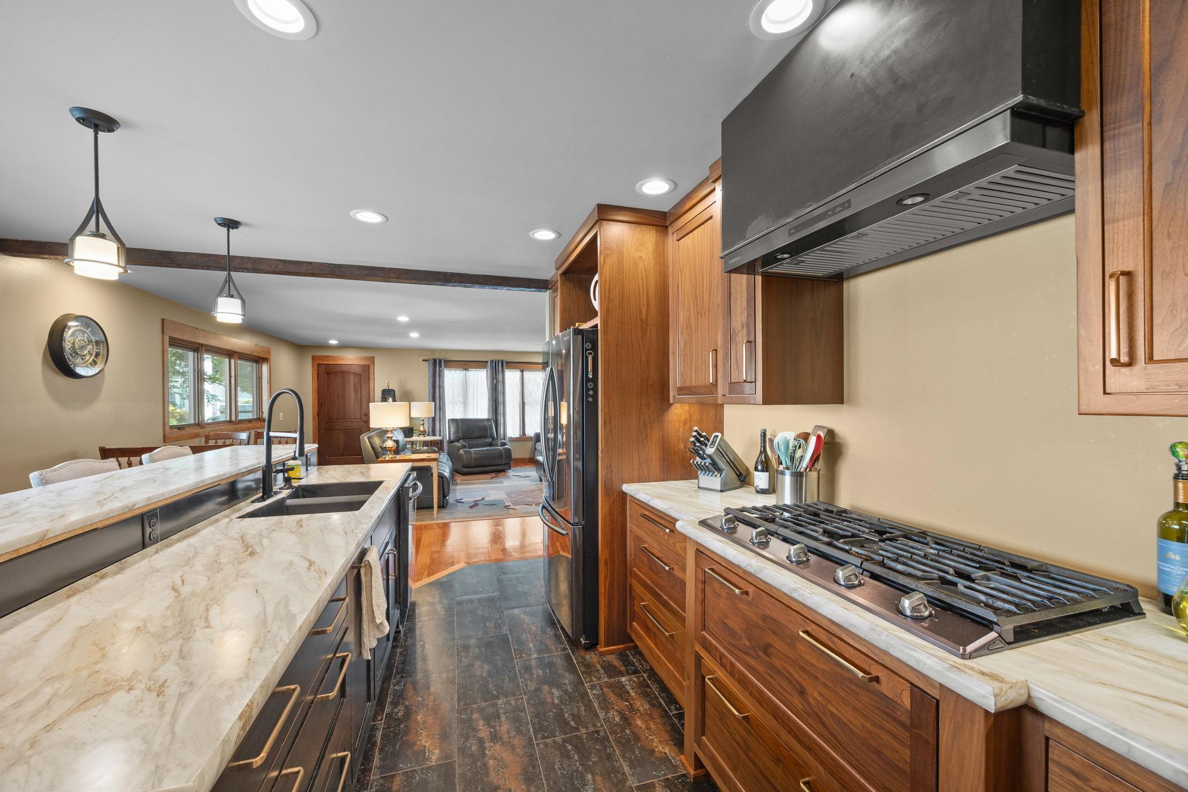
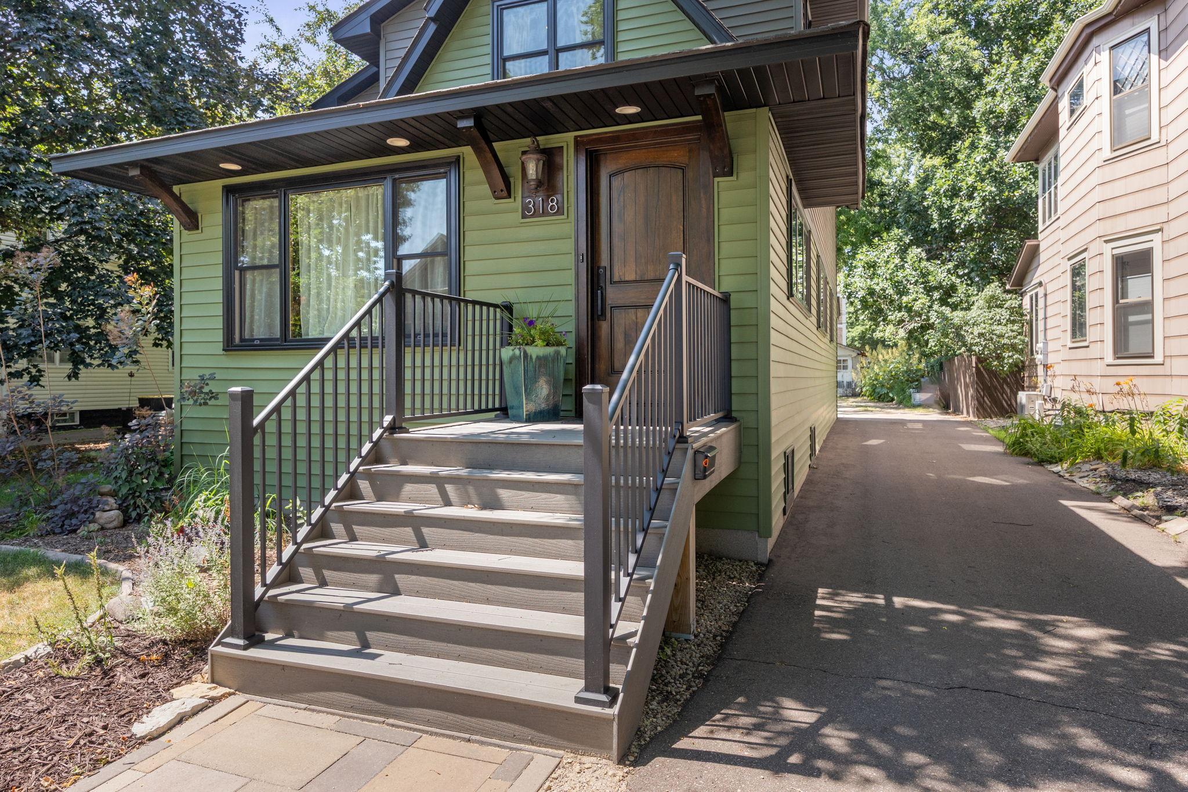
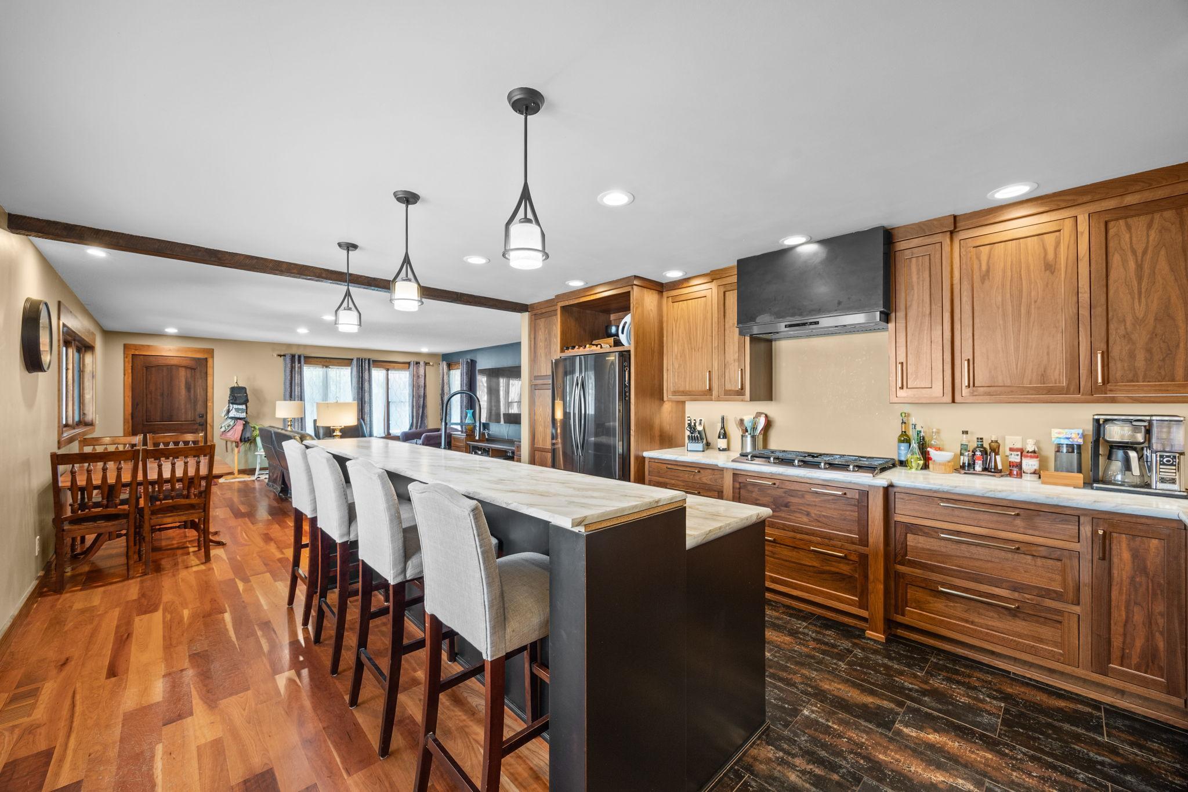
Rare NE Minneapolis opportunity: custom craftsmanship, city views, a large lot, and exceptional future potential—all in one standout home. From the striking top-tier Pella walnut arched front door to the American cherry hardwood floors on the main level, every detail reflects thoughtful design and quality. Extensive custom woodwork, rustic alder trim, and premium Pella triple-pane windows enhance the home’s warm, refined feel, while six windows feature integrated blinds for added comfort and convenience. Custom bamboo vanity and trim work, along with tailored bathroom cabinetry, distinguish the primary suite. Designed for everyday living and entertaining, the kitchen features black stainless-steel appliances, gas range, wall oven w/double oven capability, snack-bar seating, and thoughtful custom details. Upstairs, a massive family-room area creates an inviting retreat alongside two bedrooms, a full bathroom, and a charming reading-nook bump-out. Ready for future expansion, the unfinished lower level offers excellent opportunity to add equity and living space. An egress window allows for a potential additional bedroom while the full bathroom is roughed in. Waterproofed and drain-tiled foundation, along with sump pump and basket for peace of mind. Behind-the-scenes improvements add peace of mind, including a new water line from the street to the home and a new drainpipe from the home to the city connection.

Save
Ask
Tour
Hide
Share
Listing Snapshot
Price 
$780,000
Days On Site 
0 Days
Bedrooms 
3
Inside Area (SqFt) 
2,166 sqft
Total Baths 
3
Full Baths 
2
Partial Baths 
1
Lot Size 
0.19 Acres
Year Built 
2019
MLS® Number 
7123116
Status 
Coming Soon
Property Tax 
$12,905
HOA/Condo/Coop Fees 
N/A
Sq Ft Source 
N/A
Friends & Family
Recent Activity
5 hours agoListing updated with changes from the MLS®
8 hours agoListing first seen on site
General Features
Acres 
0.19
Foundation 
Block
Garage 
Yes
Garage Spaces 
2
Land Lease 
No
Levels 
Two
Number Of Stories 
2
Parking 
Asphalt
Property Sub Type 
Single Family Residence
Sewer 
Public Sewer
Special Circumstances 
In Foreclosure
SqFt Above 
2166
SqFt Total 
3446
Water Source 
Public
Zoning 
Residential-Single Family
Interior Features
Appliances 
OvenCooktopDishwasherDisposalDryerExhaust FanFreezerGas Water HeaterRefrigeratorStainless Steel Appliance(s)WasherWater Softener Owned
Basement 
FullSump PumpUnfinished
Cooling 
Central Air
Electric 
Circuit Breakers
Flooring 
Hardwood
Heating 
Natural GasForced Air
Bedroom 
Dimensions - 14x22Level - Main
Bedroom 2 
Dimensions - 12x12Level - Upper
Bedroom 3 
Dimensions - 12x13Level - Upper
Dining Room 
Dimensions - 8x19Level - Main
Family Room 
Dimensions - 13x35Level - Upper
Kitchen 
Dimensions - 16x17Level - Main
Living Room 
Dimensions - 12x19Level - Main
Pantry (Walk-In) 
Dimensions - 5x8Level - Main
Save
Ask
Tour
Hide
Share
Exterior Features
Construction Details 
BlockVinyl Siding
Community Features
School District 
1 - Minneapolis
Township 
Minneapolis
Schools
School District
1 - Minneapolis
Elementary School
Unknown
Middle School
Unknown
High School
Unknown
Listing courtesy of RE/MAX Results


Listing information is provided by Participants of the Northstar MLS. IDX information is provided exclusively for personal, non-commercial use, and may not be used for any purpose other than to identify prospective properties consumers may be interested in purchasing. Information is deemed reliable but not guaranteed. Copyright 2026, Northstar MLS.
Last checked: 2026-08-15 01:15 AM UTC

Neighborhood & Commute
Source: Walkscore
Save
Ask
Tour
Hide
Share