

4668 Hale Avenue NOakdale, MN 55128
Due to the health concerns created by Coronavirus we are offering personal 1-1 online video walkthough tours where possible.
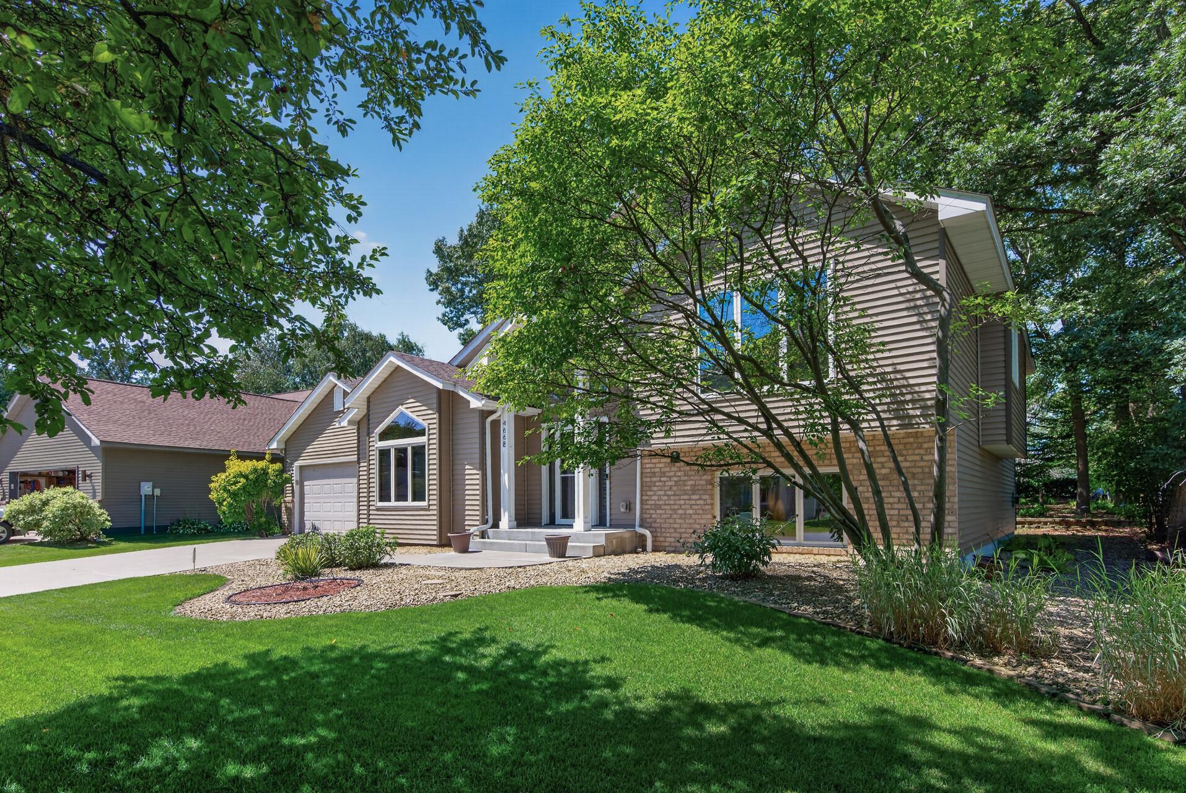
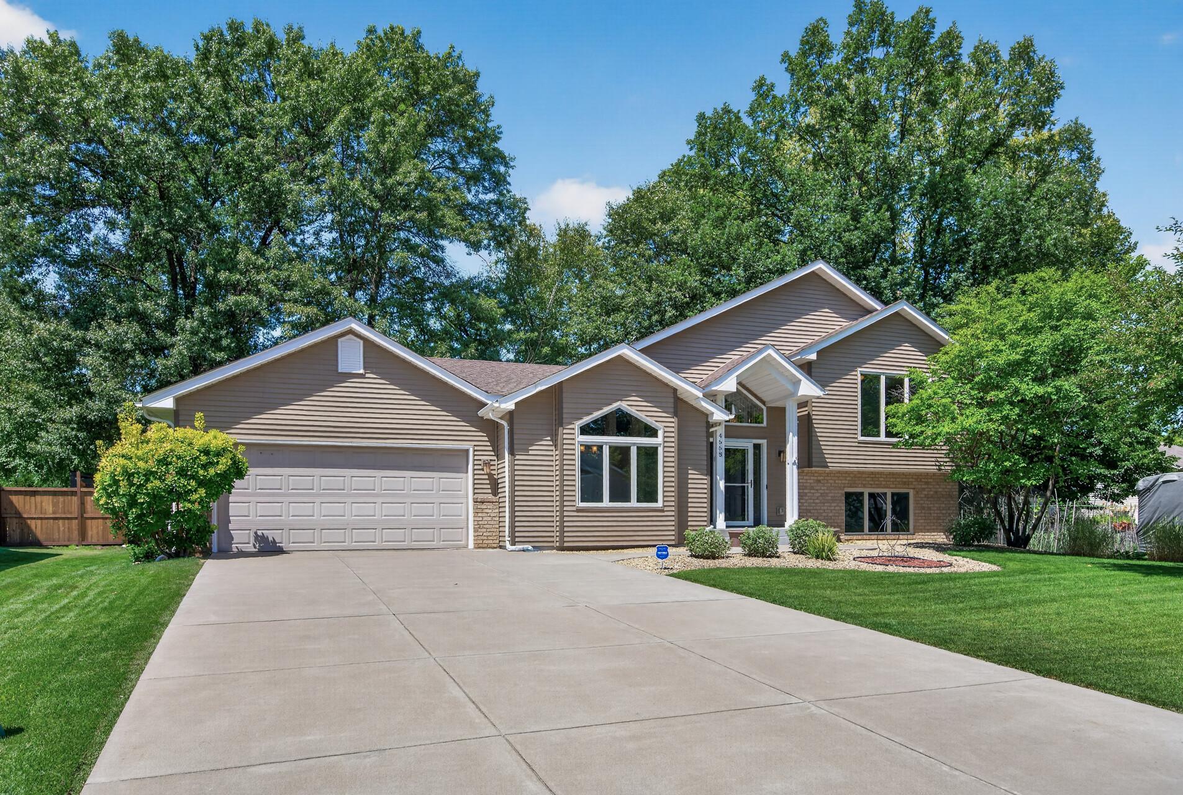
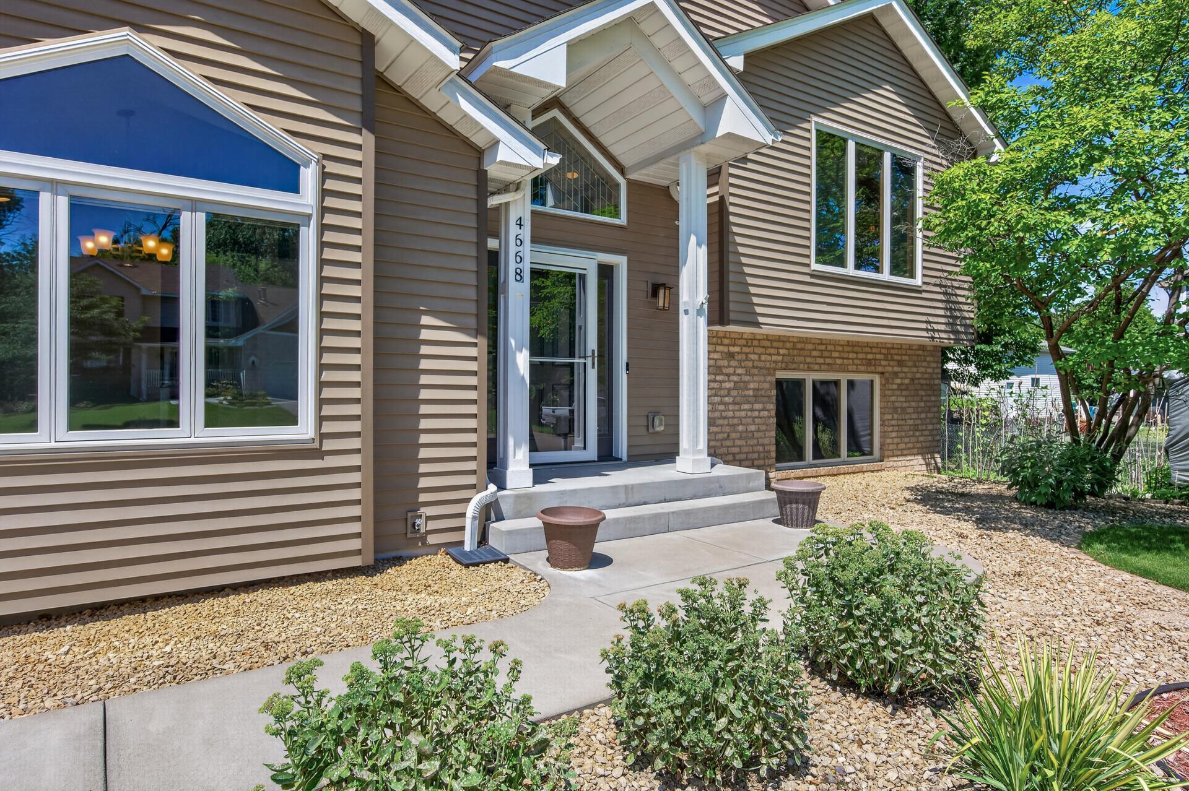
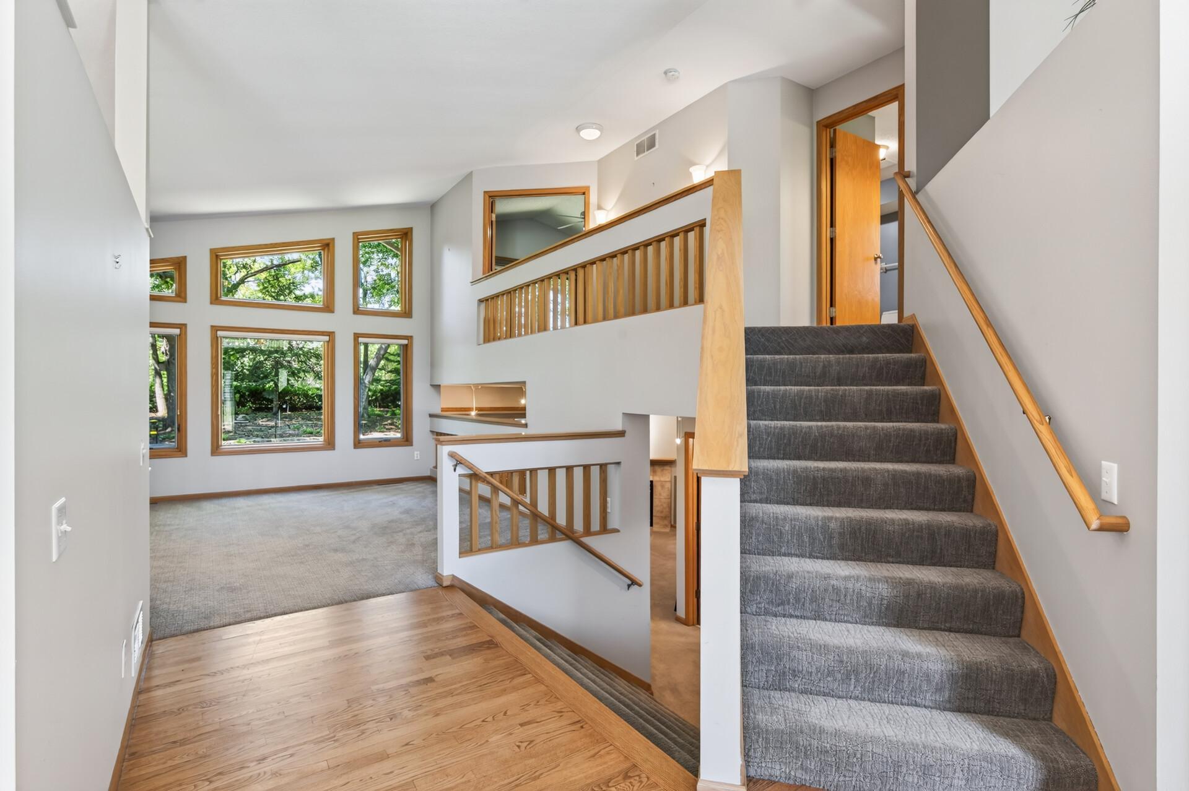
Proudly offered by the original owner, this spacious 3-bedroom, 2-bath home features an oversized two-car garage and an exceptionally private, beautifully landscaped backyard. Outdoor living is a delight with a maintenance-free 15' x 14' deck, a patio, and two storage sheds, providing plenty of space for entertaining, relaxing, and storage. Meticulously maintained and in better-than-new condition, this home showcases numerous custom updates and unique features throughout. As you enter, you'll be welcomed by an open floor plan highlighted by soaring vaulted ceilings, beautiful hardwood floors, and an abundance of natural light. The recently renovated eat-in kitchen is the heart of the home, featuring elegant quartz countertops, stainless steel appliances, and a peninsula breakfast bar that opens seamlessly to the main living area. The home also offers the convenience of main-floor laundry and a formal dining room, perfect for everyday living and entertaining. The spacious primary suite boasts vaulted ceilings, a walk-in closet, and an impressive ensuite bath with a large jetted soaking tub, separate shower, and ceramic tile flooring. The inviting family room features a cozy gas fireplace, creating the perfect place to gather and unwind year-round. The unfinished lower level offers incredible potential, complete with an egress window and a rough-in for a future bathroom—ideal for adding additional bedrooms, a recreation room, home office, or extra living space. From its impeccable condition and thoughtful updates to its generous living spaces and peaceful backyard retreat, this exceptional original-owner home is truly move-in ready and one you won't want to miss!
| 2 days ago | Listing updated with changes from the MLS® | |
| 2 days ago | Listing first seen on site |

Listing information is provided by Participants of the Northstar MLS. IDX information is provided exclusively for personal, non-commercial use, and may not be used for any purpose other than to identify prospective properties consumers may be interested in purchasing. Information is deemed reliable but not guaranteed. Copyright 2026, Northstar MLS.
Last checked: 2026-08-09 12:51 AM UTC