

4454 Blaisdell AvenueMinneapolis, MN 55419
Due to the health concerns created by Coronavirus we are offering personal 1-1 online video walkthough tours where possible.
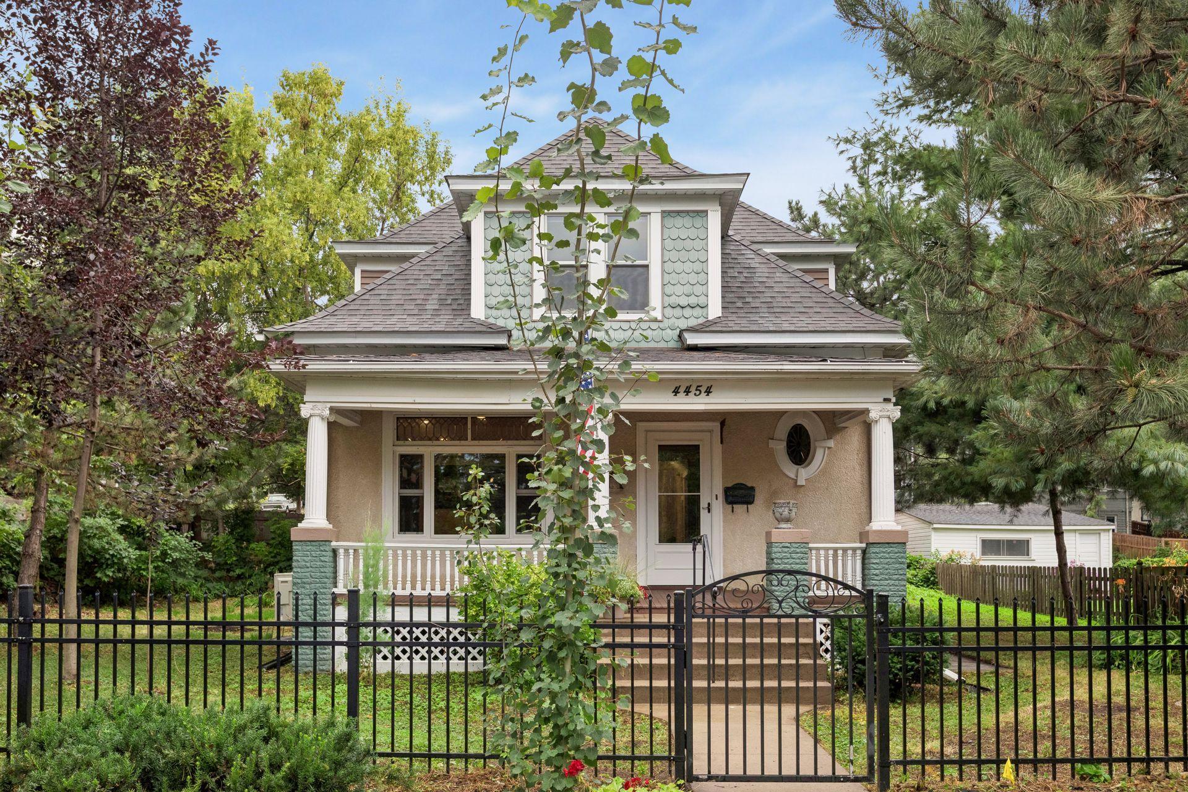
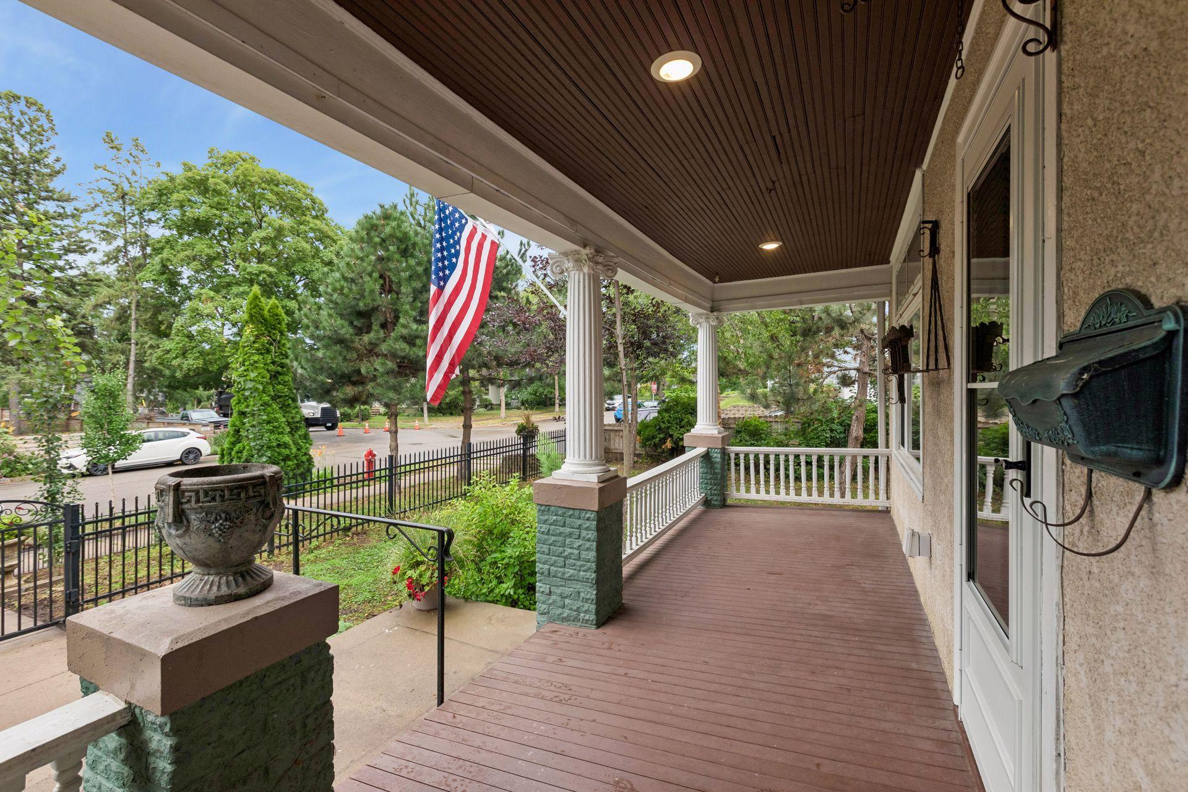
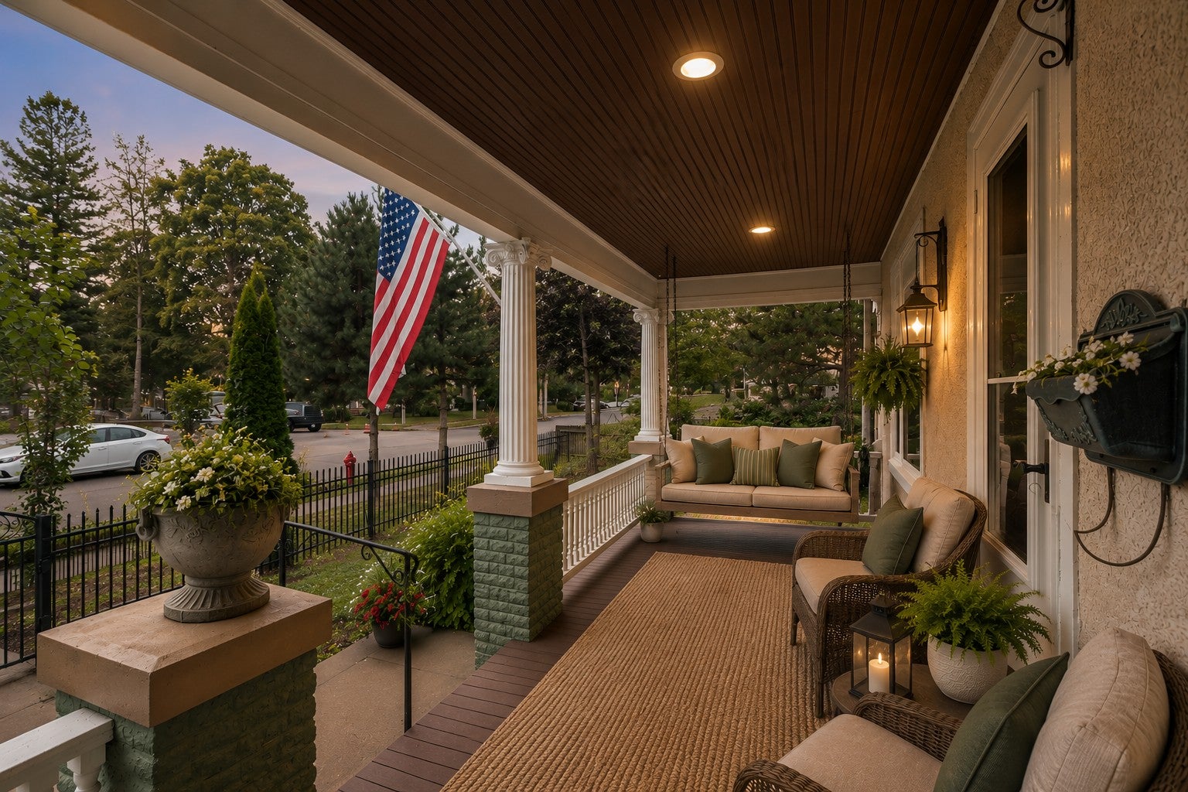
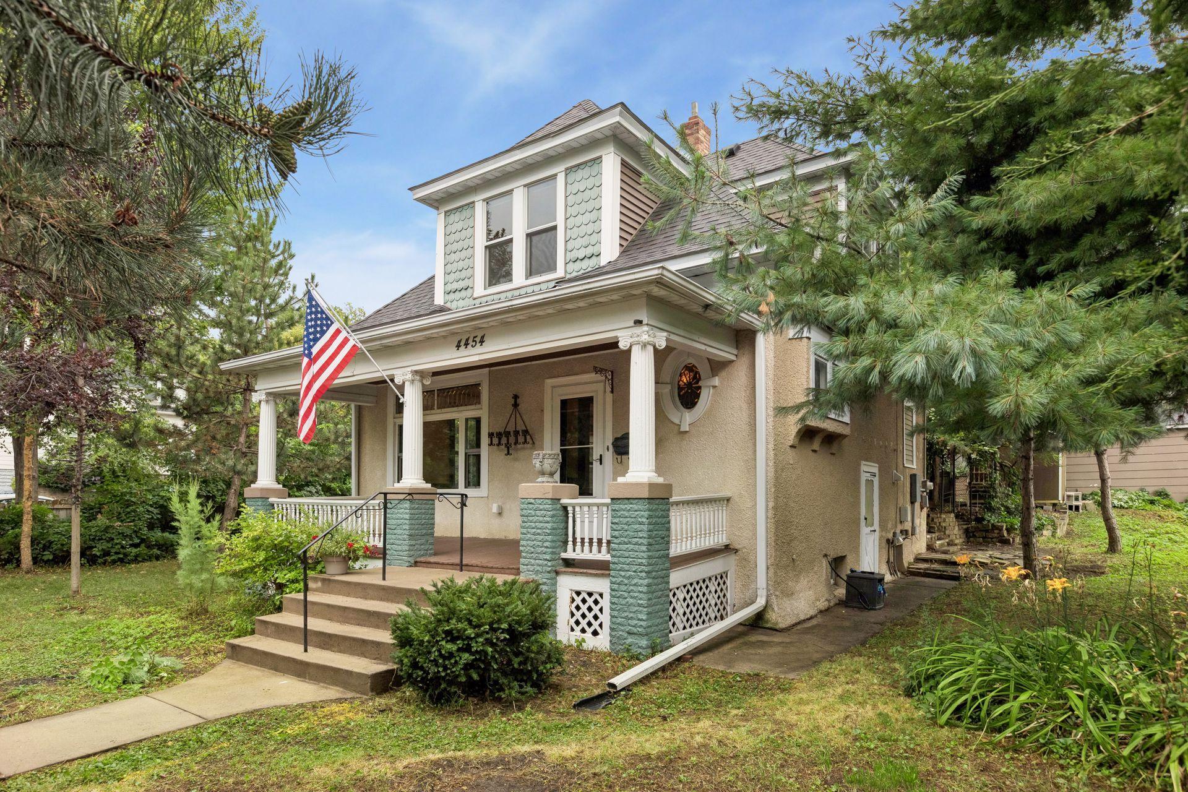
A rare blend of historic Minneapolis character and thoughtful modern renovation, this beautifully updated 1910 story-and-a-half bungalow offers more than 2,100 finished square feet on an exceptional 74 x 132 corner lot—just east of Lake Harriet, with exceptional curb appeal! Renovated in 2024, the home retains the original details and millwork that give it its character while incorporating extensive updates for today’s lifestyle. The main level features new hardwood floors, updated electrical, all-new LED lighting, an updated kitchen, and beautifully preserved original moldings and architectural details. Custom rugs designed for the living room, dining room, entry and staircase complement the home's historic character. A convenient main-floor half bath with laundry adds everyday functionality, while the beautiful full-width front porch creates the perfect place to relax and connect with the neighborhood. Upstairs are three bedrooms, remarkably each with its own walk-in closet, along with an updated three-quarter bath. The fully finished lower level adds 711 square feet of flexible living space, including a true fourth bedroom with an egress window, spacious amusement room with an additional egress window, and another three-quarter bath—ideal for guests, a home office, exercise space or extended living. You will find updated electrical system, a brand new high efficency boiler and two mini split heat pumps AC units that are dual zoned for comfort. Outside, the oversized 74 x 132 lot is a rarity in the city, offering tremendous space for gardening, entertaining and outdoor living. A two-stall garage with EV charger completes the property. Longtime neighbors may recognize this as the beloved “Halloween House,” known over the years for its memorable seasonal displays and neighborhood presence. Set in an exceptionally convenient South Minneapolis location with close proximity to nearby restaurants, shops and neighborhood destinations, and just east of Lake Harriet, this is a special opportunity: a beautifully renovated four-bedroom home that preserves its 1910 character, offers a remarkably large city lot, and is ready for its next chapter.
| 11 hours ago | Listing updated with changes from the MLS® | |
| yesterday | Listing first seen on site |

Listing information is provided by Participants of the Northstar MLS. IDX information is provided exclusively for personal, non-commercial use, and may not be used for any purpose other than to identify prospective properties consumers may be interested in purchasing. Information is deemed reliable but not guaranteed. Copyright 2026, Northstar MLS.
Last checked: 2026-08-12 12:58 AM UTC
Did you know? You can invite friends and family to your search. They can join your search, rate and discuss listings with you.