Save
Ask
Tour
Hide
Share
$349,000
1 Day On Site

808 Winterberry Drive
Woodbury, MN 55125

For Sale|Townhouse|Active
2
Beds
2
Total Baths
2
Full Baths
2,228
SqFt
$157
/SqFt
1996
Built
Subdivision:
The Seasons 6th Add
County:
Washington
Listing courtesy of Coldwell Banker Realty

Due to the health concerns created by Coronavirus we are offering personal 1-1 online video walkthough tours where possible.
Call Now: 1-651-468-9099
Is this the listing for you? We can help make it yours.
1-651-468-9099
Upcoming Open Houses
Due to COVID-19, we recommend you verify Open Houses before attending.
Sun, Aug 9, 11:00 AM - 1:00 PM
808 Winterberry Drive808 Winterberry Drive808 Winterberry Drive808 Winterberry Drive
Save
Ask
Tour
Hide
Share

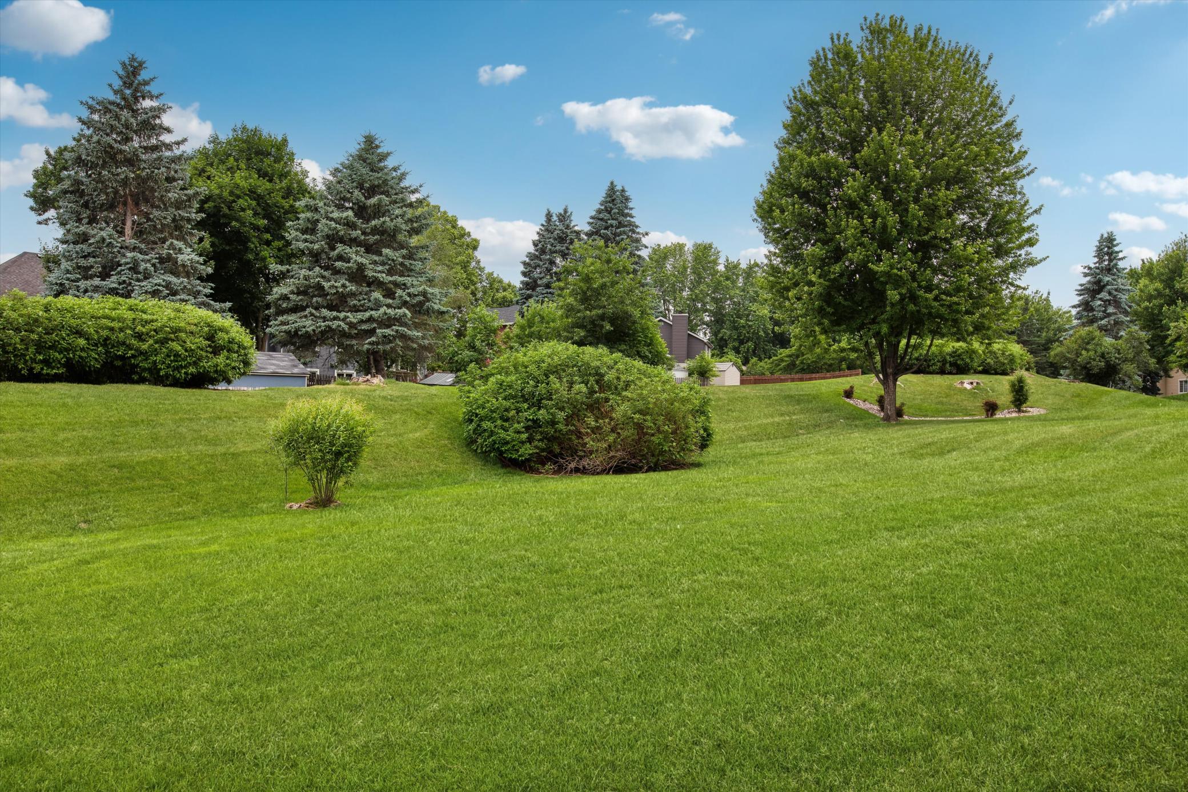
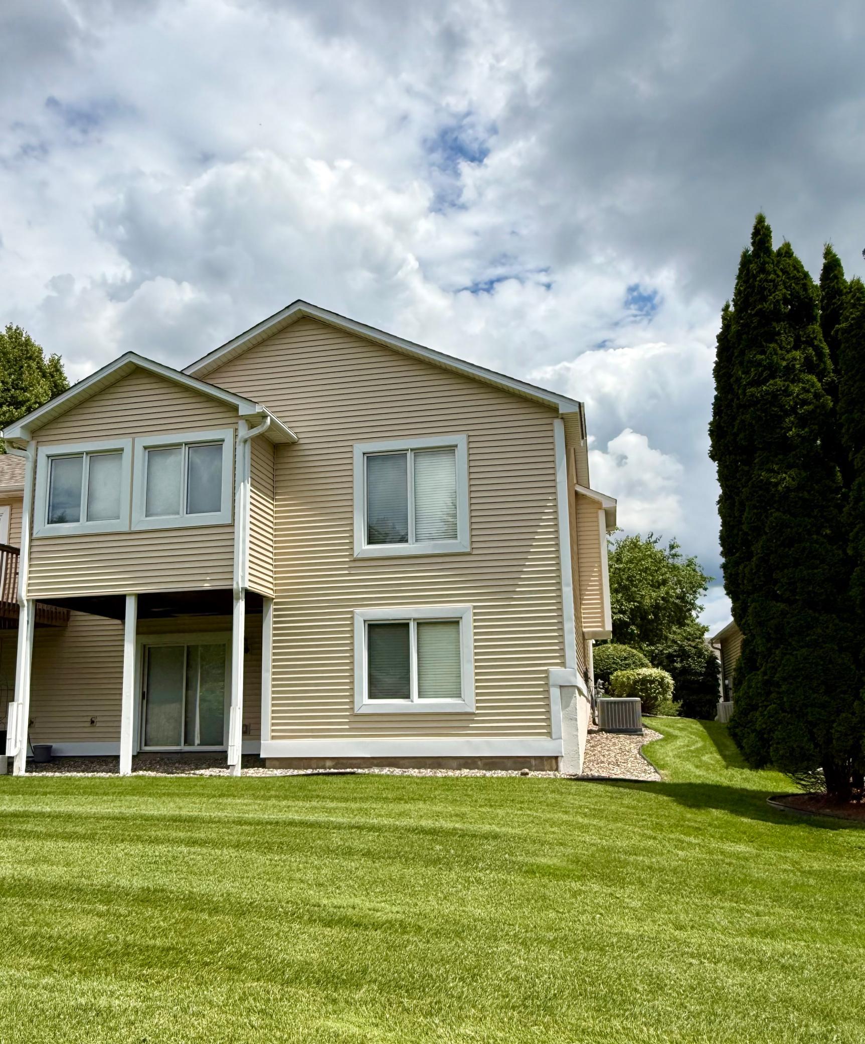
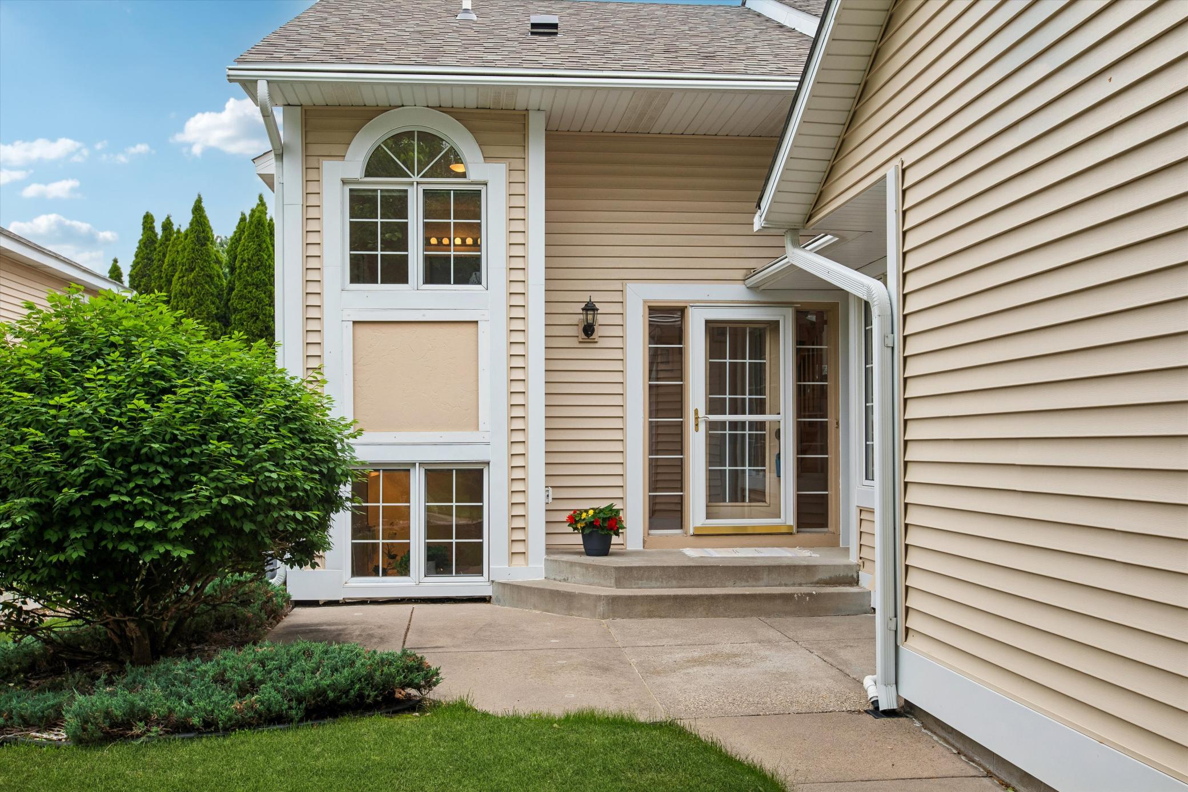
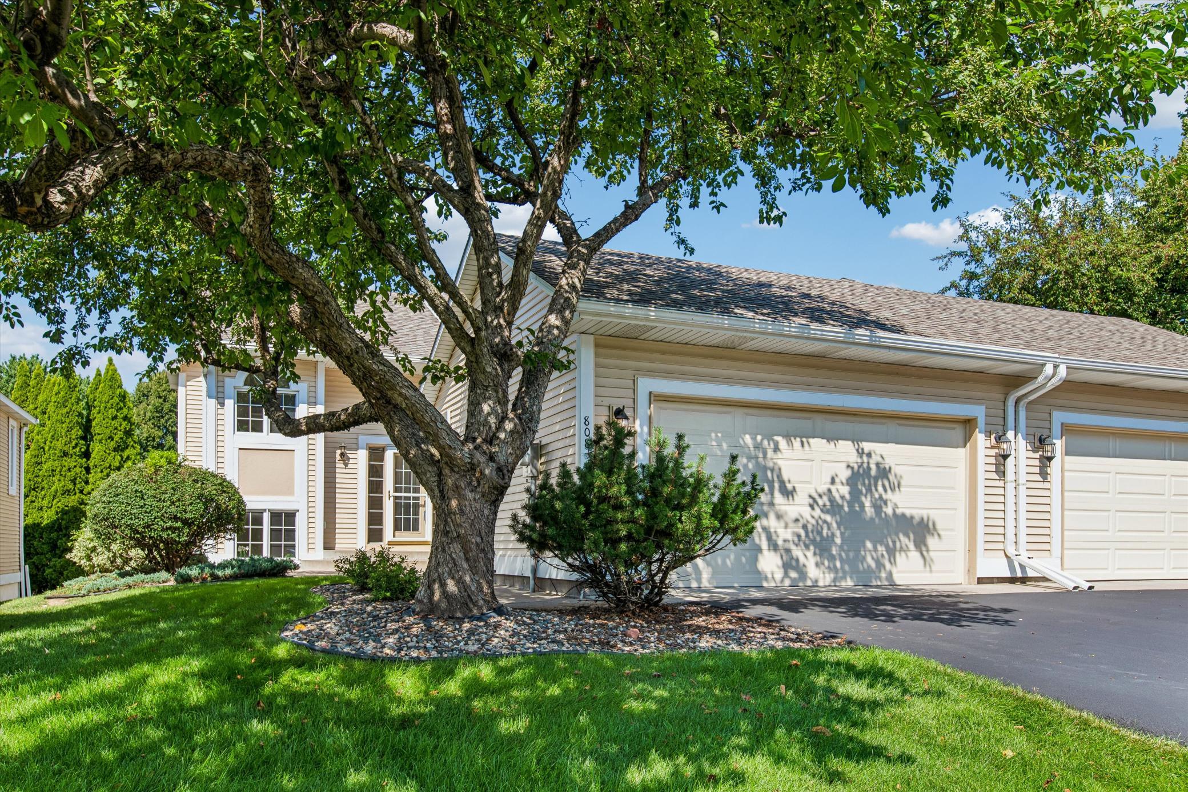
Be surprised and pleased! Exceptional floorplan for this spacious and inviting end-unit, walkout townhome! It's nestled into a desirable neighborhood surrounded by mature trees, open green space, and single-family homes. Uniquely designed, it combines the layout of a single-family home with the convenience of townhome living. Enjoy having both a front entrance and walkout to beautiful backyard. This delightful one owner home just off Season's Parkway has never experienced any smokers or pets! Impeccably kept and looks as amazing as the day it was built. Step inside and enjoy the open, expanded layout featuring beautiful hardwood floors and soaring ceiling heights creating an airy feel drenched in natural light. A welcoming mudroom closet between garage and kitchen adds to everyday convenience. The charming sunroom offers the perfect place to enjoy morning coffee, unwind with a book, or take in the peaceful views of the surrounding yard. Kept to perfection and updated with stainless appliances, new mechanicals, new roof and siding. Neutral tones throughout! This home offers both eat-in kitchen with bayed window and informal/formal dining with room for a large dining table. Two-tier kitchen counter has room for five chairs if needed! Bathrooms sparkle! The thoughtfully designed and expanded floor plan (bedrooms extended plus sunroom and mudroom additions) provide multiple living spaces across all levels, creating flexibility for relaxing, entertaining, working from home, or hosting guests. Finished square feet of 2228 plus an additional unfinished 4th level! Plenty of raw storage space or more room to finish as you please! With all rooms being generous in size and a setting that feels tucked away yet close to everything Woodbury has to offer, this home delivers a rare combination of space, flexibility and comfort! Minutes to main roads, parks and trails, Lifetime, shopping and dining. Allow yourself the opportunity to experience a new lifestyle owning this one-of-a-kind Woodbury townhome! You'll be impressed!

Save
Ask
Tour
Hide
Share
Listing Snapshot
Price 
$349,000
Days On Site 
1 Day
Bedrooms 
2
Inside Area (SqFt) 
2,228 sqft
Total Baths 
2
Full Baths 
2
Partial Baths 
N/A
Lot Size 
0.105 Acres
Year Built 
1996
MLS® Number 
7123256
Status 
Active
Property Tax 
$3,354
HOA/Condo/Coop Fees 
$541 monthly
Sq Ft Source 
N/A
Friends & Family
Recent Activity
13 hours agoListing updated with changes from the MLS®
yesterdayListing first seen on site
General Features
Acres 
0.105
Attached Garage 
Yes
Foundation 
Block
Garage 
Yes
Garage Spaces 
2
Land Lease 
No
Levels 
Multi/Split
Parking 
AsphaltAttached
Property Sub Type 
Townhouse
Sewer 
Public Sewer
SqFt Above 
2228
SqFt Total 
2926
Water Source 
Public
Zoning 
Residential-Single Family
Interior Features
Appliances 
DishwasherDryerGas Water HeaterMicrowaveRangeRefrigeratorStainless Steel Appliance(s)WasherWater Softener Owned
Basement 
Walk-Out AccessBlockFullSump Pump
Cooling 
Central Air
Flooring 
Hardwood
Heating 
Natural GasForced Air
Interior 
Breakfast BarEat-in KitchenWalk-In Closet(s)Chandelier
Laundry Features 
Gas Dryer HookupLower LevelWasher Hookup
Bedroom 
Dimensions - 20'4 x 14'6Level - Upper
Bedroom 2 
Dimensions - 20'7 x 14'4Level - Lower
Dining Room 
Dimensions - 13'9 x 8'10Level - Main
Family Room 
Dimensions - 20 x 19'8Level - Lower
Foyer 
Dimensions - 10'9 x 8'2Level - Main
Garage 
Dimensions - 18'11 x 22'5Level - Main
Kitchen 
Dimensions - 15'6 x 11'6Level - Main
Living Room 
Dimensions - 19'11 x 19'9Level - Upper
Mud Room 
Dimensions - 4.8 x 3.7Level - Main
Patio 
Dimensions - 10 x 8Level - Main
Primary Bathroom 
Dimensions - 14'11 x 14'6Level - Upper
Sun Room 
Dimensions - 12 x 9'8Level - Upper
Unfinished 
Dimensions - 25'1 x 22'8Level - Lower
Save
Ask
Tour
Hide
Share
Exterior Features
Construction Details 
BlockVinyl Siding
Lot Features 
Near Public Transit
Patio And Porch 
PatioPorchRear Porch
Road Frontage 
City Street
Roof 
Asphalt
Windows/Doors 
French Doors
Community Features
Association Dues 
541
HOA Fee Frequency 
Monthly
Roads 
Paved
School District 
622 - North St Paul-Maplewood
Township 
Woodbury
Schools
School District
622 - North St Paul-Maplewood
Elementary School
Unknown
Middle School
Unknown
High School
Unknown
Listing courtesy of Coldwell Banker Realty


Listing information is provided by Participants of the Northstar MLS. IDX information is provided exclusively for personal, non-commercial use, and may not be used for any purpose other than to identify prospective properties consumers may be interested in purchasing. Information is deemed reliable but not guaranteed. Copyright 2026, Northstar MLS.
Last checked: 2026-08-09 12:51 AM UTC

Neighborhood & Commute
Source: Walkscore
Save
Ask
Tour
Hide
Share