Save
Ask
Tour
Hide
Share
$239,900
1 Day On Site

395 Lafond Avenue
Saint Paul, MN 55103

For Sale|Single Family Residence|Active
3
Beds
2
Total Baths
2
Full Baths
1,400
SqFt
$171
/SqFt
1890
Built
Subdivision:
Smiths Sub Of Stinsns Div B 2 6 7 8
County:
Ramsey
Listing courtesy of Sandy Green Realty, Inc.

Due to the health concerns created by Coronavirus we are offering personal 1-1 online video walkthough tours where possible.
Call Now: 1-651-468-9099
Is this the listing for you? We can help make it yours.
1-651-468-9099
395 Lafond Avenue395 Lafond Avenue395 Lafond Avenue395 Lafond Avenue
Save
Ask
Tour
Hide
Share

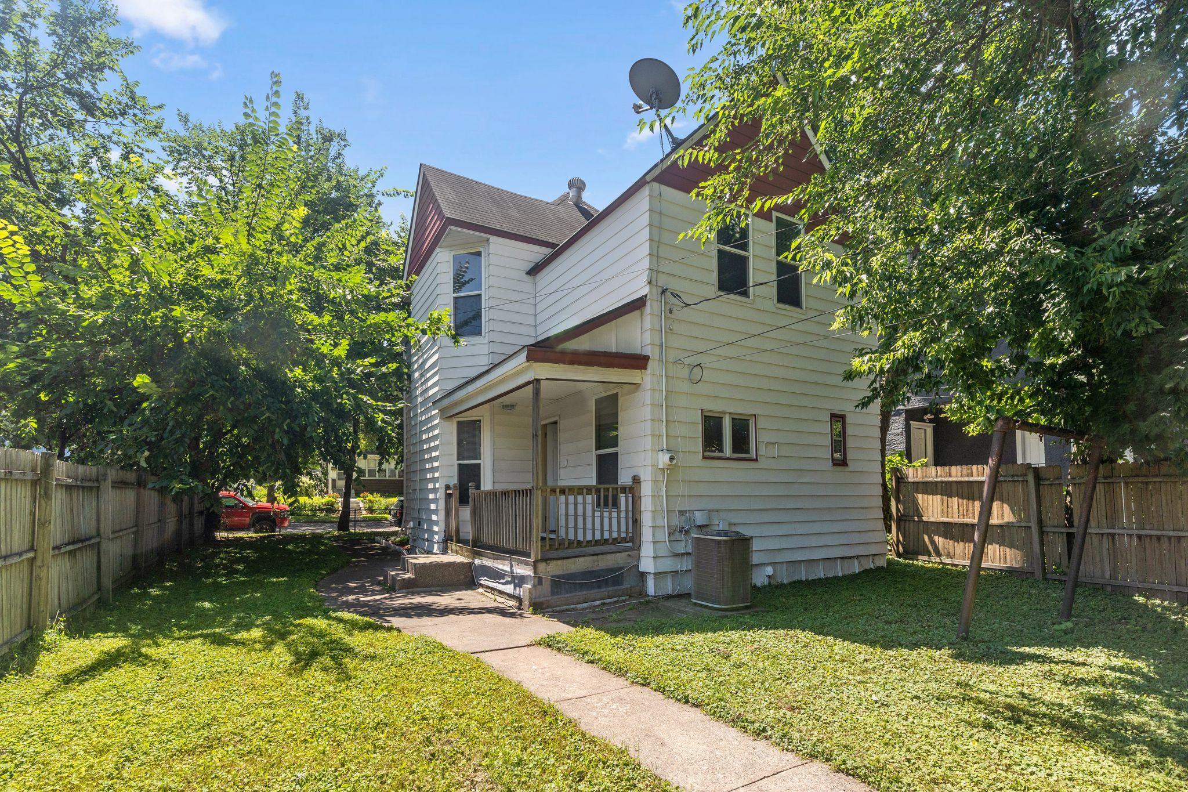
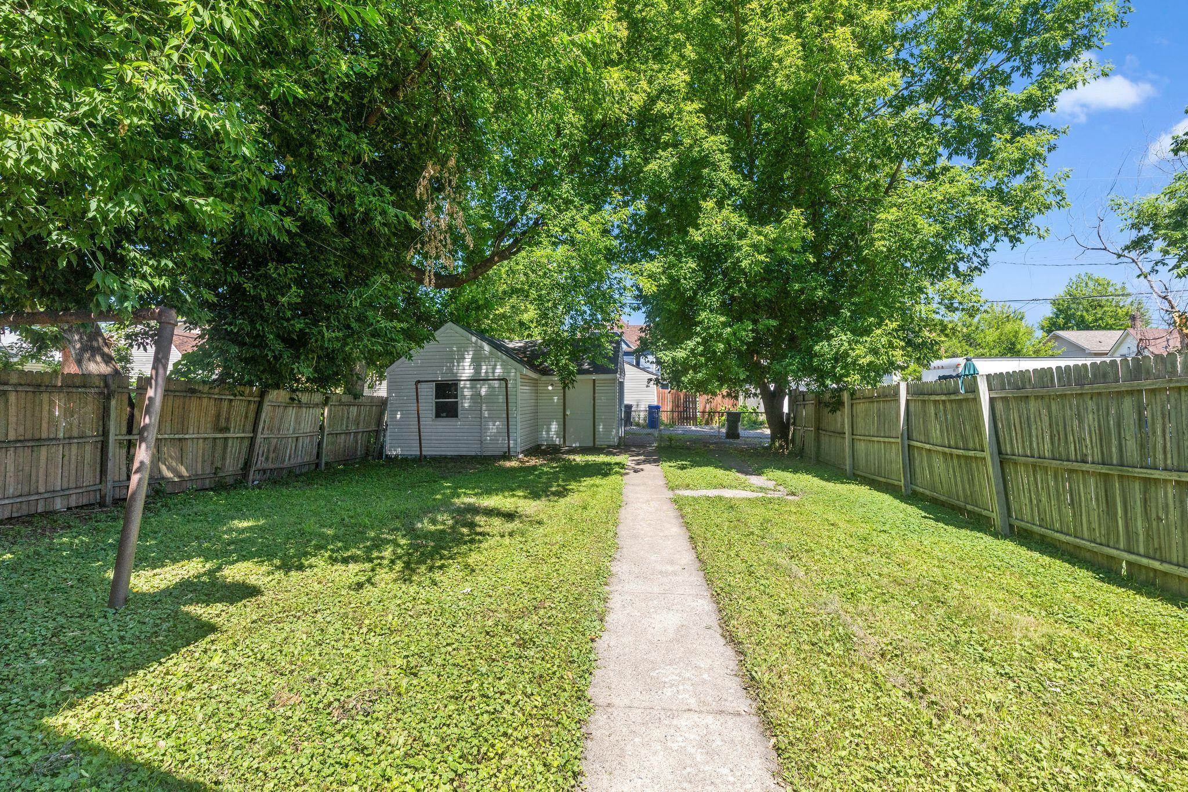
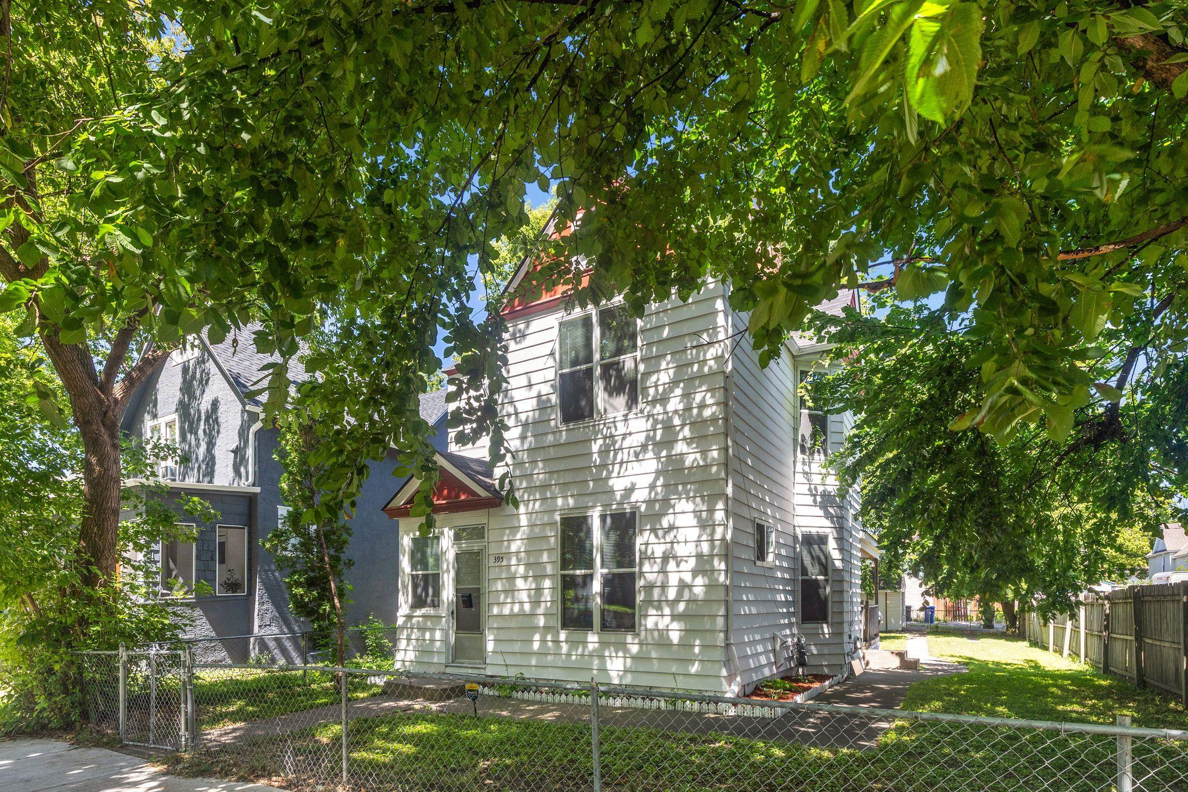
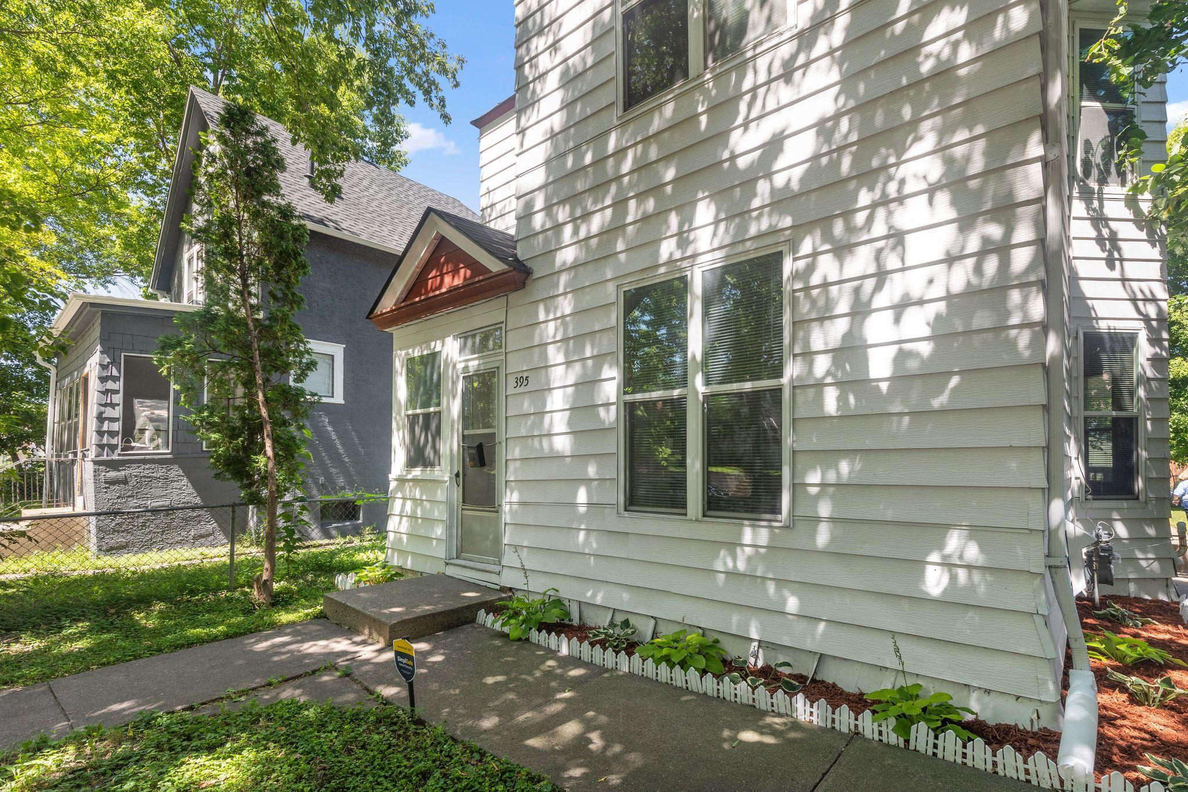
Convenient location. This is a very good house. Seller has done lots of updates in this 3 bedroom, 2 full bathroom house. HUGE kitchen plenty of room for eating/preparing food. Newer windows, fresh paint, easy to care for flooring. There is no carpeting in the home. Central air makes life easier in the hot summer. Every room is large with good ceiling height. The fenced yard is flat and perfect for pets and kids. Kitchen appliances are new. Opportunity to buy a good house with a garage at a reasonable price. The garage has an additional space for a workshop or additional storage. The price will fit many budgets. Don't wait on this, see it soon.

Save
Ask
Tour
Hide
Share
Listing Snapshot
Price 
$239,900
Days On Site 
1 Day
Bedrooms 
3
Inside Area (SqFt) 
1,400 sqft
Total Baths 
2
Full Baths 
2
Partial Baths 
N/A
Lot Size 
0.114 Acres
Year Built 
1890
MLS® Number 
7123356
Status 
Active
Property Tax 
$2,610
HOA/Condo/Coop Fees 
N/A
Sq Ft Source 
N/A
Friends & Family
Recent Activity
15 hours agoListing updated with changes from the MLS®
yesterdayListing first seen on site
General Features
Acres 
0.114
Foundation 
Permanent
Garage 
Yes
Garage Spaces 
1
Land Lease 
No
Levels 
Two
Number Of Stories 
2
Parking 
Garage Door Opener
Property Sub Type 
Single Family Residence
Security 
Security System
Sewer 
Public Sewer
SqFt Above 
1400
SqFt Total 
1942
Water Source 
Public
Zoning 
Residential-Single Family
Interior Features
Appliances 
RangeRefrigerator
Basement 
Full
Cooling 
Central Air
Electric 
100 Amp Service
Heating 
Natural GasForced Air
Interior 
Eat-in Kitchen
Laundry Features 
In Basement
Bathroom 
Dimensions - 8x6Level - Upper
Bedroom 
Dimensions - 15x12Level - Upper
Bedroom 2 
Dimensions - 12x10Level - Upper
Bedroom 3 
Dimensions - 12x11Level - Upper
Deck 
Dimensions - 13x4
Dining Room 
Dimensions - 13x12Level - Main
Foyer 
Dimensions - 8x7Level - Main
Kitchen 
Dimensions - 15x12Level - Main
Living Room 
Dimensions - 12x11Level - Main
Patio 
Dimensions - 12x7
Screened Porch 
Dimensions - 7x4Level - First
Walk-In Closet 
Dimensions - 7x5Level - Upper
Save
Ask
Tour
Hide
Share
Exterior Features
Construction Details 
Aluminum Siding
Fencing 
FencedFull
Patio And Porch 
PatioPorchFront PorchSide Porch
Road Frontage 
City Street
Community Features
School District 
625 - St. Paul
Township 
Saint Paul
Schools
School District
625 - St. Paul
Elementary School
Unknown
Middle School
Unknown
High School
Unknown
Listing courtesy of Sandy Green Realty, Inc.


Listing information is provided by Participants of the Northstar MLS. IDX information is provided exclusively for personal, non-commercial use, and may not be used for any purpose other than to identify prospective properties consumers may be interested in purchasing. Information is deemed reliable but not guaranteed. Copyright 2026, Northstar MLS.
Last checked: 2026-08-09 12:51 AM UTC

Neighborhood & Commute
Source: Walkscore
Save
Ask
Tour
Hide
Share