Save
Ask
Tour
Hide
Share
$414,500
1 Day On Site

11255 Crestbury Drive
Woodbury, MN 55129

For Sale|Townhouse|Active
3
Beds
3
Total Baths
1
Full Bath
2
Partial Baths
1,983
SqFt
$209
/SqFt
2022
Built
Subdivision:
North Bluffs
County:
Washington
Listing courtesy of Keller Williams Premier Realty

Due to the health concerns created by Coronavirus we are offering personal 1-1 online video walkthough tours where possible.
Call Now: 1-651-468-9099
Is this the listing for you? We can help make it yours.
1-651-468-9099
11255 Crestbury Drive11255 Crestbury Drive11255 Crestbury Drive11255 Crestbury Drive
Save
Ask
Tour
Hide
Share

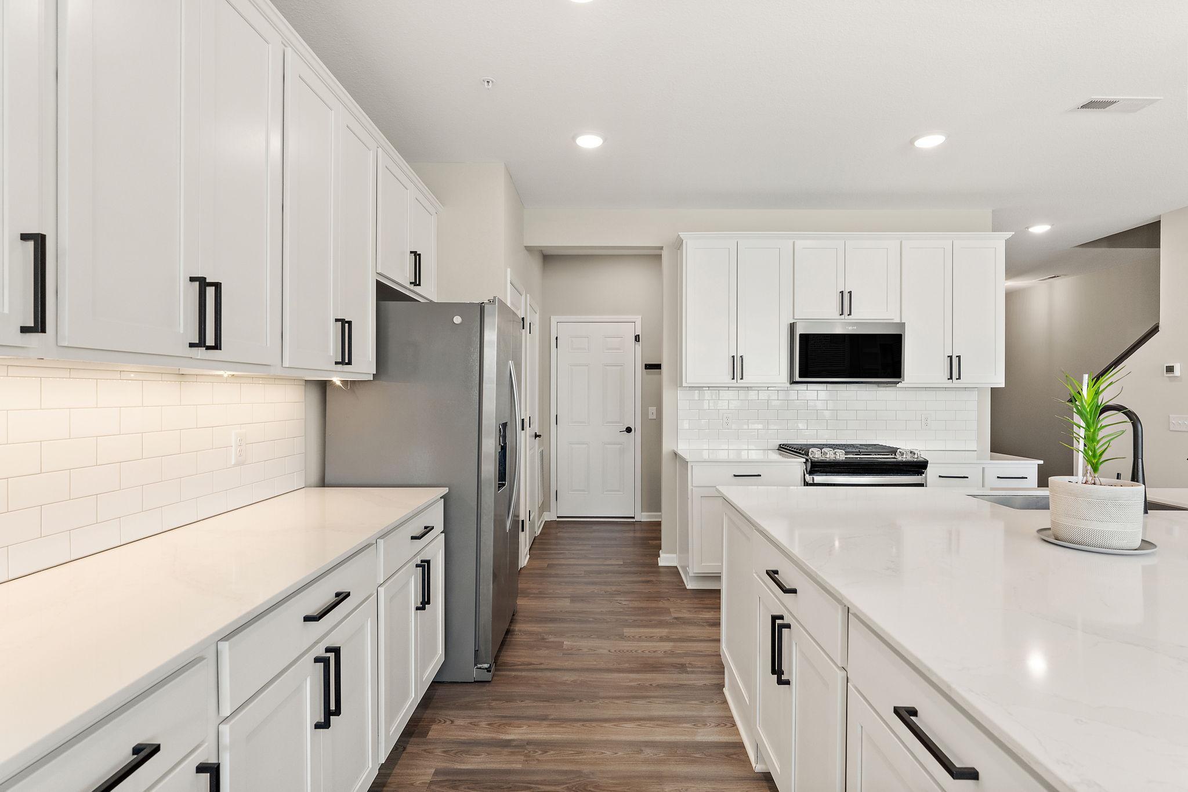
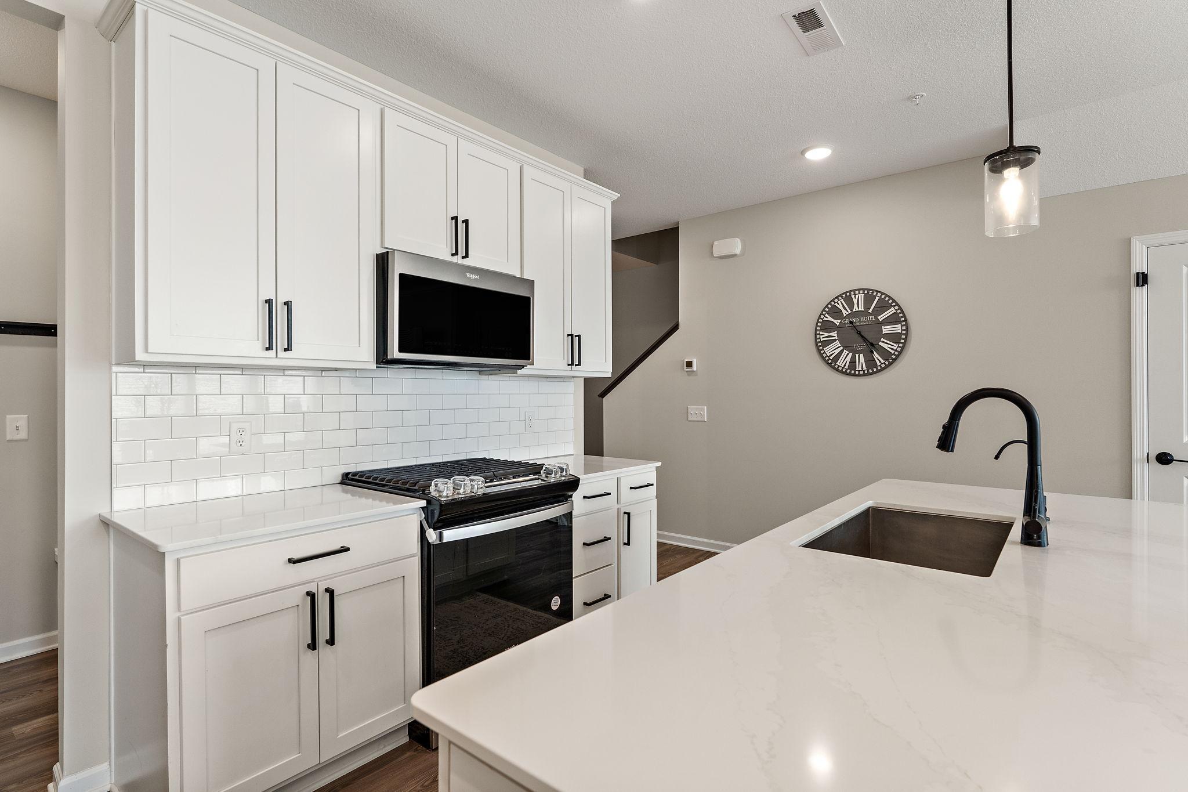
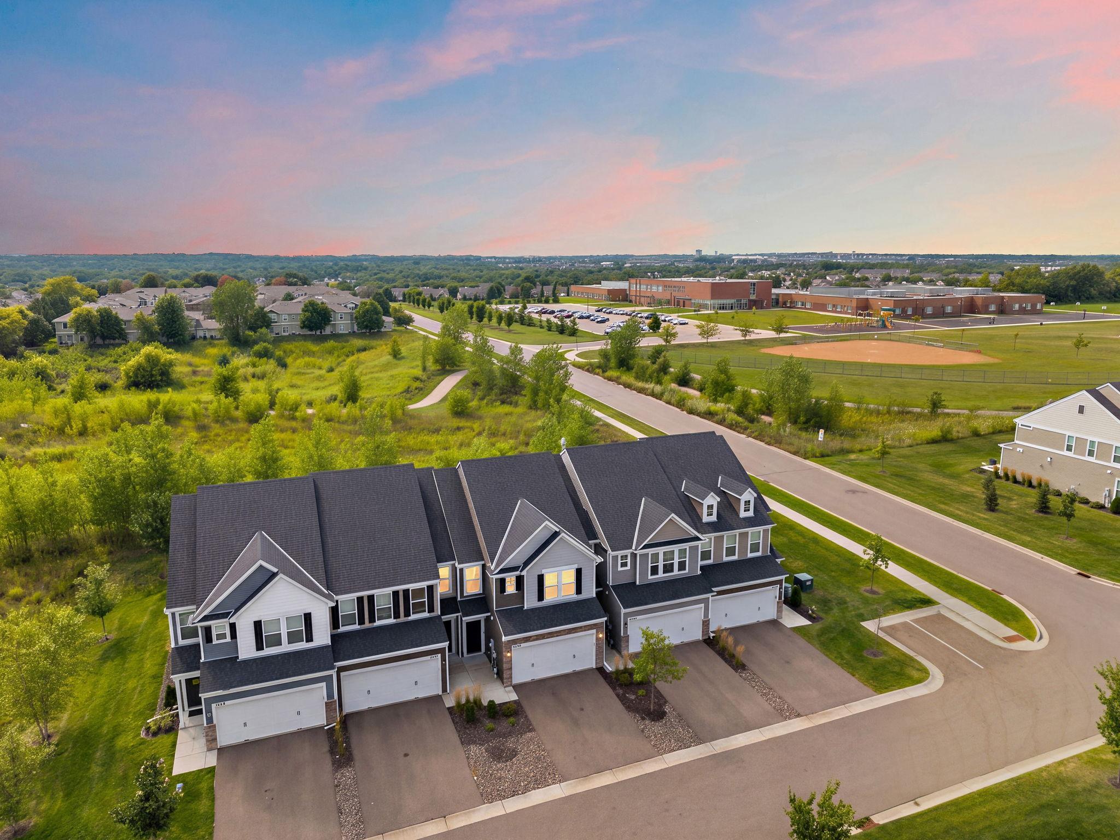
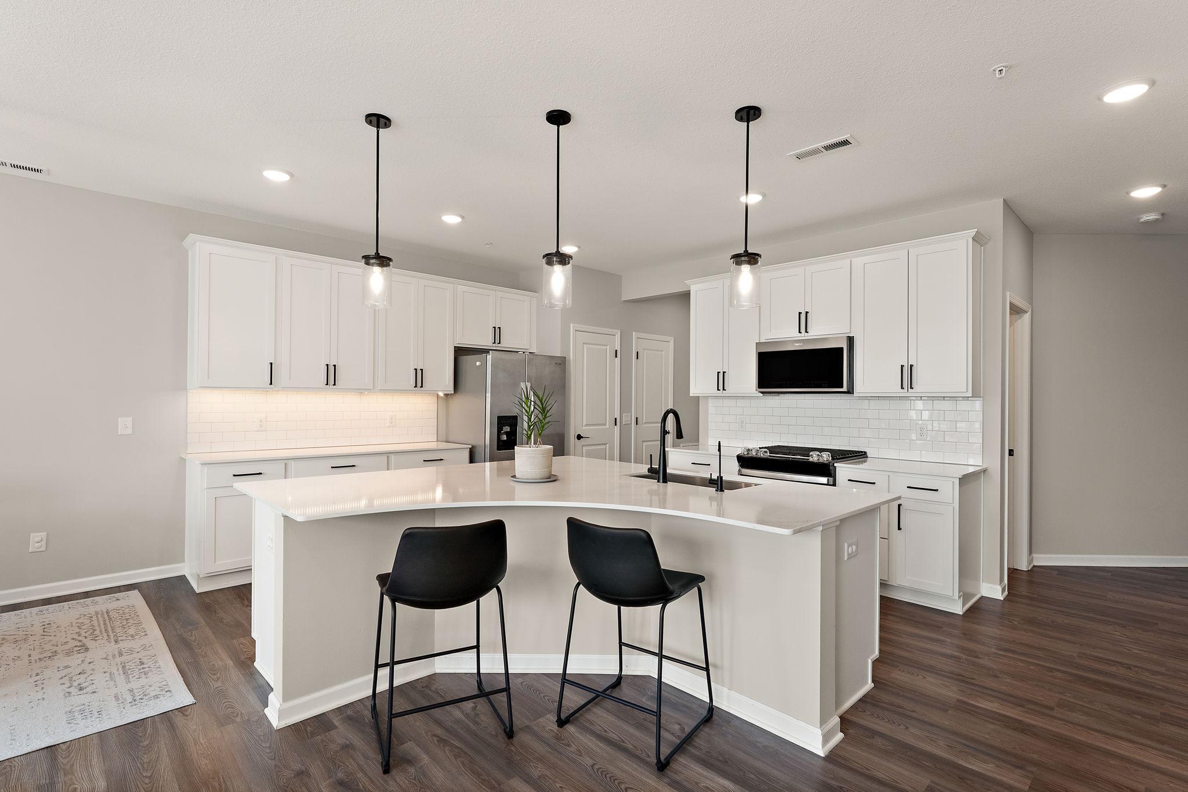
Peaceful Nature Views & Upgraded Details. Experience luxury and tranquil living in this highly desired Pulte Bowman floorplan, featuring the sought-after sunroom extension and premium custom upgrades throughout. Light-Filled Sunroom: The star feature of the home! Outfitted with soundproof French doors with a transom window and custom built-in shelving—the ultimate space for a quiet home office or relaxing lounge. Warm & Welcoming Living Room: Features low-maintenance LVT flooring, a cozy electric fireplace with a built-in heater, and custom built-in shelves and cabinets for elegant storage. Chef’s Kitchen: Highlights include premium quartz countertops, stainless steel appliances, and a massive center island perfect for meal prep and casual dining. Upper-Level Retreat: Includes 3 spacious bedrooms, all equipped with walk-in closets. The primary suite features a luxury en-suite bath with quartz countertops, double sinks, and a large walk-in shower. Upper-Level Laundry: Conveniently located upstairs, complete with a brand-new dryer. Private Outdoor Oasis: Enjoy peaceful, unobstructed nature views from your private patio with no rear neighbors, plus direct access to nearby walking and bike trails just steps away. Unbeatable Neighborhood Location: Directly across the street from the local elementary school and its great playground! Surrounded by neighborhood parks, scenic trails, and a peaceful environment. Home warranty for the first year is free to the buyers! See supplements for disclosures and HOA rules

Save
Ask
Tour
Hide
Share
Listing Snapshot
Price 
$414,500
Days On Site 
1 Day
Bedrooms 
3
Inside Area (SqFt) 
1,983 sqft
Total Baths 
3
Full Baths 
1
Partial Baths 
2
Lot Size 
0.05 Acres
Year Built 
2022
MLS® Number 
7123558
Status 
Active
Property Tax 
$3,626
HOA/Condo/Coop Fees 
$300 monthly
Sq Ft Source 
N/A
Friends & Family
Recent Activity
9 hours agoListing updated with changes from the MLS®
yesterdayListing first seen on site
General Features
Acres 
0.05
Attached Garage 
Yes
Foundation 
Slab
Garage 
Yes
Garage Spaces 
2
Land Lease 
No
Levels 
Two
Number Of Stories 
2
Parking 
Garage Door OpenerAttached
Property Sub Type 
Townhouse
Sewer 
Public Sewer
SqFt Above 
1983
SqFt Total 
1983
Utilities 
Cable Available
Water Source 
Public
Zoning 
Residential-Single Family
Interior Features
Appliances 
DishwasherDisposalDryerElectric Water HeaterMicrowaveRangeRefrigeratorStainless Steel Appliance(s)WasherWater Softener OwnedWater Purifier
Basement 
None
Cooling 
Ceiling Fan(s)Central Air
Electric 
Circuit Breakers150 Amp Service
Fireplace 
Yes
Fireplace Features 
Electric
Fireplaces 
1
Heating 
Natural GasForced Air
Interior 
Breakfast BarKitchen IslandWalk-In Closet(s)
Laundry Features 
Electric Dryer HookupLaundry RoomUpper LevelWasher Hookup
Bedroom 
Dimensions - 13x13Level - Upper
Bedroom 2 
Dimensions - 12x12Level - Upper
Bedroom 3 
Dimensions - 11x12Level - Upper
Flex Room 
Dimensions - 10x10Level - Main
Informal Dining Room 
Dimensions - 11x11Level - Main
Kitchen 
Dimensions - 13x15Level - Main
Laundry 
Dimensions - 6x6Level - Upper
Living Room 
Dimensions - 13x15Level - Main
Patio 
Dimensions - 10x10Level - Main
Save
Ask
Tour
Hide
Share
Exterior Features
Construction Details 
FrameStoneVinyl Siding
Patio And Porch 
Patio
Road Frontage 
Private Road
Roof 
Asphalt
Windows/Doors 
French Doors
Community Features
Association Dues 
300
HOA Fee Frequency 
Monthly
Roads 
Paved
School District 
834 - Stillwater
Township 
Woodbury
Schools
School District
834 - Stillwater
Elementary School
Unknown
Middle School
Unknown
High School
Unknown
Listing courtesy of Keller Williams Premier Realty


Listing information is provided by Participants of the Northstar MLS. IDX information is provided exclusively for personal, non-commercial use, and may not be used for any purpose other than to identify prospective properties consumers may be interested in purchasing. Information is deemed reliable but not guaranteed. Copyright 2026, Northstar MLS.
Last checked: 2026-08-09 12:51 AM UTC

Neighborhood & Commute
Source: Walkscore
Save
Ask
Tour
Hide
Share