Save
Ask
Tour
Hide
Share
$649,900
1 Day On Site

954 Fairmount Avenue
Saint Paul, MN 55105

For Sale|Single Family Residence|Active
4
Beds
2
Total Baths
1
Full Bath
1
Partial Bath
2,246
SqFt
$289
/SqFt
1914
Built
Subdivision:
Haldemans Add
County:
Ramsey
Listing courtesy of Keller Williams Realty Integrity Lakes

Due to the health concerns created by Coronavirus we are offering personal 1-1 online video walkthough tours where possible.
Call Now: 1-651-468-9099
Is this the listing for you? We can help make it yours.
1-651-468-9099
Upcoming Open Houses
Due to COVID-19, we recommend you verify Open Houses before attending.
Sun, Aug 9, 2:30 PM - 4:30 PM
954 Fairmount Avenue954 Fairmount Avenue954 Fairmount Avenue954 Fairmount Avenue
Save
Ask
Tour
Hide
Share

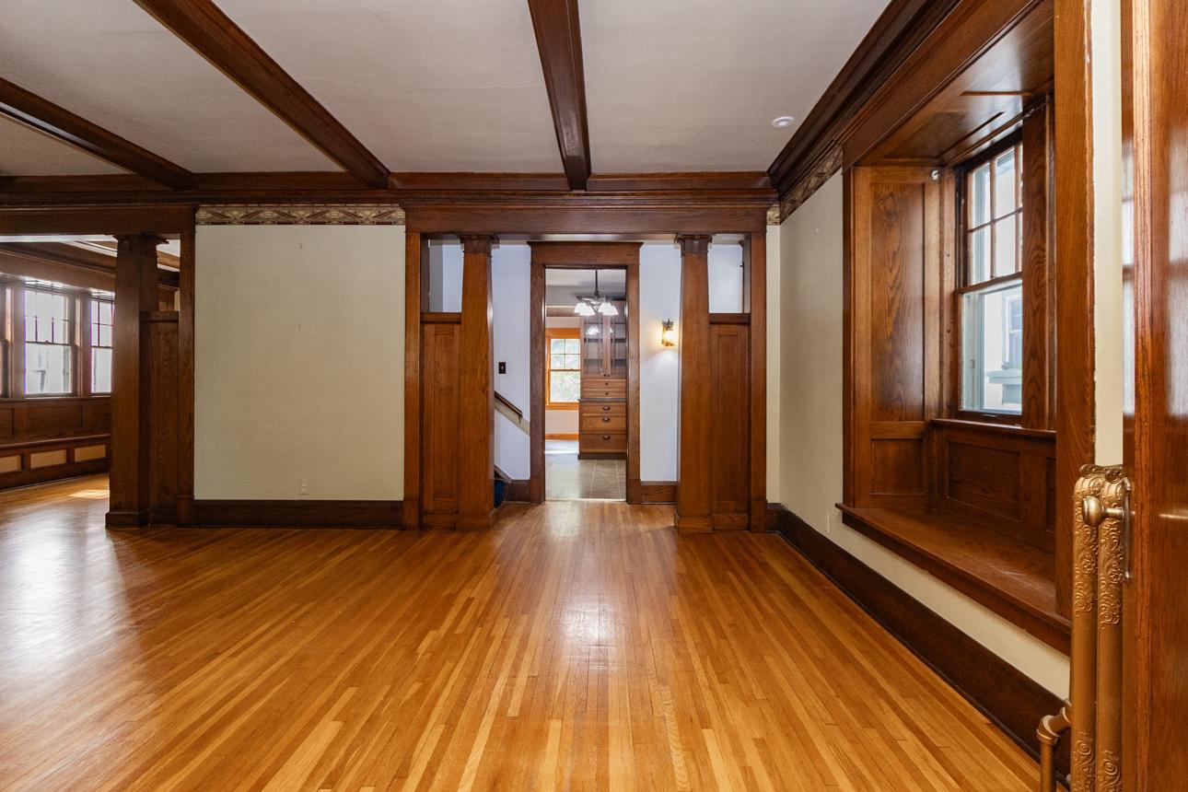
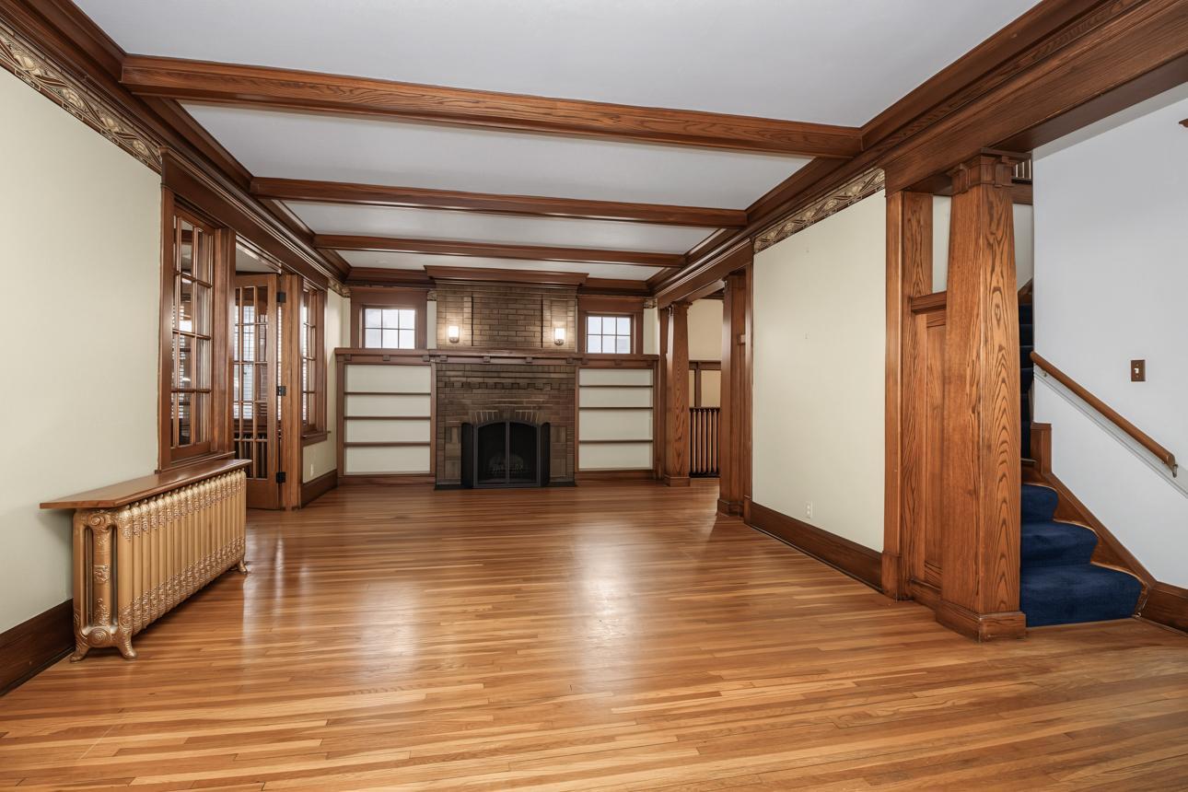
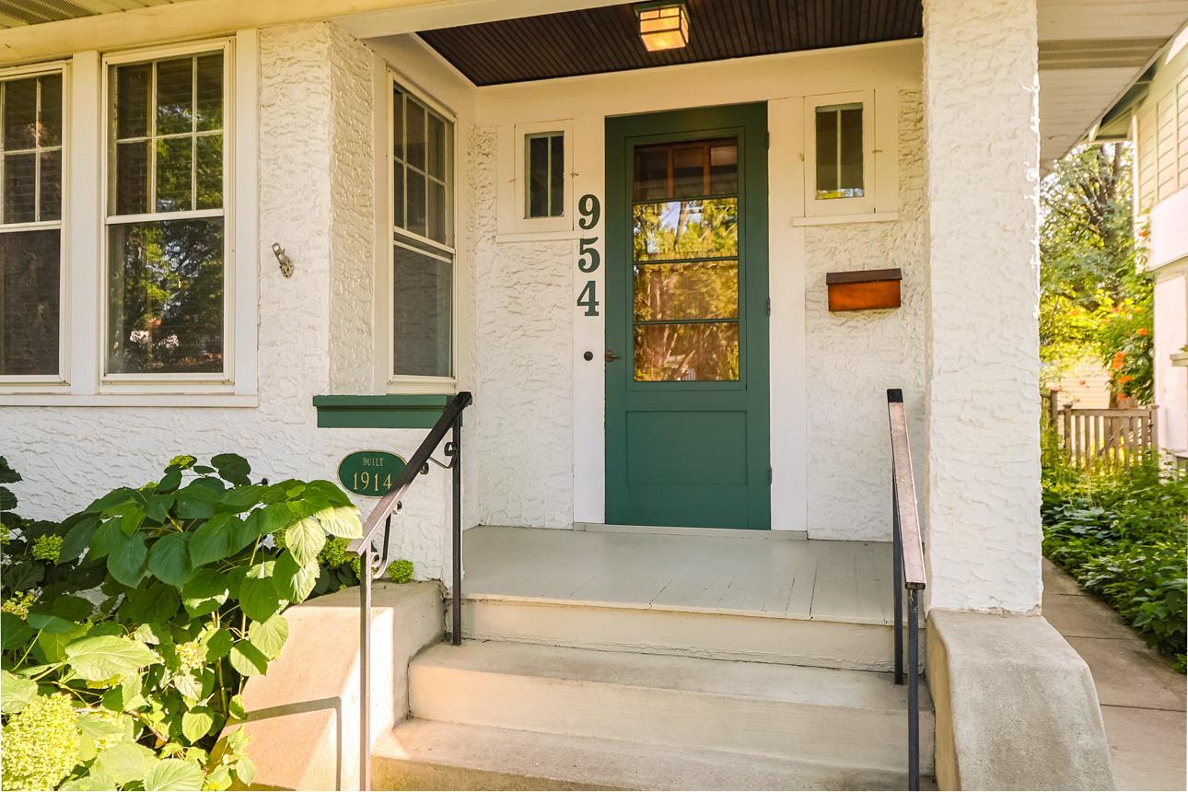
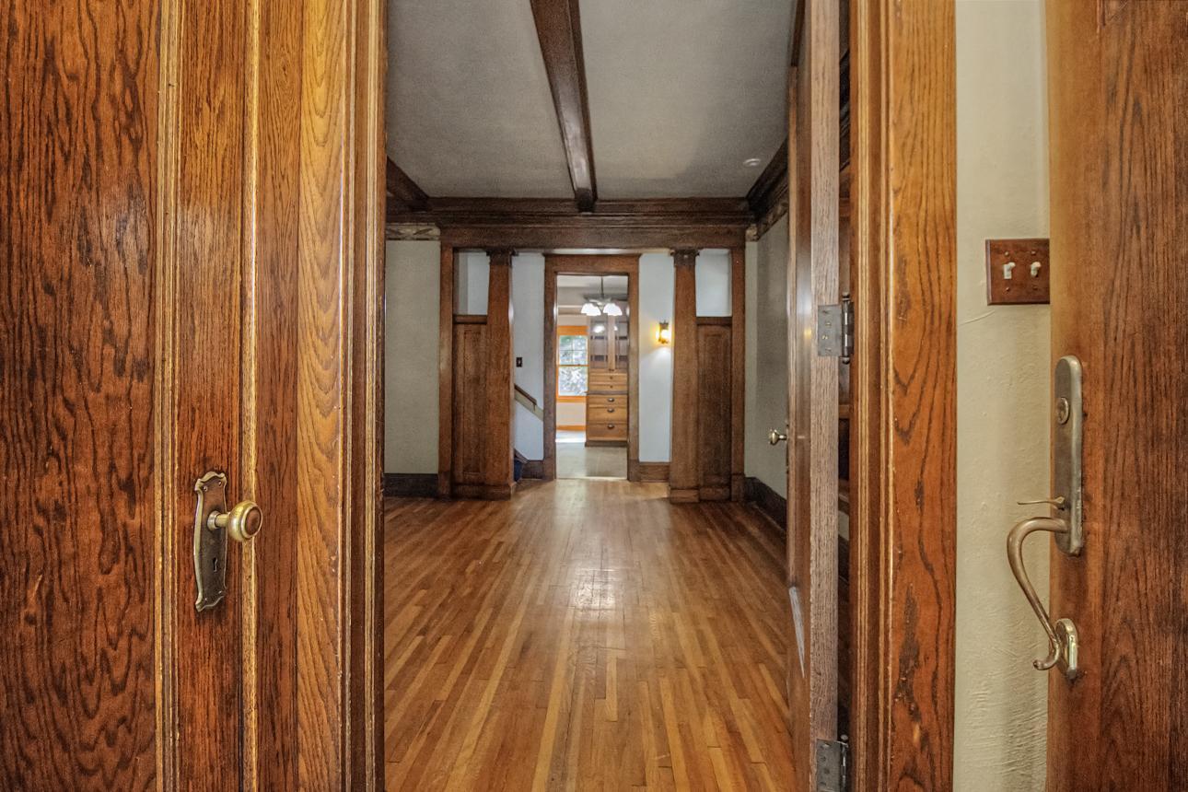
A 1914 craftsman foursquare in St. Paul's Summit Hill neighborhood — four bedrooms and two baths across 2,246 sq ft, plus a bonus sunroom/den upstairs, just blocks from Grand Avenue's shops and restaurants. Step through the original front door into a main level wrapped in box beam ceilings and warm woodwork. A brick fireplace, flanked by built-in bookshelves, anchors the living room; next door, a leaded-glass china cabinet catches the light in a dining room framed by box beams of its own. Hardwood floors, original to the home, run underfoot from room to room and up into all four bedrooms. The kitchen wears updated cabinetry, and a sun-drenched porch off the back is made for slow mornings serving as a fantastic sitting area or eat in space. Upstairs, an original clawfoot tub sits below its own window. There is a second 3/4 bath in the lower level of the home. Outside, a covered front porch and mature landscaping welcome you home, with a 2-car detached garage set behind. Homes like this — untouched, unhurried, built to last — don't come along often in Summit Hill.

Save
Ask
Tour
Hide
Share
Listing Snapshot
Price 
$649,900
Days On Site 
1 Day
Bedrooms 
4
Inside Area (SqFt) 
2,246 sqft
Total Baths 
2
Full Baths 
1
Partial Baths 
1
Lot Size 
0.137 Acres
Year Built 
1914
MLS® Number 
7123648
Status 
Active
Property Tax 
$11,648
HOA/Condo/Coop Fees 
N/A
Sq Ft Source 
N/A
Friends & Family
Recent Activity
15 hours agoListing updated with changes from the MLS®
yesterdayListing first seen on site
General Features
Acres 
0.137
Foundation 
Block
Garage 
Yes
Garage Spaces 
2
Land Lease 
No
Levels 
Two
Number Of Stories 
2
Property Sub Type 
Single Family Residence
Sewer 
Public Sewer
SqFt Above 
2033
SqFt Below 
213
SqFt Total 
2616
Water Source 
Public
Zoning 
Residential-Single Family
Interior Features
Appliances 
DryerMicrowaveRangeRefrigerator
Basement 
Partial
Cooling 
Central Air
Fireplace 
Yes
Fireplace Features 
Living RoomWood Burning
Fireplaces 
1
Flooring 
Hardwood
Heating 
Natural Gas
Interior 
Eat-in Kitchen
Laundry Features 
In Basement
Bedroom 
Dimensions - 13x12Level - Upper
Bedroom 2 
Dimensions - 12x12Level - Upper
Bedroom 3 
Dimensions - 12x10Level - Upper
Bedroom 4 
Dimensions - 12x8Level - Upper
Dining Room 
Dimensions - 15x13Level - Main
Informal Dining Room 
Dimensions - 14x9Level - Main
Kitchen 
Dimensions - 13x12Level - Main
Living Room 
Dimensions - 25x13Level - Main
Sun Room 
Dimensions - 16x9Level - Main
Save
Ask
Tour
Hide
Share
Exterior Features
Construction Details 
Stucco
Fencing 
Wood
Patio And Porch 
Porch
Windows/Doors 
French Doors
Community Features
School District 
625 - St. Paul
Township 
Saint Paul
Schools
School District
625 - St. Paul
Elementary School
Unknown
Middle School
Unknown
High School
Unknown
Listing courtesy of Keller Williams Realty Integrity Lakes


Listing information is provided by Participants of the Northstar MLS. IDX information is provided exclusively for personal, non-commercial use, and may not be used for any purpose other than to identify prospective properties consumers may be interested in purchasing. Information is deemed reliable but not guaranteed. Copyright 2026, Northstar MLS.
Last checked: 2026-08-09 12:51 AM UTC

Neighborhood & Commute
Source: Walkscore
Save
Ask
Tour
Hide
Share