Save
Ask
Tour
Hide
Share
$624,900
New Listing

2714 McKinley Street NE
Minneapolis, MN 55418

For Sale|Single Family Residence|Active
4
Beds
4
Total Baths
2
Full Baths
2
Partial Baths
3,195
SqFt
$196
/SqFt
1939
Built
Subdivision:
Oak Crest
County:
Hennepin
Listing courtesy of Savvy Avenue, LLC

Due to the health concerns created by Coronavirus we are offering personal 1-1 online video walkthough tours where possible.
Call Now: 1-651-468-9099
Is this the listing for you? We can help make it yours.
1-651-468-9099
Upcoming Open Houses
Due to COVID-19, we recommend you verify Open Houses before attending.
Sat, Aug 15, 12:00 PM - 4:00 PM
Sun, Aug 16, 12:00 PM - 3:00 PM
2714 McKinley Street NE2714 McKinley Street NE2714 McKinley Street NE2714 McKinley Street NE
Save
Ask
Tour
Hide
Share

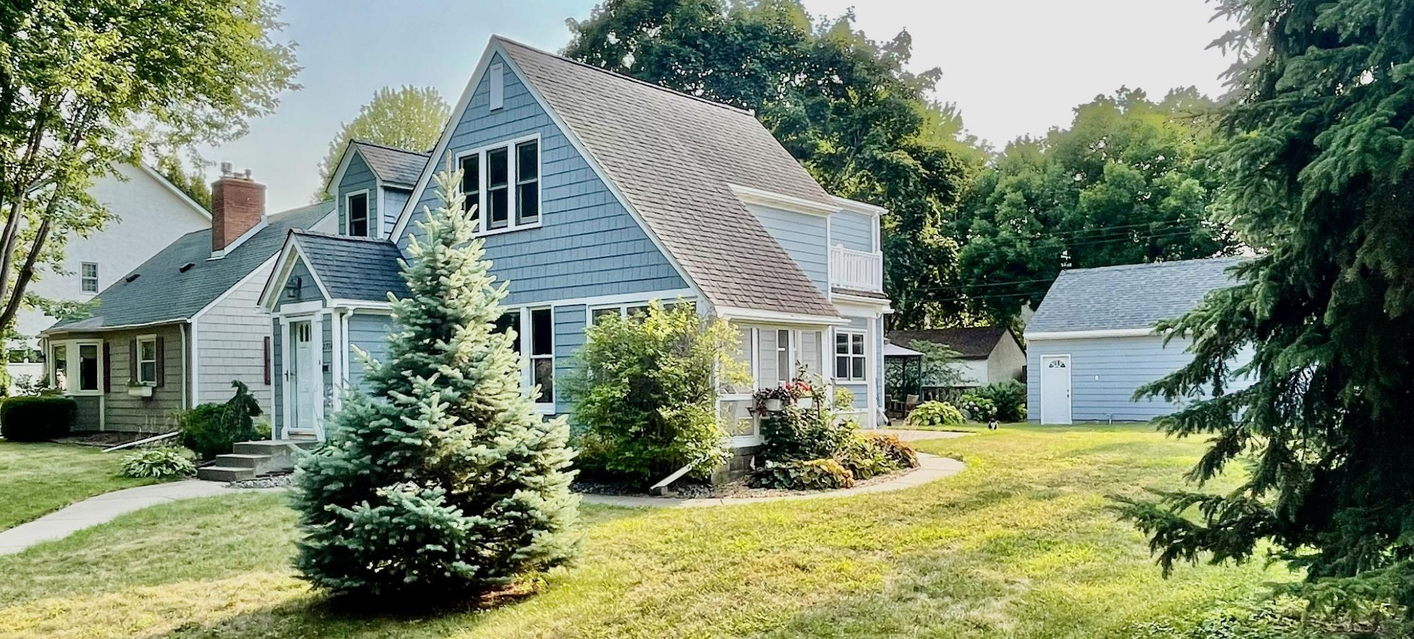
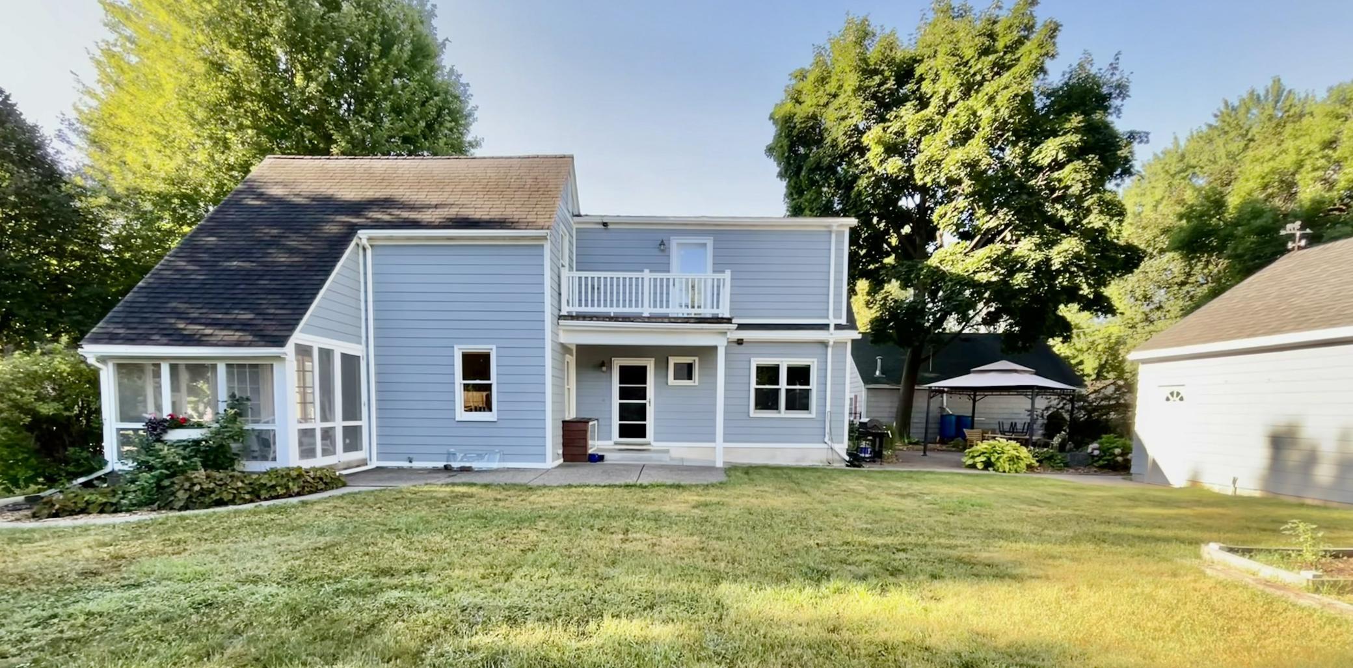
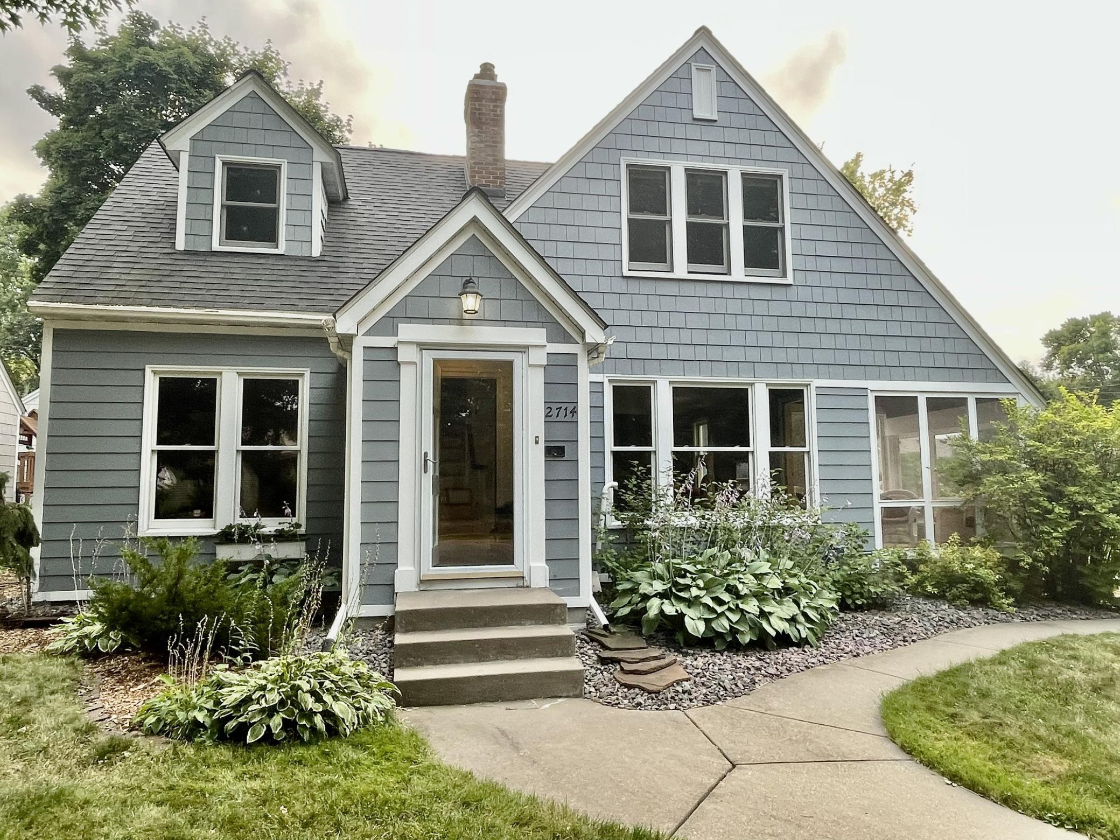
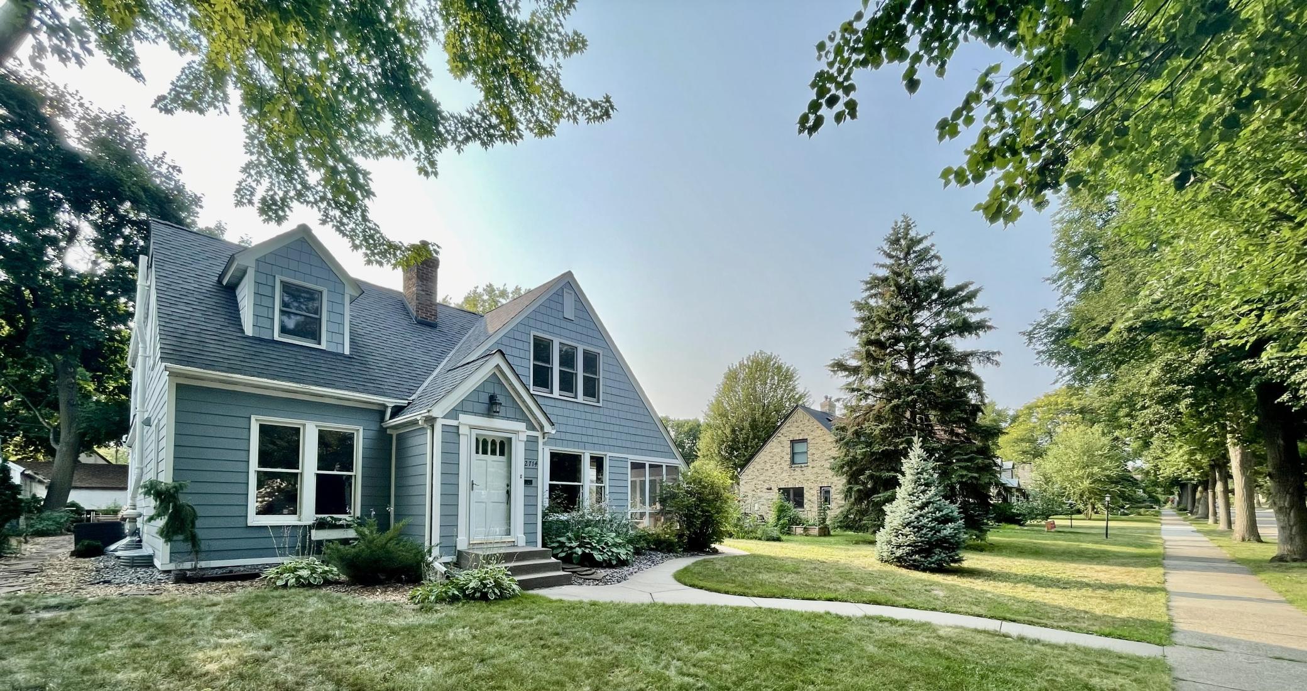
2714 McKinley St NE, Minneapolis, MN 55418 $624,900 Beautifully Updated 4-Bedroom Home in Audubon Park Welcome to this spacious and thoughtfully updated home in one of Northeast Minneapolis' most desirable neighborhoods. Combining classic 1930s character with modern improvements, this 4-bedroom, 3.5-bath home offers approximately 3,100 square feet of comfortable living space on an oversized lot. This home features a well-integrated two story addition, remodeled kitchen, updated bathrooms, and modern mechanical systems. Original architectural charm blends seamlessly with today's conveniences, creating a warm and inviting atmosphere throughout. The main level offers generous living and dining spaces, abundant natural light, hardwood floors, and a functional layout ideal for both everyday living and entertaining. The updated kitchen provides ample storage and workspace, while the spacious primary suite and additional bedrooms offer flexibility for guests, or home office needs. Additional highlights include: 4 Bedrooms 3.5 Bathrooms Approximately 3,100 Finished Sq. Ft Detached 2+ Car Garage Large 8,600+ Sq. Ft. Lot Updated Kitchen and Bathrooms. High-Efficiency Heating Systems Central Air Conditioning Full Basement Quiet Residential Street Convenient Access to Parks, Restaurants, Breweries, Downtown Minneapolis, and the Mississippi River Trails Located in the highly sought-after Audubon Park neighborhood, this home offers easy access to everything that makes Northeast Minneapolis one of the city's most vibrant and desirable communities. Offered at $624,900.

Save
Ask
Tour
Hide
Share
Listing Snapshot
Price 
$624,900
Days On Site 
0 Days
Bedrooms 
4
Inside Area (SqFt) 
3,195 sqft
Total Baths 
4
Full Baths 
2
Partial Baths 
2
Lot Size 
0.2 Acres
Year Built 
1939
MLS® Number 
7124203
Status 
Active
Property Tax 
$9,782
HOA/Condo/Coop Fees 
N/A
Sq Ft Source 
N/A
Friends & Family
Recent Activity
5 hours agoListing updated with changes from the MLS®
13 hours agoListing first seen on site
General Features
Acres 
0.2
Foundation 
Other
Garage 
Yes
Garage Spaces 
2
Land Lease 
No
Levels 
One and One Half
Number Of Stories 
1
Parking 
AsphaltConcreteGarage Door OpenerRV Access/ParkingStorage
Property Sub Type 
Single Family Residence
Sewer 
Public Sewer
SqFt Above 
2405
SqFt Below 
790
SqFt Total 
3585
Utilities 
Underground UtilitiesCable Available
Water Source 
Public
Zoning 
Residential-Single Family
Interior Features
Appliances 
DishwasherDisposalDryerExhaust FanMicrowaveRangeRefrigeratorTankless Water HeaterWasher
Basement 
BlockFinishedFullPartially FinishedSump Pump
Cooling 
Central Air
Electric 
Circuit Breakers200+ Amp Service
Fireplace 
Yes
Fireplace Features 
Living RoomWood BurningWood Burning Stove
Fireplaces 
1
Flooring 
Hardwood
Heating 
Wood StoveNatural GasForced AirFireplace(s)
Interior 
Walk-In Closet(s)
Window Features 
Skylight(s)
Amusement Room 
Dimensions - 20x19Level - Basement
Bedroom 
Dimensions - 14x11Level - Upper
Bedroom 2 
Dimensions - 12x11Level - Upper
Bedroom 3 
Dimensions - 9x9Level - Upper
Bedroom 4 
Dimensions - 14x14Level - Upper
Dining Room 
Dimensions - 11x11Level - Main
Family Room 
Dimensions - 17x15Level - Main
Kitchen 
Dimensions - 11x13Level - Main
Living Room 
Dimensions - 12x21Level - Main
Save
Ask
Tour
Hide
Share
Exterior Features
Construction Details 
Cement Siding
Exterior 
Balcony
Lot Features 
Near Public Transit
Patio And Porch 
DeckPatioPorch
Pool Features 
None
Roof 
Asphalt
Windows/Doors 
Skylight(s)
Community Features
Roads 
Paved
School District 
1 - Minneapolis
Township 
Minneapolis
Schools
School District
1 - Minneapolis
Elementary School
Unknown
Middle School
Unknown
High School
Unknown
Listing courtesy of Savvy Avenue, LLC


Listing information is provided by Participants of the Northstar MLS. IDX information is provided exclusively for personal, non-commercial use, and may not be used for any purpose other than to identify prospective properties consumers may be interested in purchasing. Information is deemed reliable but not guaranteed. Copyright 2026, Northstar MLS.
Last checked: 2026-08-12 01:03 AM UTC

Neighborhood & Commute
Source: Walkscore
Save
Ask
Tour
Hide
Share