Save
Ask
Tour
Hide
Share
$265,000
New Listing

2565 Franklin Avenue 102
Saint Paul, MN 55114

For Sale|Condominium|Active
1
Bed
2
Total Baths
1
Full Bath
1
Partial Bath
1,035
SqFt
$256
/SqFt
2005
Built
Subdivision:
Cic 486 Emerald Gardens
County:
Ramsey
Listing courtesy of Park Street Realty, LLC

Due to the health concerns created by Coronavirus we are offering personal 1-1 online video walkthough tours where possible.
Call Now: 1-651-468-9099
Is this the listing for you? We can help make it yours.
1-651-468-9099
2565 Franklin Avenue 1022565 Franklin Avenue 1022565 Franklin Avenue 1022565 Franklin Avenue 102
Save
Ask
Tour
Hide
Share

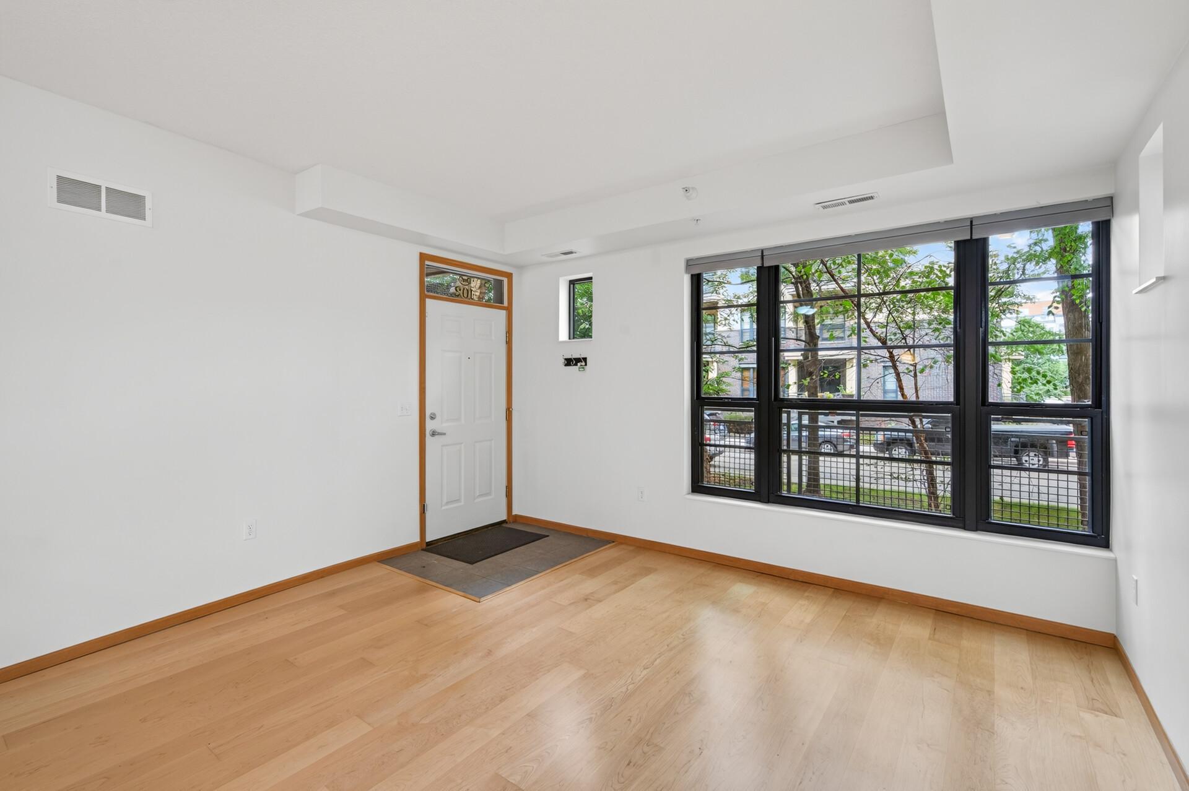
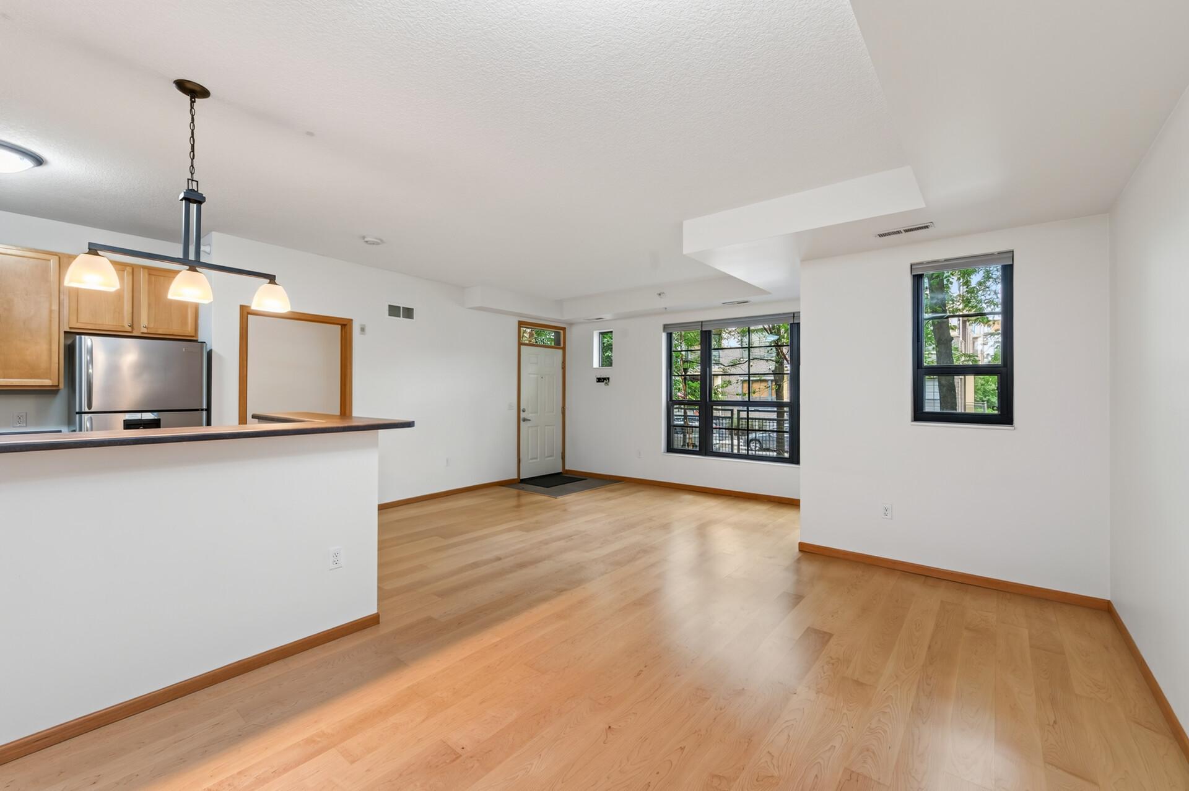
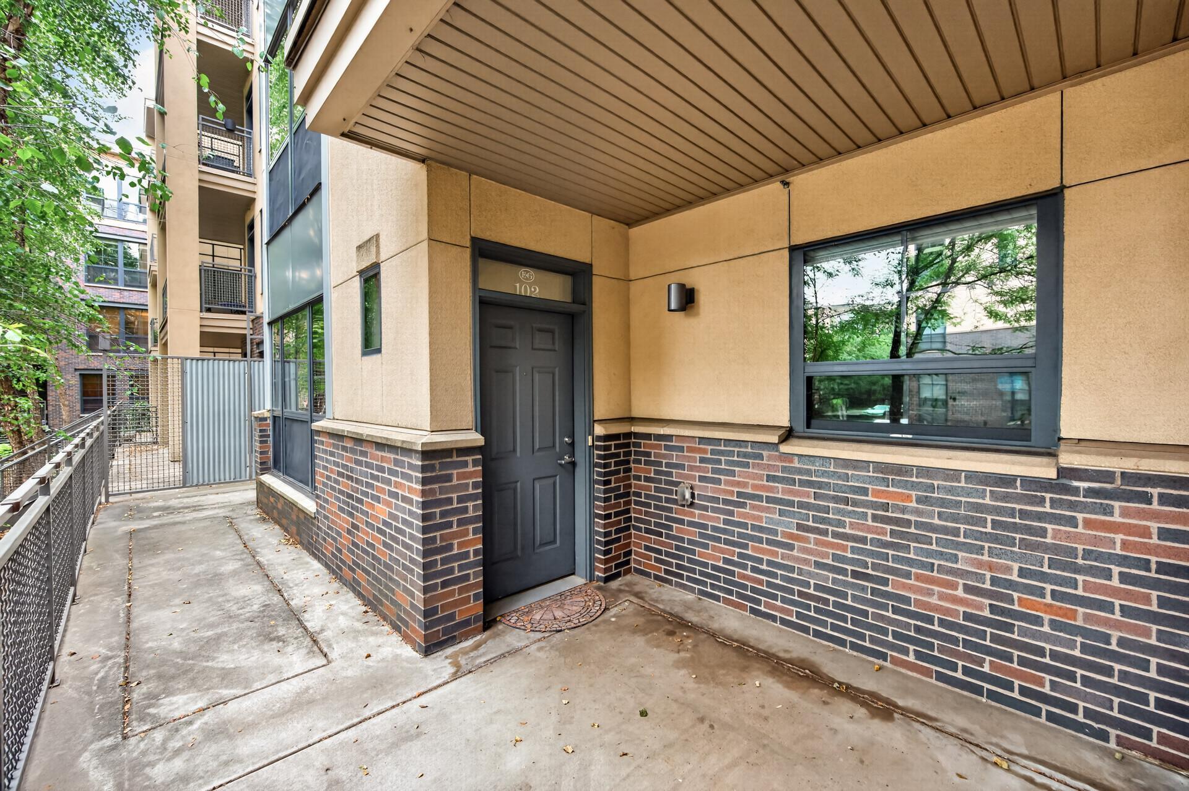
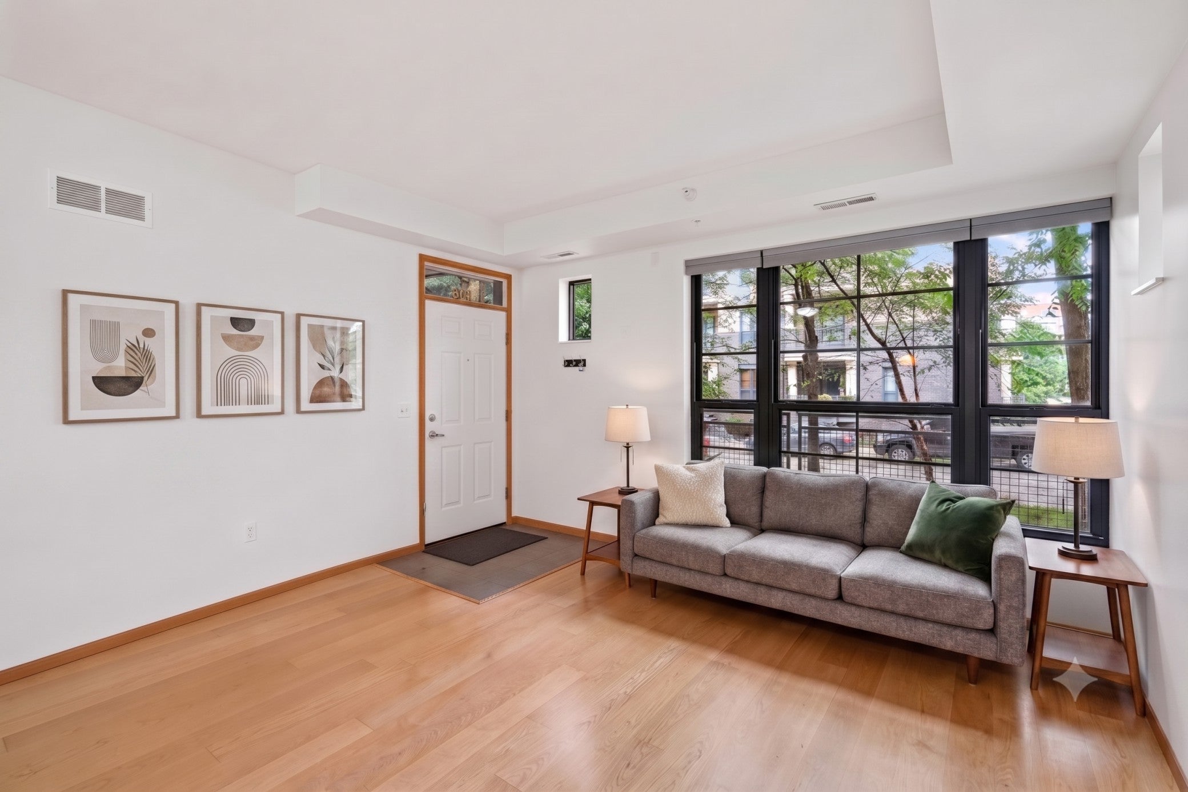
Situated on a lovely tree-lined street in the heart of Prospect Park, this light and bright 1-bedroom, 2-bathroom condo in the Emerald Gardens community is open and inviting and blends ultimate convenience with modern comfort. The interior features a spacious kitchen equipped with plenty of counter and cabinet space, stainless steel appliances, and a breakfast bar. A generous primary suite boasts a walk-thru closet, a full private ensuite bath, and in-unit laundry, while the versatile den serves as an ideal home office. Step out through your private exterior entrance onto an oversized covered patio. New furnace and AC. Extra 4'x6' in-unit storage space. Pet-friendly HOA, heated underground parking with extra storage, 2 extra guest parking passes for private drive, and an association fee that covers cable, internet, water, and sanitation. Conveniently located within walking distance of local coffee shops, dining, the Mississippi River, the U of MN, and the Green Line light rail with quick access to I-94, this home offers effortless living between downtown Minneapolis and St. Paul. Quick close possible!

Save
Ask
Tour
Hide
Share
Listing Snapshot
Price 
$265,000
Days On Site 
0 Days
Bedrooms 
1
Inside Area (SqFt) 
1,035 sqft
Total Baths 
2
Full Baths 
1
Partial Baths 
1
Lot Size 
N/A
Year Built 
2005
MLS® Number 
7124326
Status 
Active
Property Tax 
$173
HOA/Condo/Coop Fees 
$540.57 monthly
Sq Ft Source 
N/A
Friends & Family
Recent Activity
5 hours agoListing updated with changes from the MLS®
11 hours agoListing first seen on site
General Features
Foundation 
Other
Garage 
Yes
Garage Spaces 
1
Land Lease 
No
Levels 
One
Number Of Stories 
1
Parking 
Garage Door OpenerHeated GarageUnderground
Property Sub Type 
Condominium
Sewer 
Public Sewer
SqFt Above 
1035
SqFt Total 
1035
Water Source 
Public
Zoning 
Residential-Single Family
Interior Features
Appliances 
DishwasherDisposalDryerGas Water HeaterMicrowaveRangeRefrigeratorStainless Steel Appliance(s)Washer
Basement 
None
Cooling 
Central Air
Electric 
Circuit Breakers
Heating 
Natural GasForced Air
Interior 
ElevatorBreakfast BarWalk-In Closet(s)
Laundry Features 
Main LevelIn Unit
Bedroom 
Dimensions - 11x11Level - Main
Kitchen 
Dimensions - 10x9Level - Main
Living Room 
Dimensions - 22x19Level - Main
Patio 
Dimensions - 21x14Level - Main
Porch 
Dimensions - 11x11Level - Main
Walk-In Closet 
Dimensions - 9x5Level - Main
Save
Ask
Tour
Hide
Share
Exterior Features
Construction Details 
StoneStuccoMetal Siding
Lot Features 
Near Public Transit
Patio And Porch 
DeckPatioPorch
Pool Features 
None
Roof 
Flat
Community Features
Accessibility Features 
Accessible Elevator Installed
Association Dues 
540.57
HOA Fee Frequency 
Monthly
School District 
625 - St. Paul
Township 
Saint Paul
Schools
School District
625 - St. Paul
Elementary School
Unknown
Middle School
Unknown
High School
Unknown
Listing courtesy of Park Street Realty, LLC


Listing information is provided by Participants of the Northstar MLS. IDX information is provided exclusively for personal, non-commercial use, and may not be used for any purpose other than to identify prospective properties consumers may be interested in purchasing. Information is deemed reliable but not guaranteed. Copyright 2026, Northstar MLS.
Last checked: 2026-08-12 01:03 AM UTC

Neighborhood & Commute
Source: Walkscore
Save
Ask
Tour
Hide
Share