

Save
Ask
Tour
Hide
$514,900
1 Day On Site
283 Capitol View AvenueRoseville, MN 55113
Single Family Residence|Coming Soon
3
Beds
3
Total Baths
1
Full Bath
2
Partial Baths
2,034
SqFt
$253
/SqFt
1973
Built
Subdivision:
Michels Rearr Of Lts 9-16
County:
Ramsey
Listing courtesy of Referral Realty
Due to the health concerns created by Coronavirus we are offering personal 1-1 online video walkthough tours where possible.
Call Now: 1-651-468-9099
Is this the listing for you? We can help make it yours.
1-651-468-9099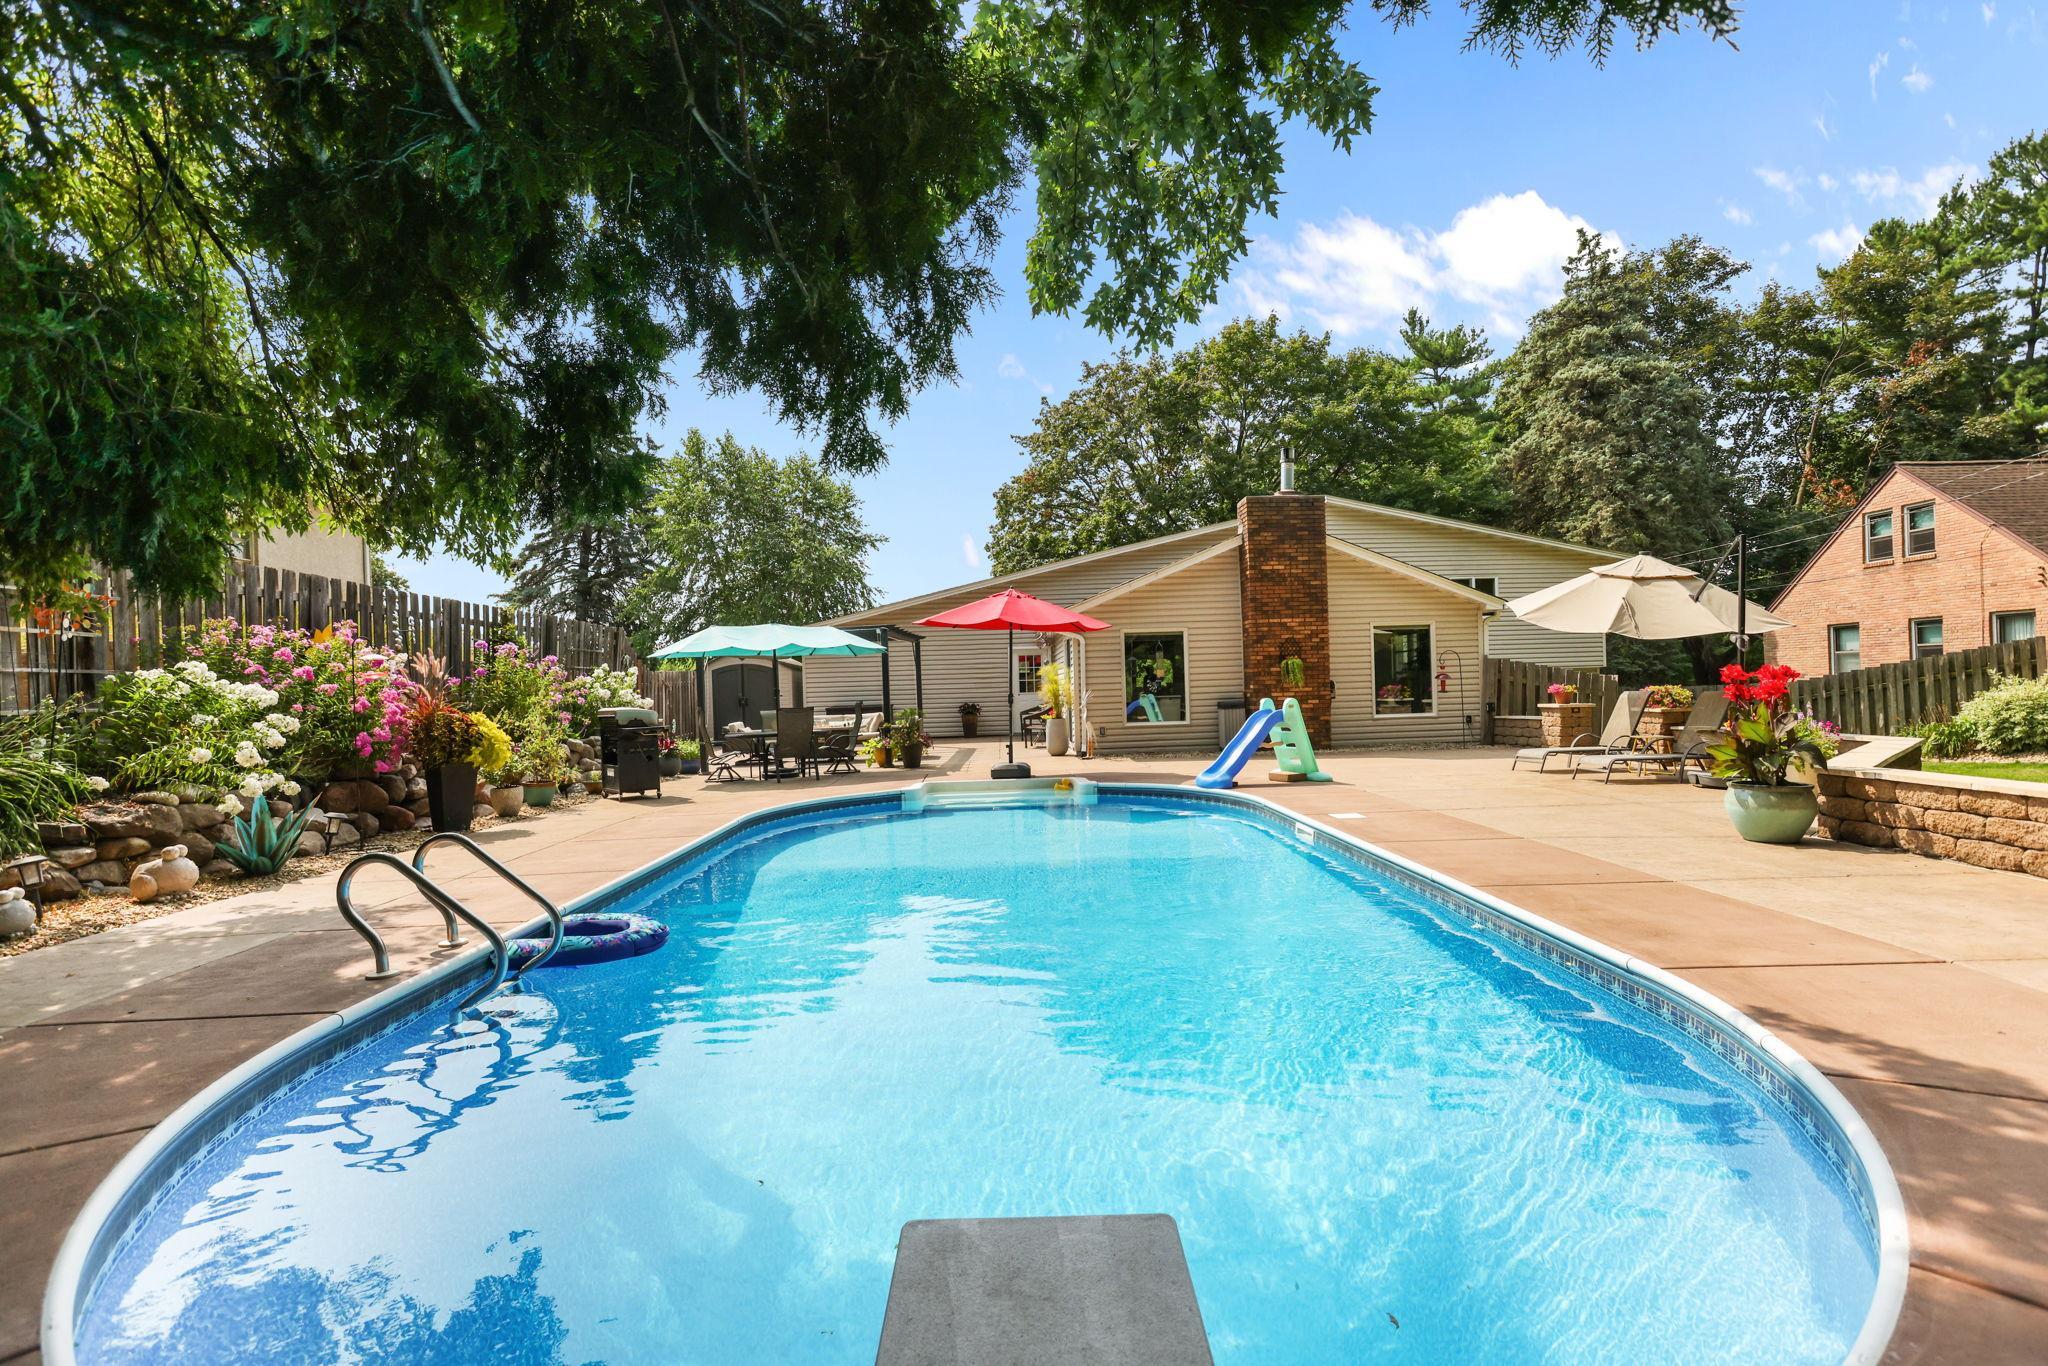
Save
Ask
Tour
Hide
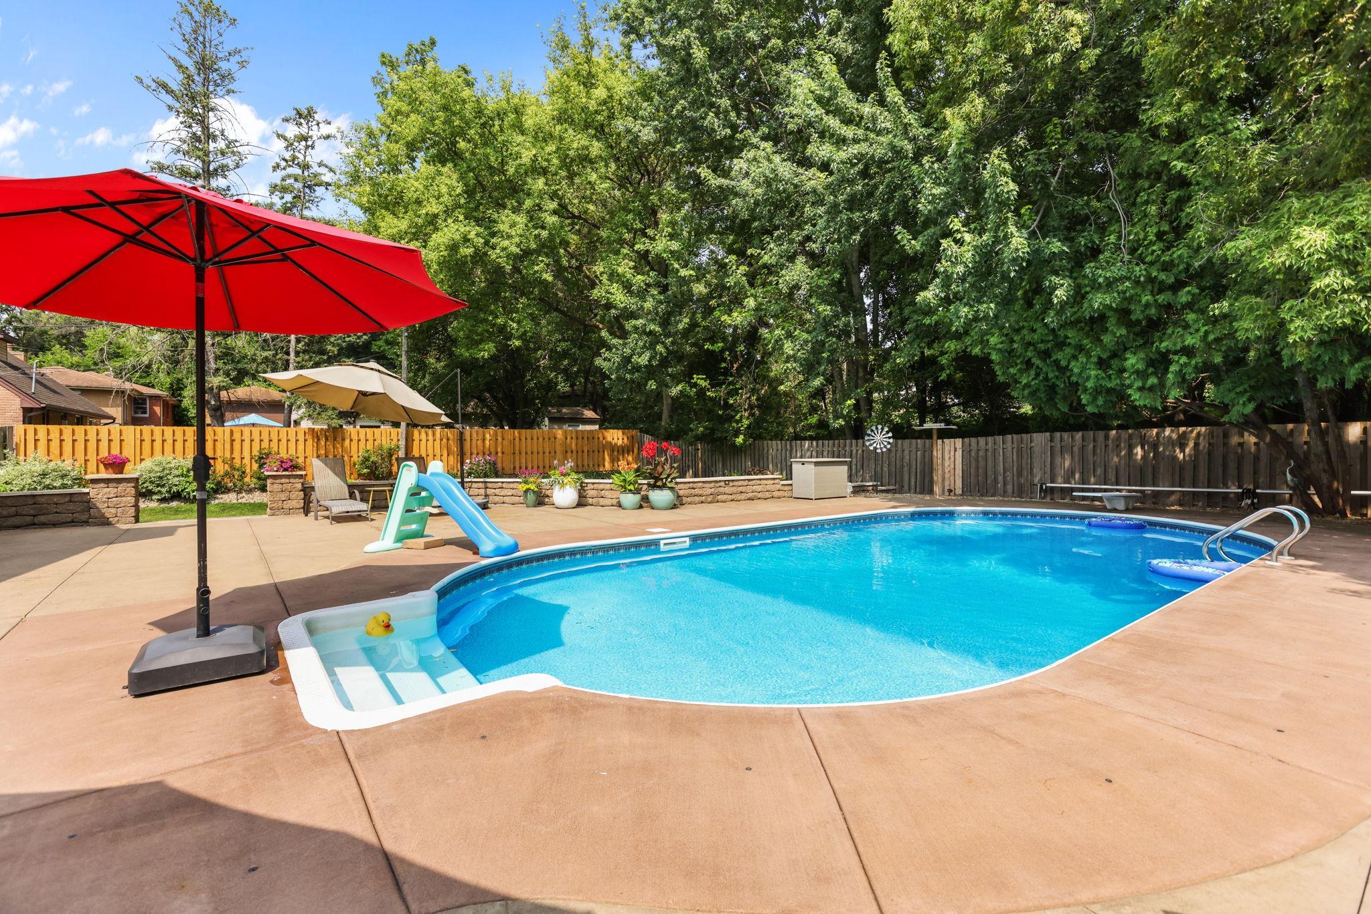
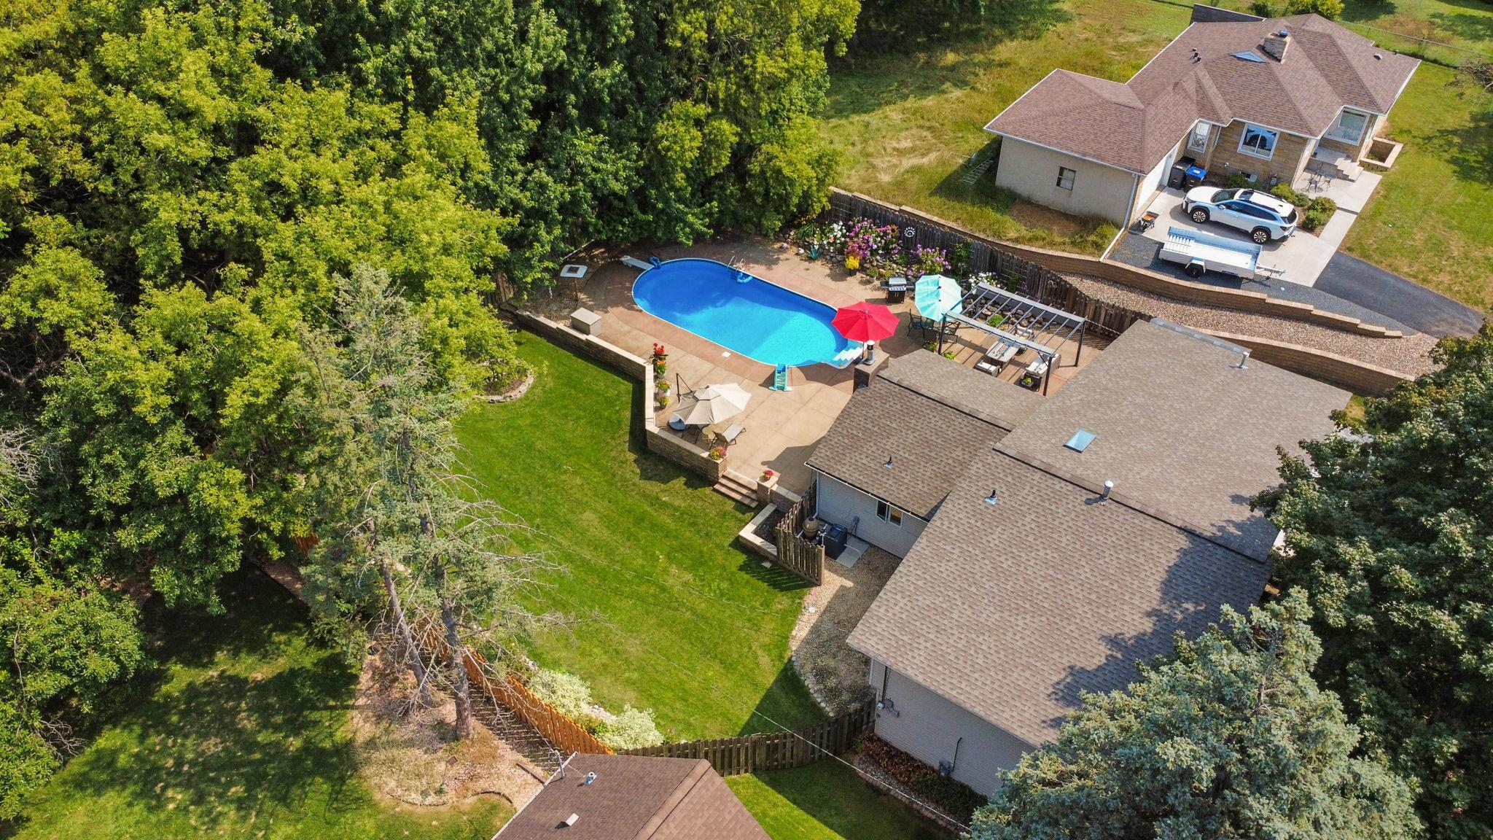
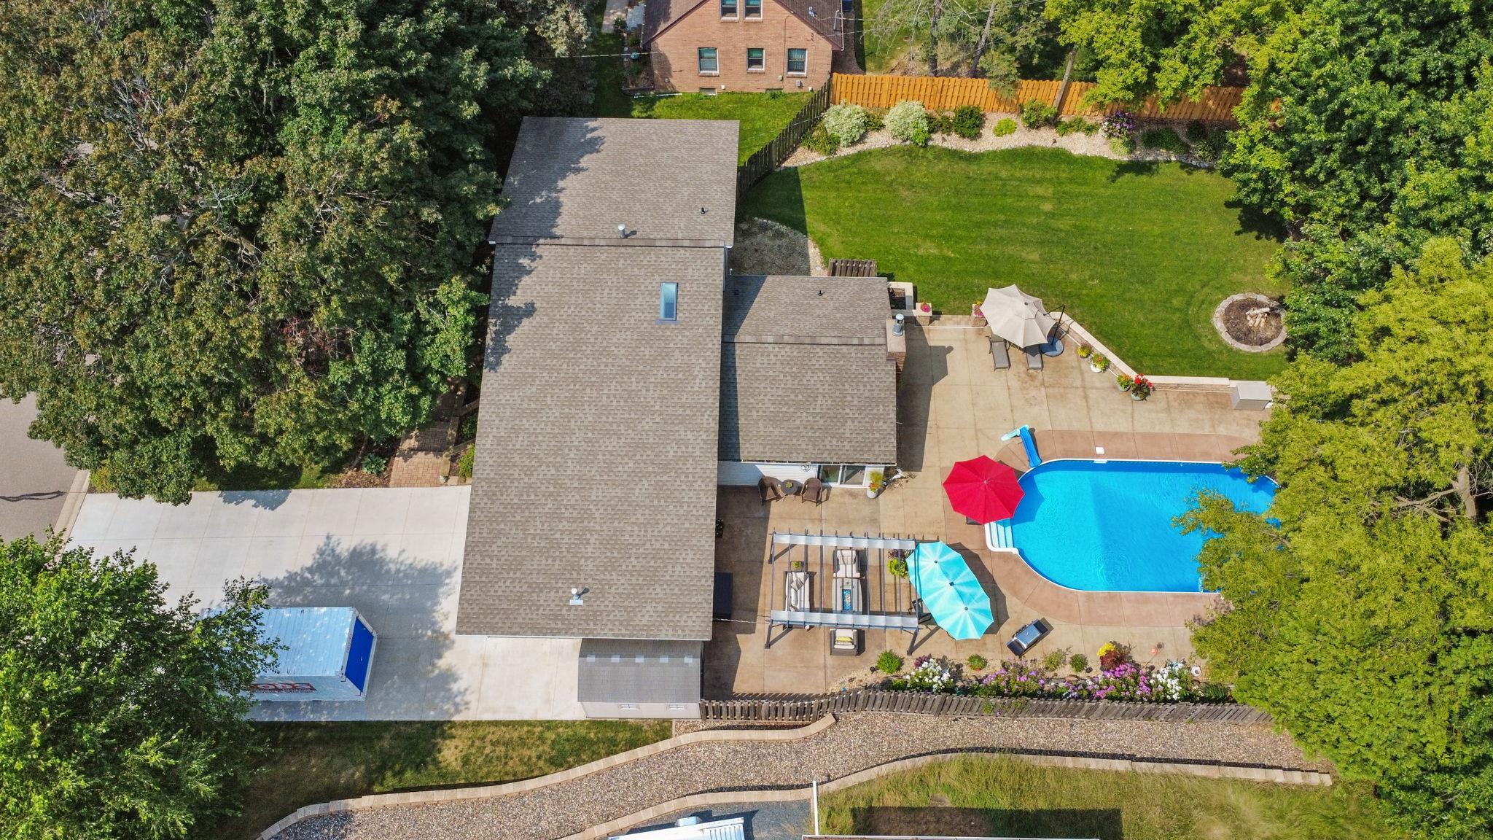
Custom-built home with over 2,000 sq. ft. of finished living space and exceptional indoor/outdoor living. This beautifully appointed home features vaulted ceilings, hardwood floors, heated tile floors, and high-end luxury appliances. The spacious layout includes 3 bathrooms and thoughtfully designed living spaces ideal for both everyday living and entertaining. Step outside to your private backyard retreat featuring an in-ground swimming pool and large patio perfect for outdoor dining, gatherings, and summer relaxation. Quality craftsmanship and upscale finishes throughout make this a truly special home.
Save
Ask
Tour
Hide
Listing Snapshot
Price
$514,900
Days On Site
1 Day
Bedrooms
3
Inside Area (SqFt)
2,034 sqft
Total Baths
3
Full Baths
1
Partial Baths
2
Lot Size
0.479 Acres
Year Built
1973
MLS® Number
7124392
Status
Coming Soon
Property Tax
$5,470
HOA/Condo/Coop Fees
N/A
Sq Ft Source
N/A
Friends & Family
Recent Activity
| 10 hours ago | Listing updated with changes from the MLS® | |
| yesterday | Listing first seen on site |
General Features
Acres
0.479
Attached Garage
Yes
Foundation
BlockBrick/Mortar
Garage
Yes
Garage Spaces
2
Land Lease
No
Levels
Multi/Split
Parking
ConcreteGarage Door OpenerHeated GarageAttached
Property Sub Type
Single Family Residence
Sewer
Public Sewer
SqFt Above
1596
SqFt Below
438
SqFt Total
2034
Water Source
Public
Zoning
Residential-Single Family
Interior Features
Appliances
OvenDishwasherDryerMicrowaveRefrigeratorWasher
Basement
Finished
Cooling
Ceiling Fan(s)Central Air
Electric
100 Amp Service
Fireplace
Yes
Fireplace Features
CirculatingFamily RoomFree StandingGasInsertLiving Room
Fireplaces
1
Flooring
Hardwood
Heating
Natural GasForced AirFireplace(s)
Interior
Eat-in KitchenKitchen Island
Laundry Features
Electric Dryer HookupLower LevelLaundry RoomSinkWasher Hookup
Window Features
Skylight(s)
Bathroom
Dimensions - 7x4Level - Main
Bedroom
Dimensions - 14x12Level - Upper
Bedroom 2
Dimensions - 13x10Level - Upper
Bedroom 3
Dimensions - 10x10Level - Upper
Dining Room
Dimensions - 13x7Level - Main
Family Room
Dimensions - 24x20Level - Main
Foyer
Dimensions - 9x8Level - Lower
Kitchen
Dimensions - 19x11Level - Main
Living Room
Dimensions - 13x12Level - Main
Recreation Room
Dimensions - 24x14Level - Lower
Utility Room
Dimensions - 12x11Level - Lower
Save
Ask
Tour
Hide
Exterior Features
Construction Details
BlockFrameBrick VeneerVinyl Siding
Fencing
FencedFullPrivacyWood
Lot Features
Near Public Transit
Patio And Porch
Patio
Pool Features
Heated
Road Frontage
City Street
Roof
AsphaltShingle
Windows/Doors
Skylight(s)
Community Features
Roads
Paved
School District
623 - Roseville
Township
Roseville
Schools
School District
623 - Roseville
Elementary School
Unknown
Middle School
Unknown
High School
Unknown
Listing courtesy of Referral Realty

Listing information is provided by Participants of the Northstar MLS. IDX information is provided exclusively for personal, non-commercial use, and may not be used for any purpose other than to identify prospective properties consumers may be interested in purchasing. Information is deemed reliable but not guaranteed. Copyright 2026, Northstar MLS.
Last checked: 2026-08-12 12:58 AM UTC
Listing information is provided by Participants of the Northstar MLS. IDX information is provided exclusively for personal, non-commercial use, and may not be used for any purpose other than to identify prospective properties consumers may be interested in purchasing. Information is deemed reliable but not guaranteed. Copyright 2026, Northstar MLS.
Last checked: 2026-08-12 12:58 AM UTC
Neighborhood & Commute
Source: Walkscore
Save
Ask
Tour
Hide
Did you know? You can invite friends and family to your search. They can join your search, rate and discuss listings with you.