

9868 5th Street Lane NLake Elmo, MN 55042
Due to the health concerns created by Coronavirus we are offering personal 1-1 online video walkthough tours where possible.
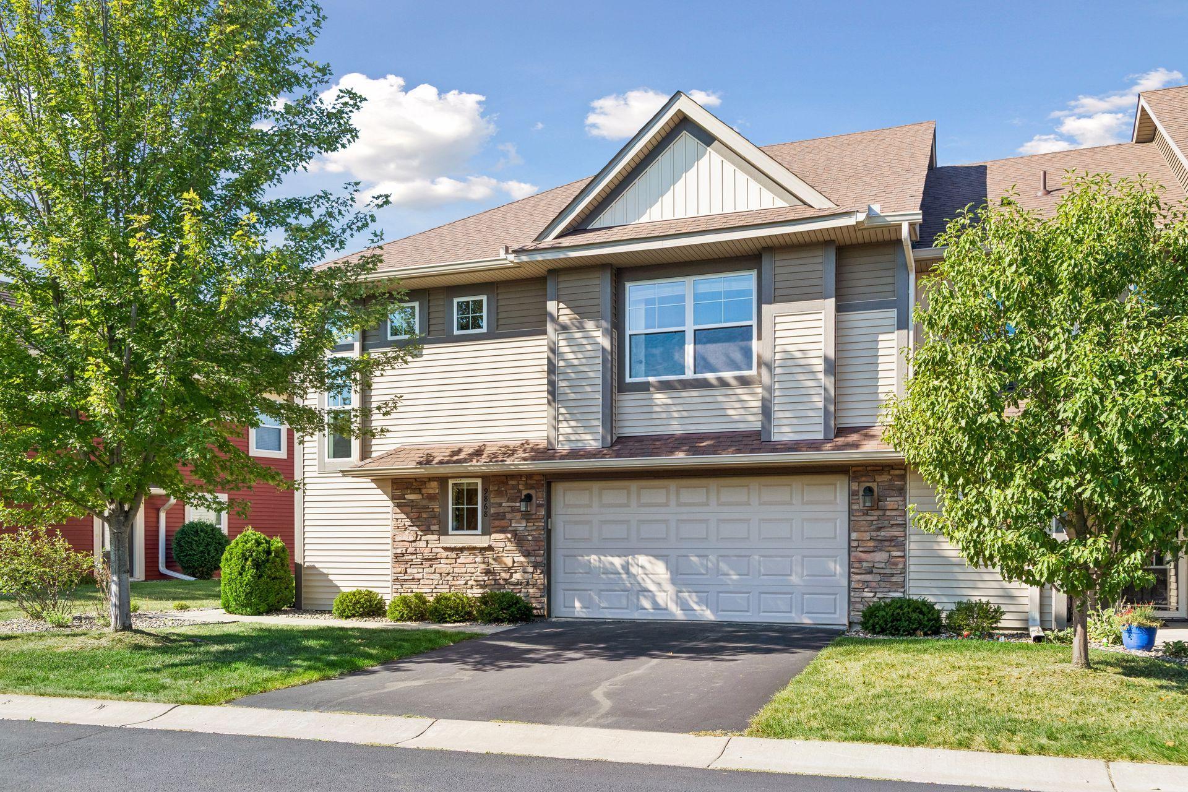
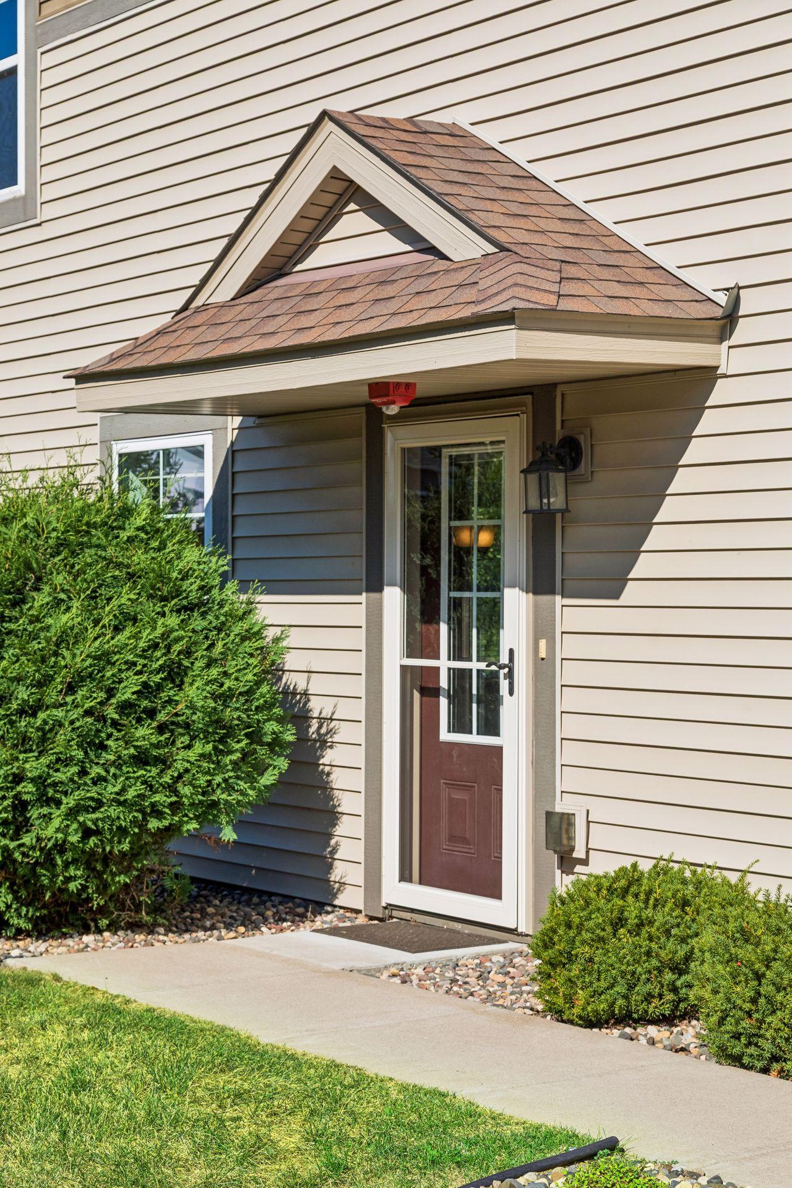
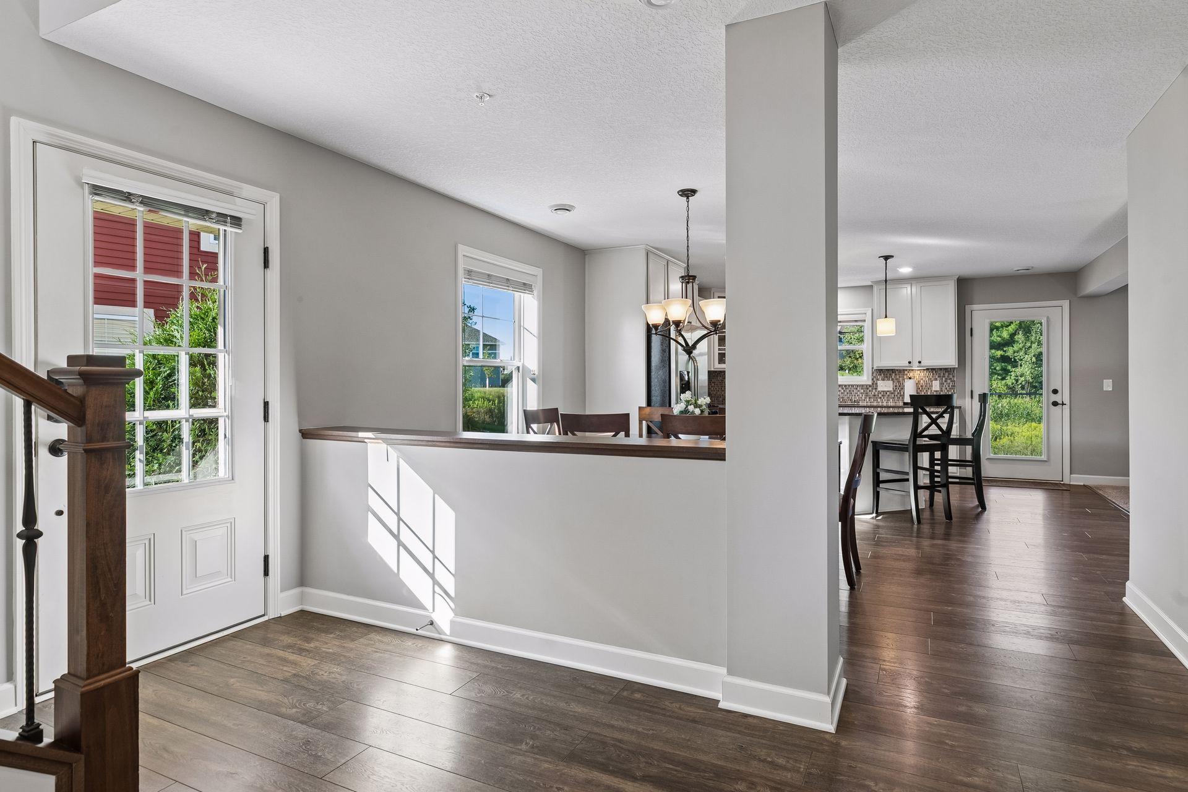
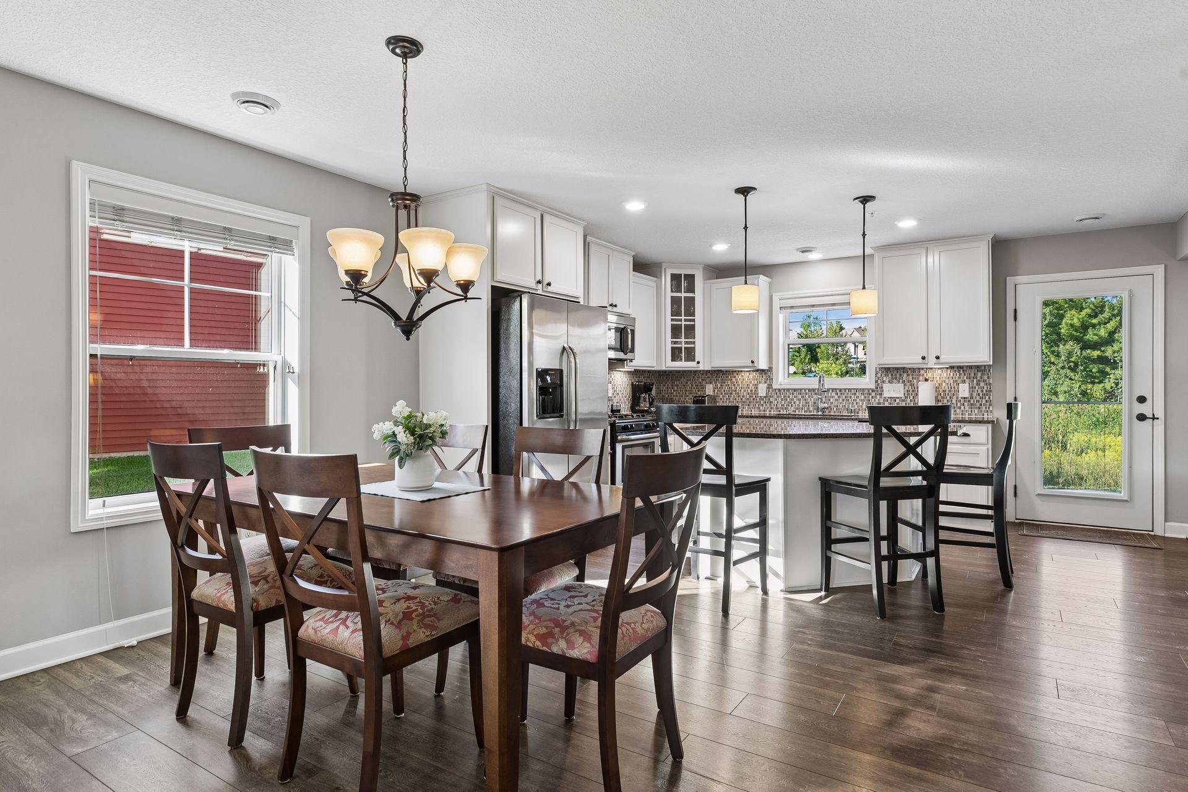
Welcome to easy, comfortable living in this nicely kept end-unit townhome, thoughtfully designed for everyday enjoyment. An inviting open-concept main level features durable LVP flooring, abundant natural light, and a cozy gas fireplace that creates a warm focal point in the family room. The functional kitchen is well-appointed with crisp white cabinetry, granite countertops, and a center island offering both seating and additional storage. An adjacent informal dining area provides a welcoming space for casual meals and gatherings, while a convenient main-level half bath adds functionality. Upstairs, three bedrooms include a spacious Owner’s suite with a walk-in closet and private ¾ en suite bath, while a second full bath serves the remaining bedrooms, a generous loft offers flexible space for a home office, reading area, media room, or additional living space, and upper-level laundry adds desired convenience. Outside, enjoy the perks of a flat backyard, concrete patio, and peaceful, private views of nature, not to mention a two-car attached garage for secure parking and storage and HOA-maintained lawn care and snow removal for truly low-maintenance living. Set within the lovely Savona neighborhood, residents enjoy access to a playground, paths, and pet stations. The location is especially convenient, with Lake Elmo Park Reserve, restaurants, and Starbucks within close distance, plus easy access to other amenities and quick connection to the I-94/494/694 interchange make commuting and exploring the surrounding metro effortless. Beautifully maintained and ideally located, this home offers the perfect blend of comfort, convenience, and carefree living.
| 15 hours ago | Listing updated with changes from the MLS® | |
| 20 hours ago | Status changed to Active | |
| 2 days ago | Listing first seen on site |

Listing information is provided by Participants of the Northstar MLS. IDX information is provided exclusively for personal, non-commercial use, and may not be used for any purpose other than to identify prospective properties consumers may be interested in purchasing. Information is deemed reliable but not guaranteed. Copyright 2026, Northstar MLS.
Last checked: 2026-08-21 01:04 AM UTC
Did you know? You can invite friends and family to your search. They can join your search, rate and discuss listings with you.