Save
Ask
Tour
Hide
Share
$320,000
New Listing

2027 Northwood Drive
North Saint Paul, MN 55109

For Sale|Single Family Residence|Active
3
Beds
1
Total Bath
1
Full Bath
1,356
SqFt
$236
/SqFt
1952
Built
Subdivision:
Country Club Heights
County:
Ramsey
Listing courtesy of Property Executives Realty

Due to the health concerns created by Coronavirus we are offering personal 1-1 online video walkthough tours where possible.
Call Now: 1-651-468-9099
Is this the listing for you? We can help make it yours.
1-651-468-9099
2027 Northwood Drive2027 Northwood Drive2027 Northwood Drive2027 Northwood Drive
Save
Ask
Tour
Hide
Share

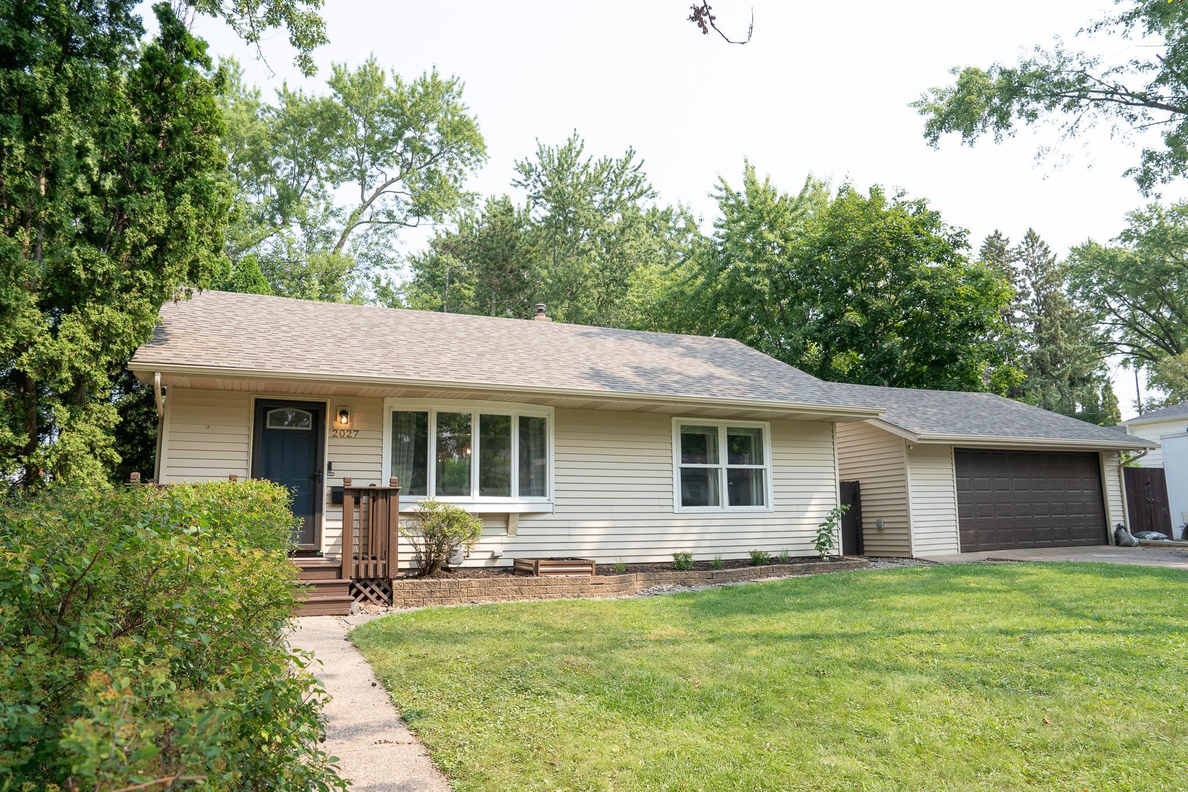
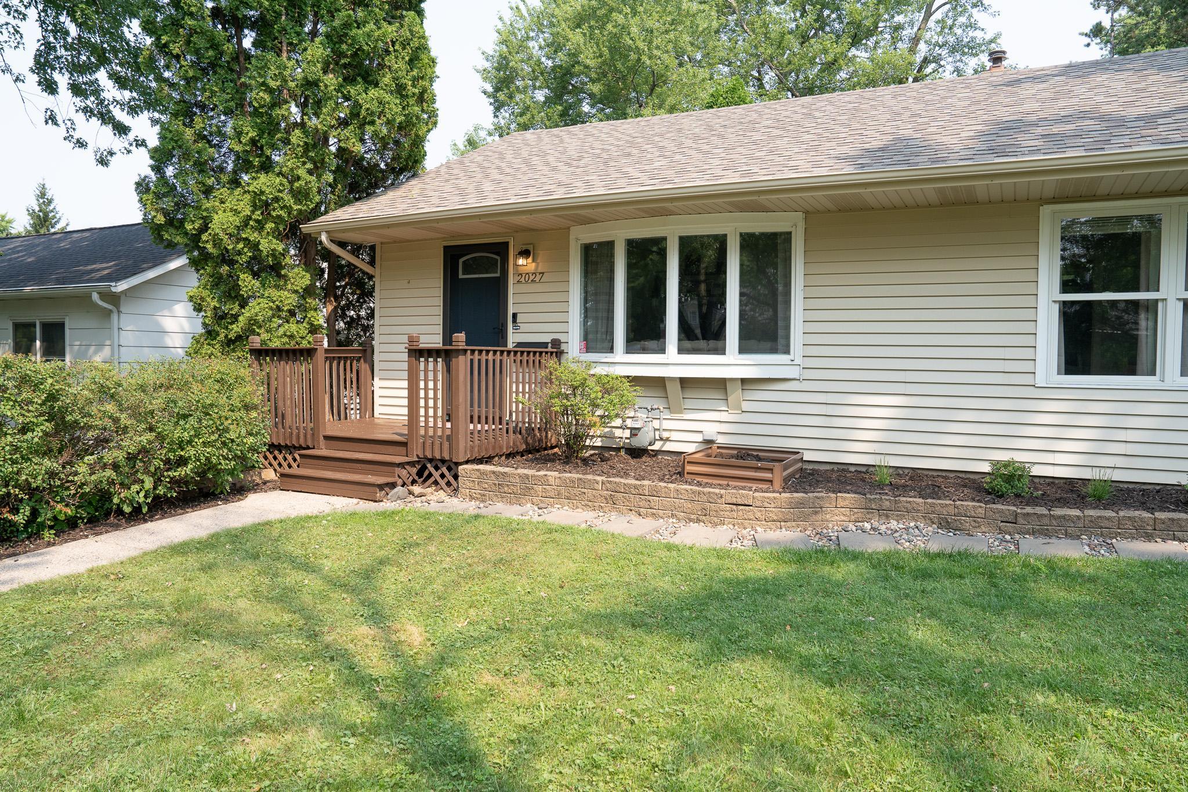
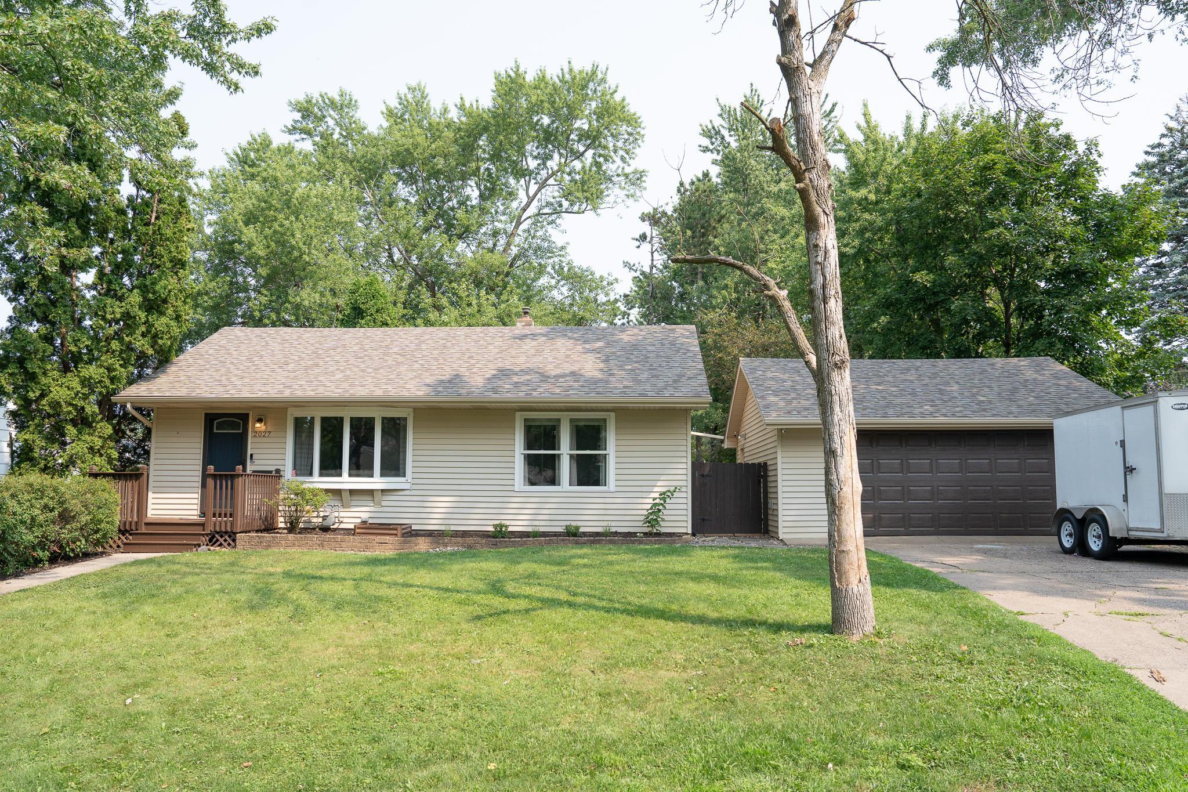
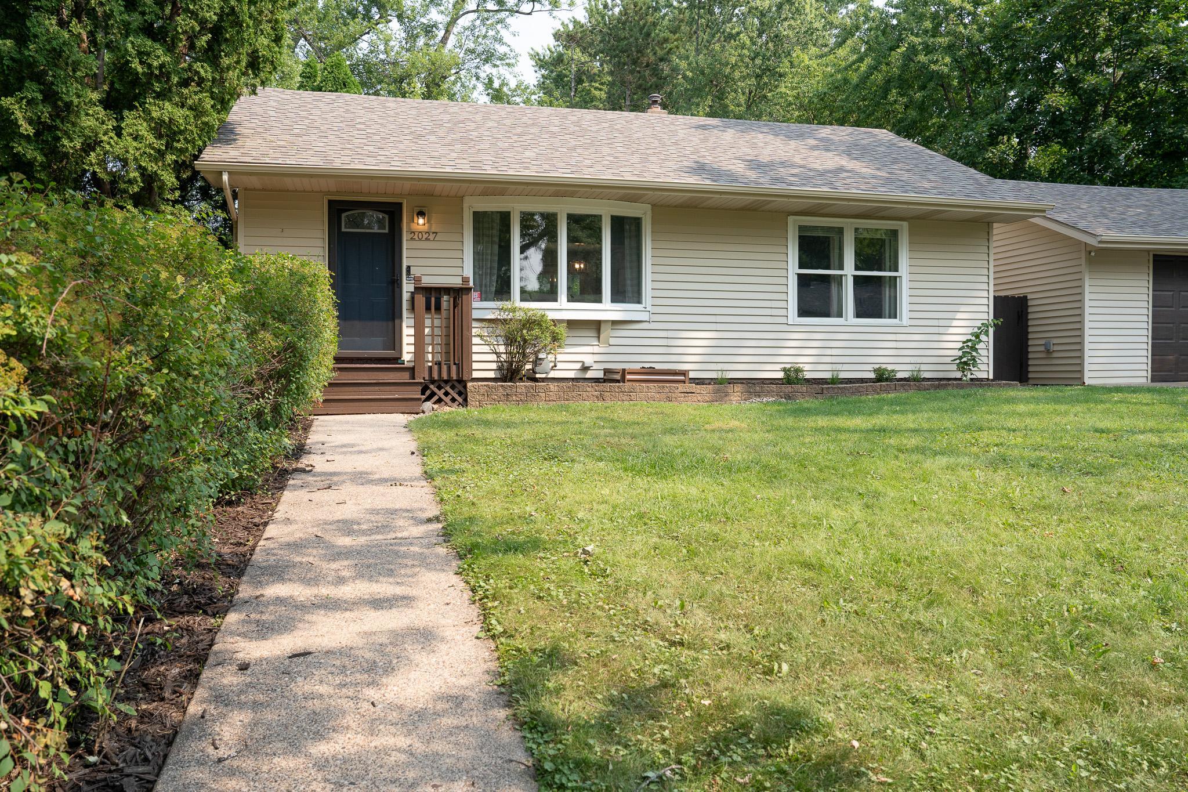
This 3 bed/1 bath home conveniently located in North St. Paul is the perfect mix of mid-century charm and modern with countless updates. The archways, hardwood floors, and french doors provide the character that you won’t find with new construction. Renovations include layout reconfiguration, a new kitchen and appliances, new bathroom, new windows, new roof, maintenance free decking in the back, and many more! Natural light is abundant throughout the main level. The large deck out back can be accessed through the sunroom just off the kitchen, which makes for easy outdoor grilling and time spent outside. The private, fully fenced back yard features a storage shed measuring 15x8. Security cameras and ring doorbell will NOT stay with the home – doorbell will be replaced.

Save
Ask
Tour
Hide
Share
Listing Snapshot
Price 
$320,000
Days On Site 
0 Days
Bedrooms 
3
Inside Area (SqFt) 
1,356 sqft
Total Baths 
1
Full Baths 
1
Partial Baths 
N/A
Lot Size 
0.257 Acres
Year Built 
1952
MLS® Number 
7125004
Status 
Active
Property Tax 
$4,422
HOA/Condo/Coop Fees 
N/A
Sq Ft Source 
N/A
Friends & Family
Recent Activity
9 hours agoListing updated with changes from the MLS®
14 hours agoListing first seen on site
General Features
Acres 
0.257
Foundation 
Block
Garage 
Yes
Garage Spaces 
2
Land Lease 
No
Levels 
One
Number Of Stories 
1
Parking 
Concrete
Property Sub Type 
Single Family Residence
Sewer 
Public Sewer
SqFt Above 
888
SqFt Below 
468
SqFt Total 
1932
Water Source 
Public
Zoning 
Residential-Single Family
Interior Features
Appliances 
DishwasherDisposalDryerExhaust FanGas Water HeaterMicrowaveRangeRefrigeratorStainless Steel Appliance(s)WasherWater Softener Owned
Basement 
BlockFinishedFullSump Pump
Cooling 
Ceiling Fan(s)Central Air
Electric 
Circuit Breakers100 Amp Service
Flooring 
Hardwood
Heating 
ElectricNatural GasBaseboardForced AirSpace Heater
Laundry Features 
In BasementElectric Dryer HookupLower LevelLaundry RoomSink
Bedroom 
Dimensions - 12x11Level - Main
Bedroom 2 
Dimensions - 11.5x7.5Level - Main
Bedroom 3 
Dimensions - 13x10.5Level - Lower
Deck 
Dimensions - 22.5x12Level - Main
Dining Room 
Dimensions - 11x10Level - Main
Family Room 
Dimensions - 20.5x10.5Level - Lower
Kitchen 
Dimensions - 12x11Level - Main
Laundry 
Dimensions - 11x7.5Level - Lower
Living Room 
Dimensions - 22x11Level - Main
Storage 
Dimensions - 26.5x11Level - Lower
Sun Room 
Dimensions - 13x12Level - Main
Save
Ask
Tour
Hide
Share
Exterior Features
Construction Details 
StuccoVinyl Siding
Fencing 
FencedChain LinkFullPrivacyWood
Lot Features 
Near Public Transit
Other Structures 
Shed(s)
Patio And Porch 
Deck
Pool Features 
None
Road Frontage 
City Street
Roof 
Shingle
Windows/Doors 
French Doors
Community Features
School District 
622 - North St Paul-Maplewood
Township 
North Saint Paul
Schools
School District
622 - North St Paul-Maplewood
Elementary School
Unknown
Middle School
Unknown
High School
Unknown
Listing courtesy of Property Executives Realty


Listing information is provided by Participants of the Northstar MLS. IDX information is provided exclusively for personal, non-commercial use, and may not be used for any purpose other than to identify prospective properties consumers may be interested in purchasing. Information is deemed reliable but not guaranteed. Copyright 2026, Northstar MLS.
Last checked: 2026-08-15 01:15 AM UTC

Neighborhood & Commute
Source: Walkscore
Save
Ask
Tour
Hide
Share