

3522 14th Avenue SMinneapolis, MN 55407
Due to the health concerns created by Coronavirus we are offering personal 1-1 online video walkthough tours where possible.
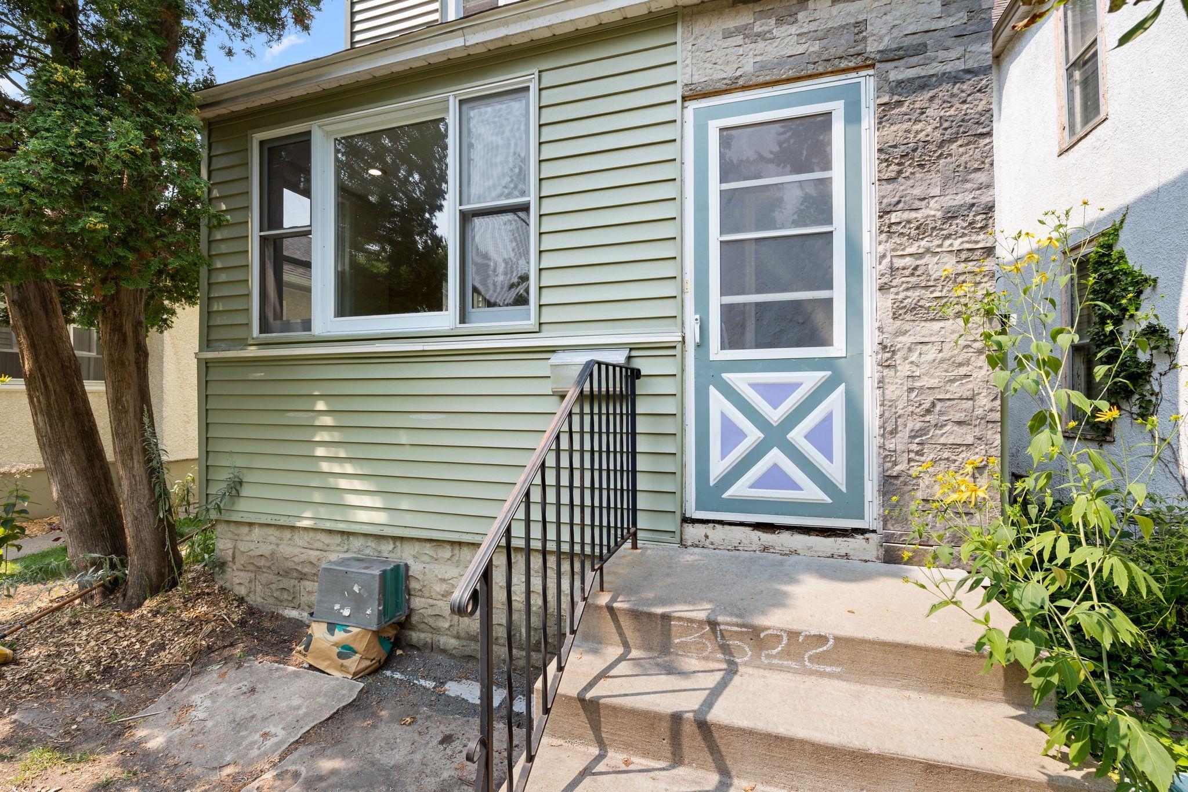
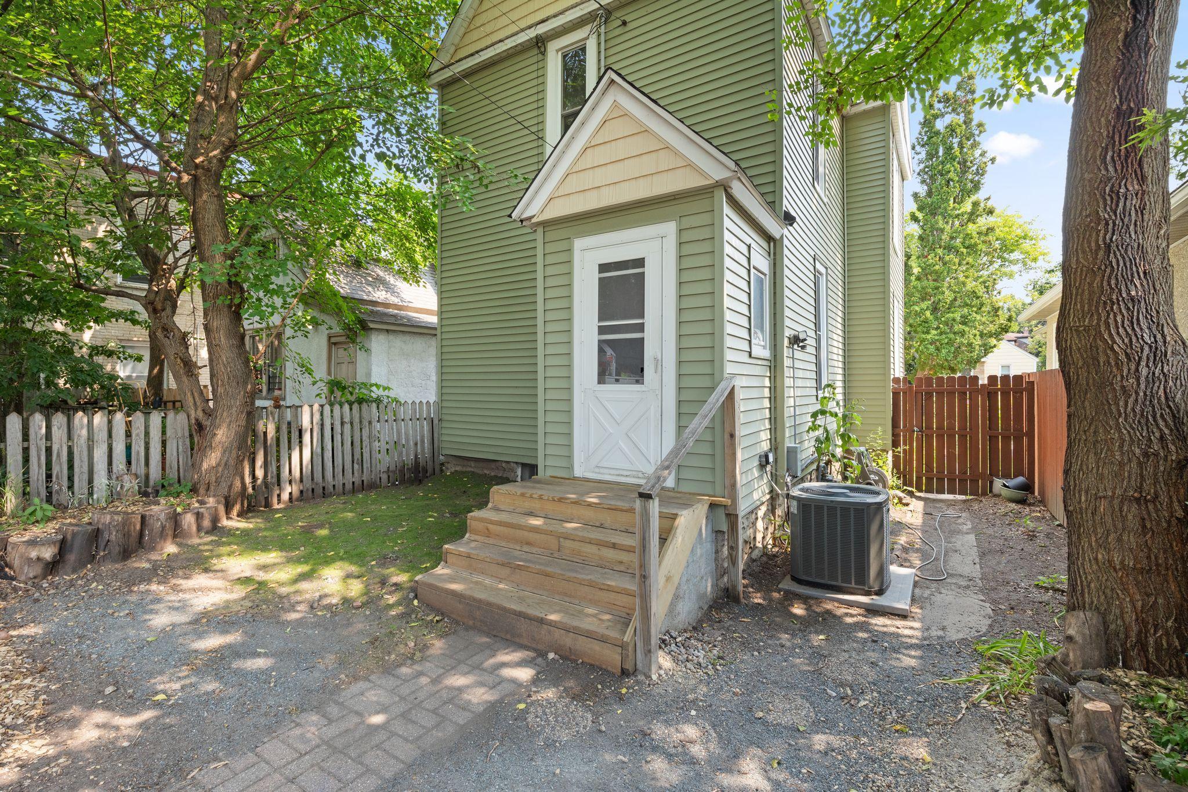
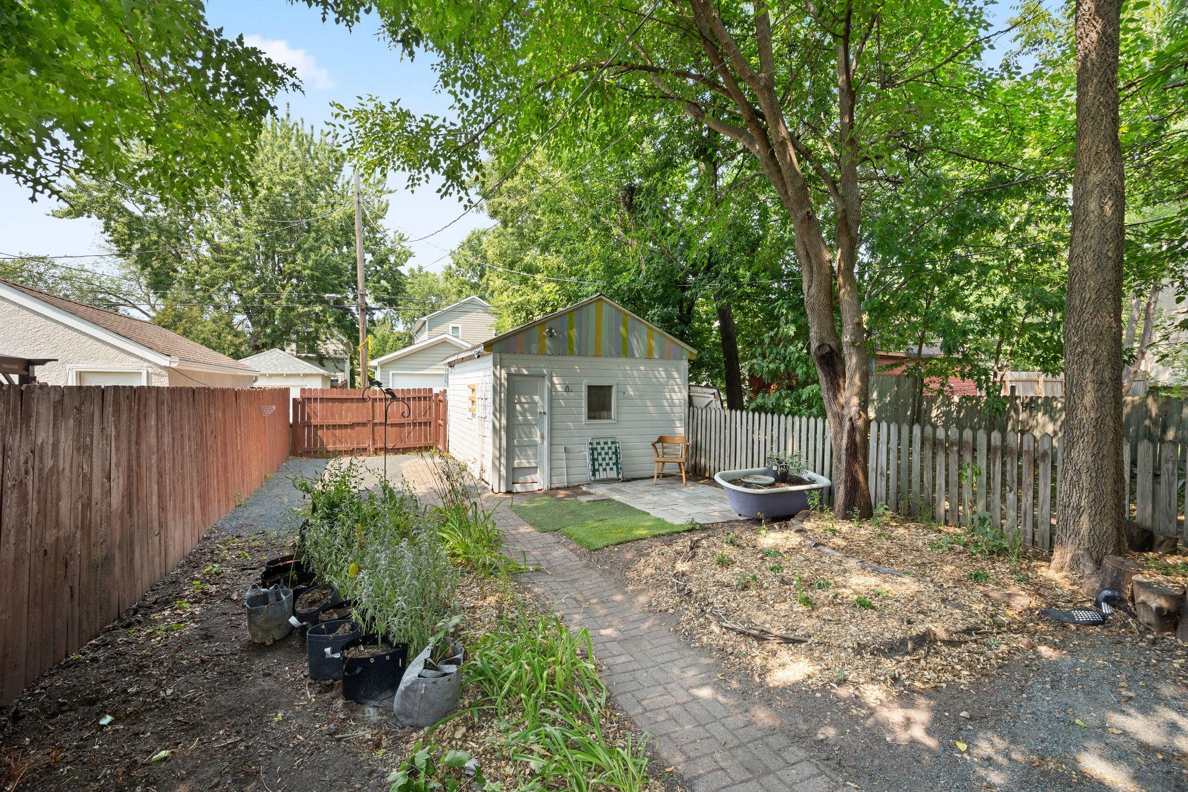
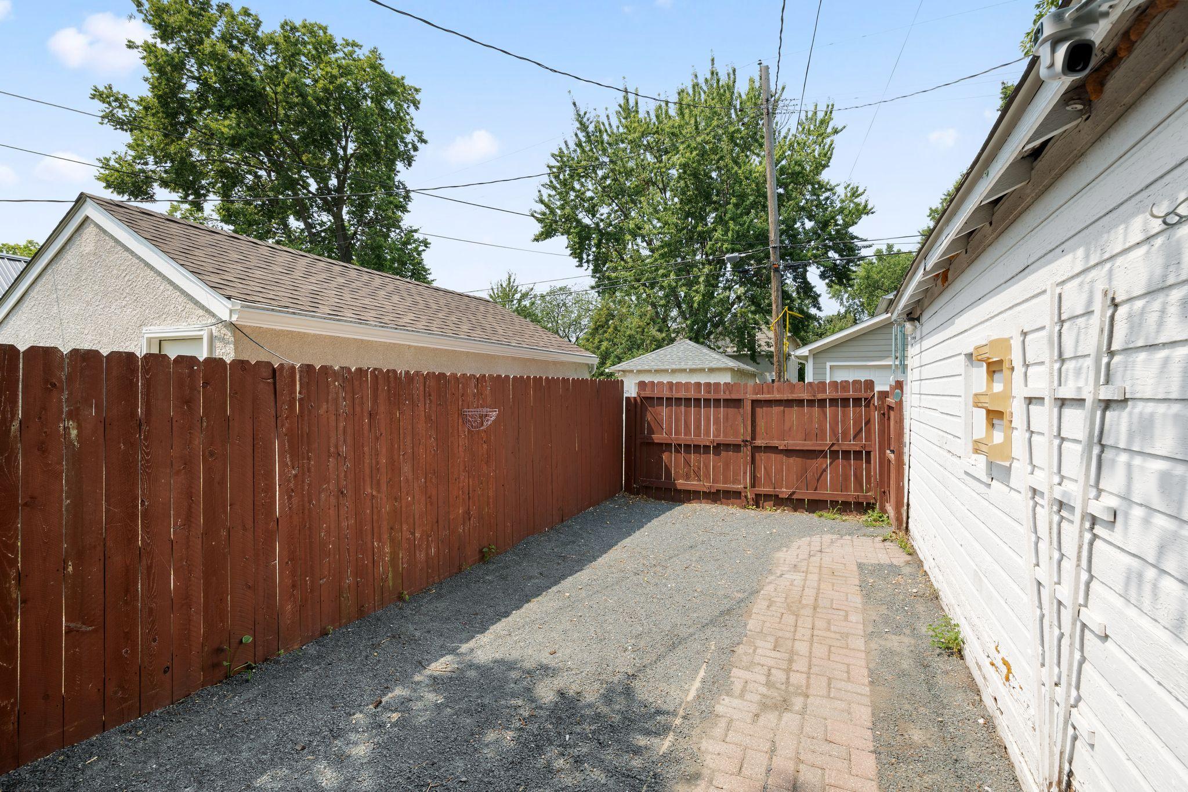
Less than a block from the south side of Powderhorn Park, this 1900 two-story offers comfortable living spaces, thoughtful updates and a location that puts one of the neighborhood's defining green spaces near your door. Native perennial pollinator gardens welcome you out front and can be enjoyed from the spacious living room, where a large front window brings in plenty of natural light. Distinctive piano windows add a touch of the home's original-era character. An arched doorway leads to the dining room, while an additional room just off the dining area offers wonderful flexibility; use it as a home office, den, music room, sewing or craft room, or create a space all your own. The bright kitchen features white cabinetry and stainless-steel appliances, with the convenience of a main level ¾ bath nearby. Upstairs you'll find all three bedrooms together on one level. The spacious primary bedroom features an oversized 3' x 13' closet with two access points. The remodeled full bath is a highlight, with crisp white water-resistant wainscoting, decorative flooring, a pedestal sink and freestanding soaking tub with handheld sprayer. New carpeting extends throughout the upper level and down the staircase, and nearly the entire interior was freshly painted in August 2026. The unfinished basement provides laundry and plenty of additional storage. The furnace was replaced in 2022. Outside, maturing backyard perennials are waiting for the next gardener to make them their own. A detached one-car garage is complemented by a generous parking pad offering valuable additional off-street parking. Newer siding & roof in May 2025 round out the home's practical improvements. And then there's the neighborhood. Powderhorn Park is less than a block away, offering everyday green space and recreation along with community events and traditions that contribute to the distinctive character of the Powderhorn neighborhood. Here, you're not simply living near the park—you're part of the neighborhood that surrounds it.
| 15 hours ago | Listing updated with changes from the MLS® | |
| yesterday | Listing first seen on site |

Listing information is provided by Participants of the Northstar MLS. IDX information is provided exclusively for personal, non-commercial use, and may not be used for any purpose other than to identify prospective properties consumers may be interested in purchasing. Information is deemed reliable but not guaranteed. Copyright 2026, Northstar MLS.
Last checked: 2026-08-15 01:15 AM UTC