Save
Ask
Tour
Hide
Share
$749,900
20 Days On Site

4540 Fable Hill Parkway N
Hugo, MN 55038

For Sale|Single Family Residence|Active Under Contract
3
Beds
3
Total Baths
1
Full Bath
2
Partial Baths
2,998
SqFt
$250
/SqFt
2008
Built
Subdivision:
Fable Hill Add 02
County:
Washington
Listing courtesy of Edina Realty, Inc.

Due to the health concerns created by Coronavirus we are offering personal 1-1 online video walkthough tours where possible.
Call Now: 1-651-468-9099
Is this the listing for you? We can help make it yours.
1-651-468-9099
4540 Fable Hill Parkway N4540 Fable Hill Parkway N4540 Fable Hill Parkway N4540 Fable Hill Parkway N
Save
Ask
Tour
Hide
Share

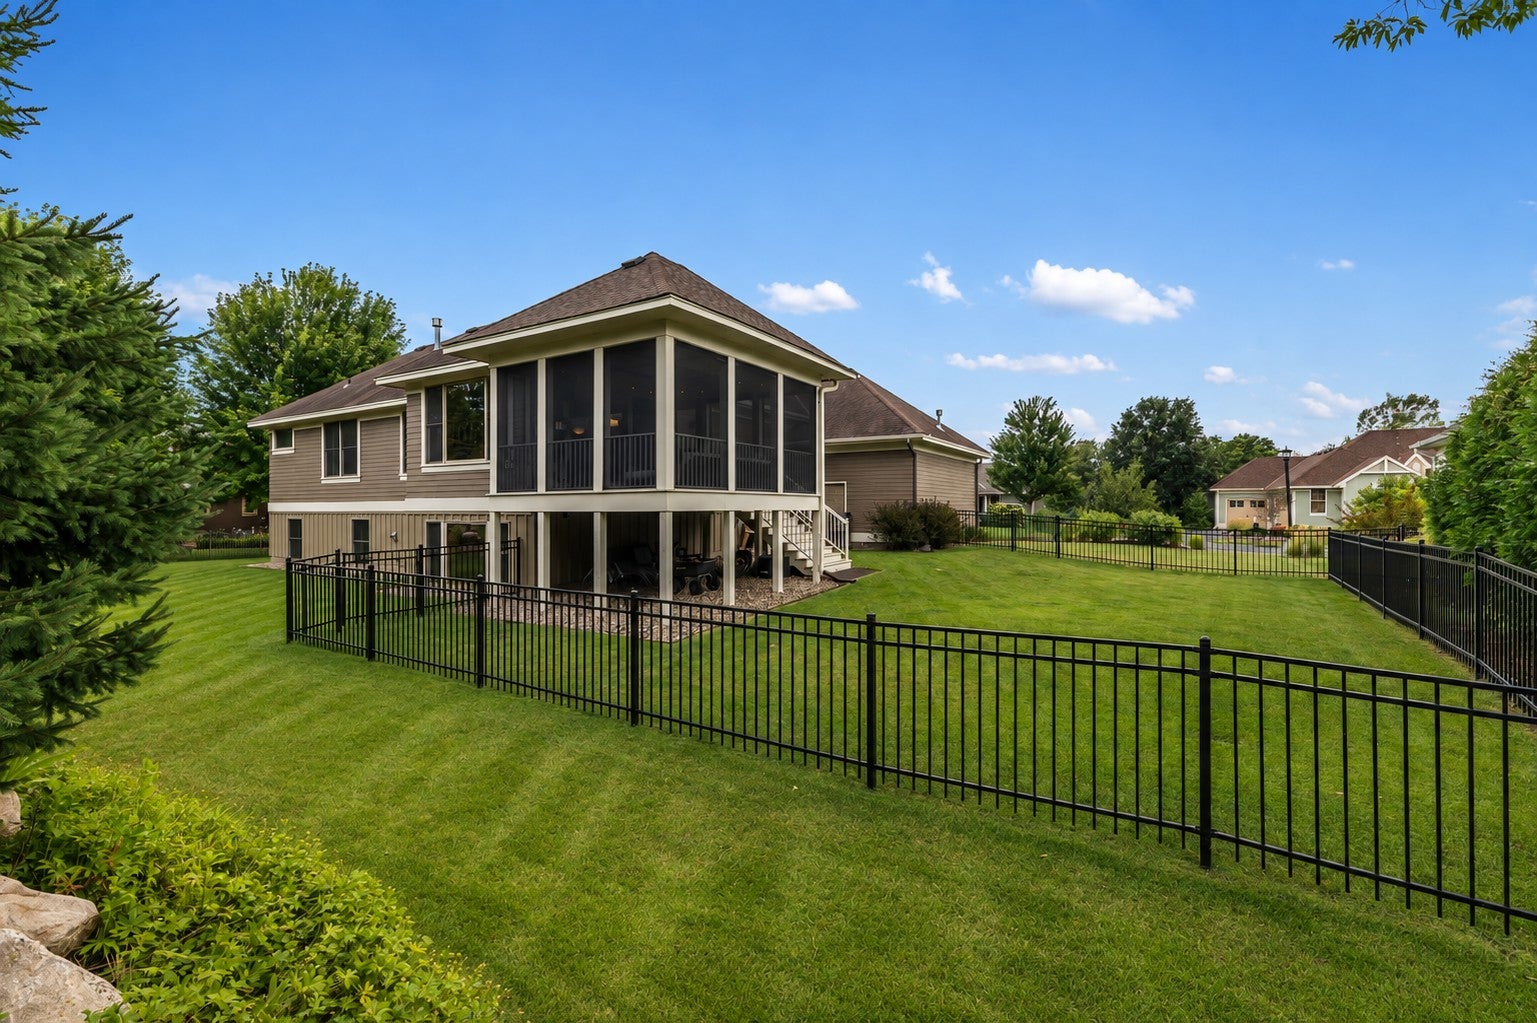
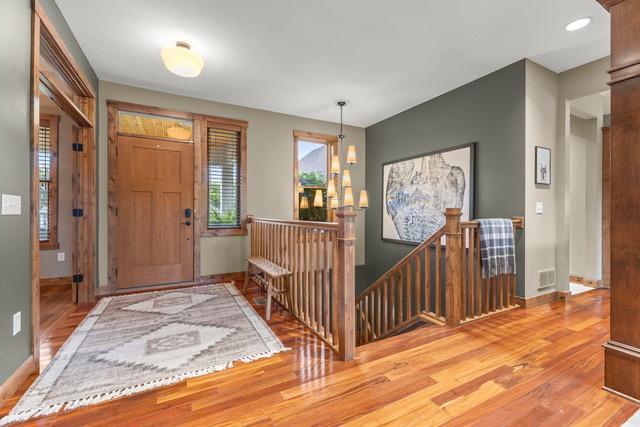
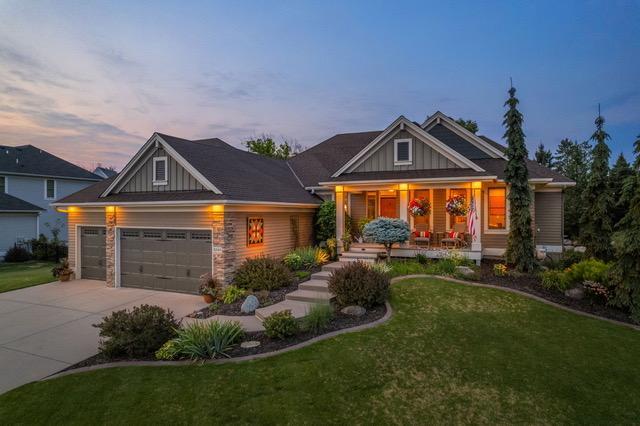
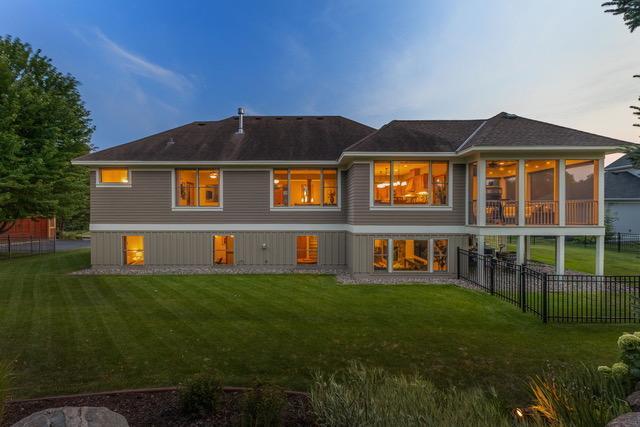
Experience main-level living at its finest in this custom Pratt-built home, ideally located in one of Hugo’s most sought-after neighborhoods. The impressive vaulted great room features a floor-to-ceiling stone fireplace and opens to a gourmet kitchen with granite countertops, gas cooktop, double ovens, and plenty of space for entertaining. The private main-level office with custom built-ins is perfect for working from home, while the spacious primary suite offers a true retreat. The completely remodeled 2026 spa-like primary bath features a freestanding soaking tub, beautifully tiled shower, and custom walk-in closet. The lower level is designed for entertaining, with a spacious family room, second gas stone fireplace, wet bar, and dedicated wine room. Two additional bedrooms and an updated bathroom provide plenty of space for family and guests. Step outside to the elevated, oversized screened porch overlooking the fenced, professionally landscaped .4-acre backyard, complete with full irrigation and drip irrigation in the garden beds. The heated and insulated three-car garage adds comfort and functionality year-round. Recent updates include kitchen appliances (2023), water heater (2026), whole-home water softener (2025), main-level carpet, high-end lighting, and updated plumbing fixtures. Enjoy the privacy and tranquility of Fable Hills while being just a short walk from Clearwater Creek Preserve trails, multiple parks, and within the highly regarded White Bear Lake school district. Meticulously maintained, thoughtfully updated, and truly move-in ready—this exceptional home is ready for its next chapter!

Save
Ask
Tour
Hide
Share
Listing Snapshot
Price 
$749,900
Days On Site 
20 Days
Bedrooms 
3
Inside Area (SqFt) 
2,998 sqft
Total Baths 
3
Full Baths 
1
Partial Baths 
2
Lot Size 
0.401 Acres
Year Built 
2008
MLS® Number 
7125154
Status 
Active Under Contract
Property Tax 
$8,886
HOA/Condo/Coop Fees 
$104 monthly
Sq Ft Source 
N/A
Friends & Family
Recent Activity
6 days agoListing updated with changes from the MLS®
a week agoStatus changed to Active Under Contract
3 weeks agoListing first seen on site
General Features
Acres 
0.401
Attached Garage 
Yes
Garage 
Yes
Garage Spaces 
3
Land Lease 
No
Levels 
One
Number Of Stories 
1
Parking 
ConcreteGarage Door OpenerHeated GarageAttached
Property Sub Type 
Single Family Residence
Sewer 
Public Sewer
SqFt Above 
1653
SqFt Below 
1345
SqFt Total 
3306
Utilities 
Cable Available
Water Source 
Public
Zoning 
Residential-Single Family
Interior Features
Appliances 
OvenCooktopDishwasherDisposalDryerExhaust FanGas Water HeaterMicrowaveRefrigeratorStainless Steel Appliance(s)WasherWater Softener Owned
Basement 
FinishedFullSump PumpDaylight
Cooling 
Ceiling Fan(s)Central Air
Fireplace 
Yes
Fireplace Features 
Family RoomGasLiving Room
Fireplaces 
2
Flooring 
Hardwood
Heating 
Natural GasForced AirFireplace(s)
Interior 
Kitchen IslandVaulted Ceiling(s)Walk-In Closet(s)Wet Bar
Laundry Features 
Main Level
Bar/Wet Bar Room 
Dimensions - 11x7Level - Lower
Bedroom 
Dimensions - 13x12Level - Main
Bedroom 2 
Dimensions - 13x11Level - Lower
Bedroom 3 
Dimensions - 11x11Level - Lower
Den 
Dimensions - 18x9Level - Main
Dining Room 
Dimensions - 14x9Level - Main
Family Room 
Dimensions - 31x25Level - Lower
Kitchen 
Dimensions - 15x14Level - Main
Living Room 
Dimensions - 16x14Level - Main
Office 
Dimensions - 6x8Level - Main
Screened Porch 
Dimensions - 14x16Level - Main
Wine Cellar 
Dimensions - 7x4Level - Lower
Save
Ask
Tour
Hide
Share
Exterior Features
Construction Details 
BlockCement Siding
Patio And Porch 
PorchFront PorchScreenedSide Porch
Windows/Doors 
French Doors
Community Features
Association Dues 
312
HOA Fee Frequency 
Quarterly
School District 
624 - White Bear Lake
Township 
Hugo
Schools
School District
624 - White Bear Lake
Elementary School
Unknown
Middle School
Unknown
High School
Unknown
Listing courtesy of Edina Realty, Inc.


Listing information is provided by Participants of the Northstar MLS. IDX information is provided exclusively for personal, non-commercial use, and may not be used for any purpose other than to identify prospective properties consumers may be interested in purchasing. Information is deemed reliable but not guaranteed. Copyright 2026, Northstar MLS.
Last checked: 2026-09-01 06:01 AM UTC

Neighborhood & Commute
Source: Walkscore
Save
Ask
Tour
Hide
Share