Save
Ask
Tour
Hide
Share
$385,000
New Listing

1731 Galtier Street
Roseville, MN 55113

Single Family Residence|Coming Soon
4
Beds
2
Total Baths
1
Full Bath
1
Partial Bath
1,961
SqFt
$196
/SqFt
1959
Built
Subdivision:
Section 13 Town 29 Range 23
County:
Ramsey
Listing courtesy of Coldwell Banker Realty - Lakes

Due to the health concerns created by Coronavirus we are offering personal 1-1 online video walkthough tours where possible.
Call Now: 1-651-468-9099
Is this the listing for you? We can help make it yours.
1-651-468-9099
1731 Galtier Street1731 Galtier Street1731 Galtier Street1731 Galtier Street
Save
Ask
Tour
Hide
Share

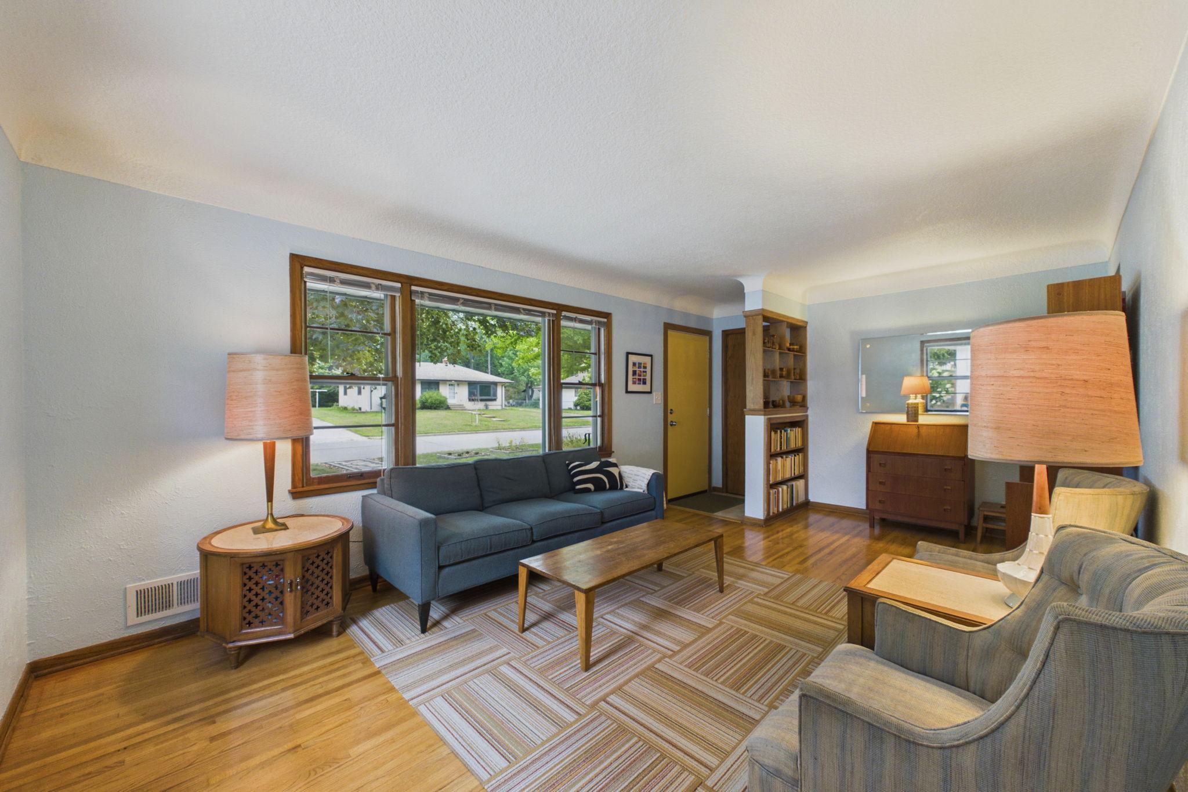
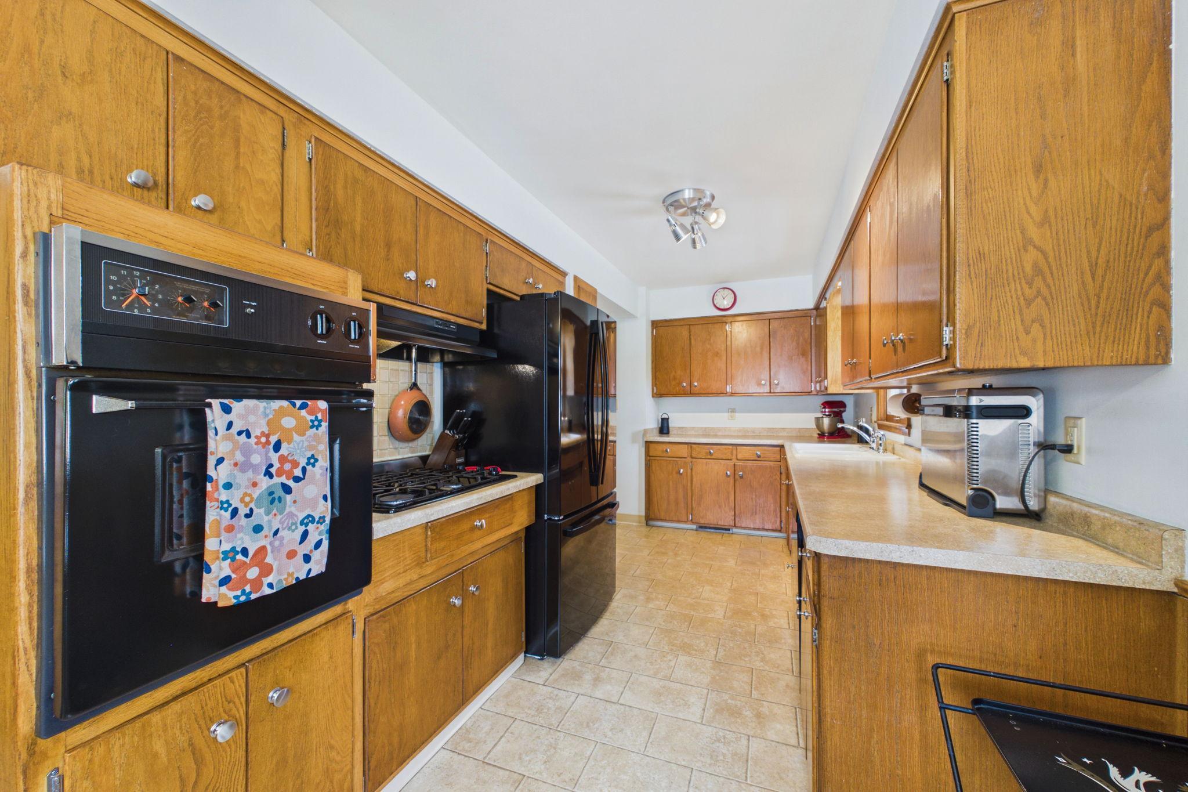
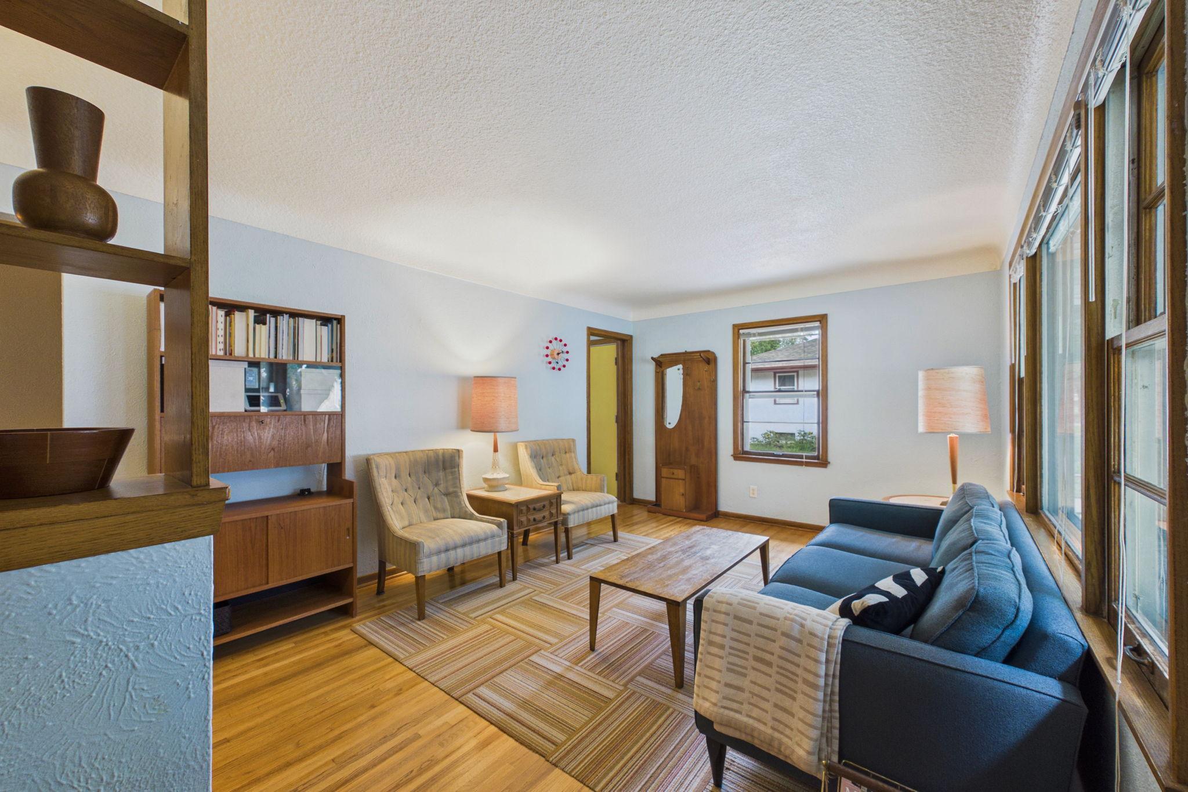
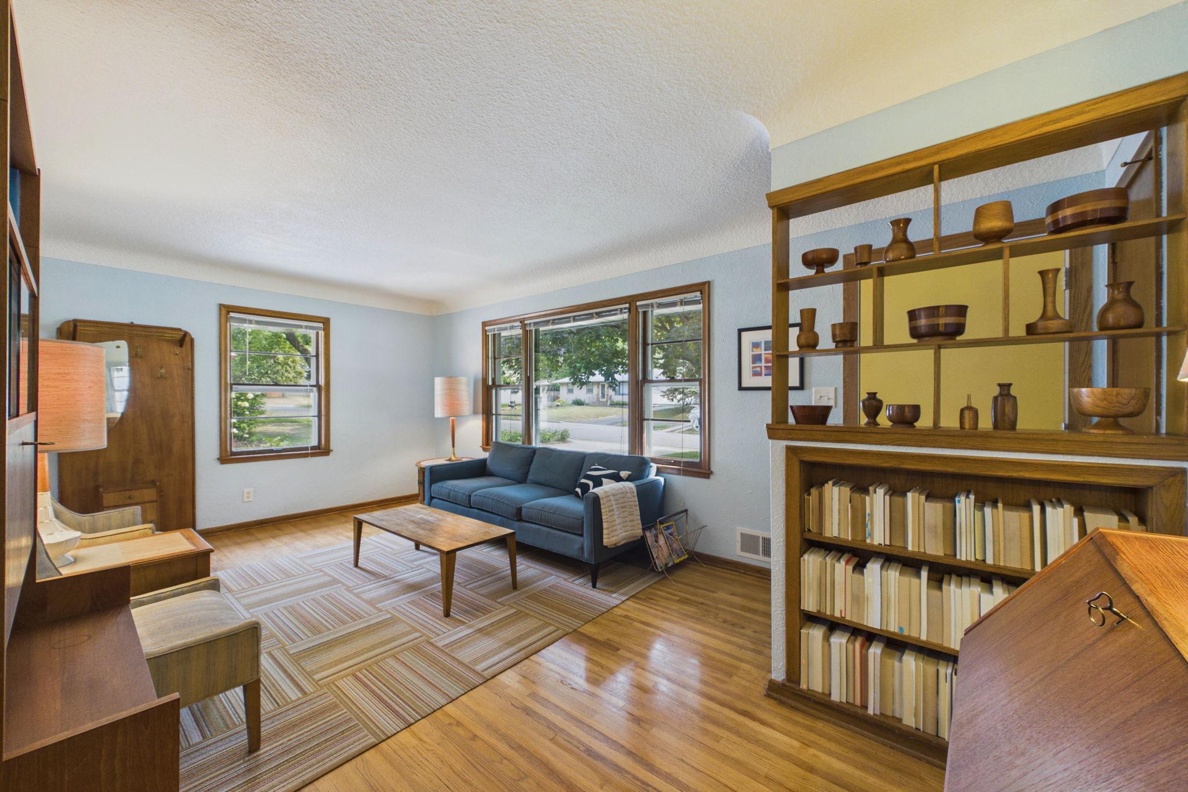
Welcome to 1731 Galtier Street—a beautifully updated 1959 rambler that seamlessly blends authentic mid-century character with modern efficiency. The main level welcomes you with a sun-drenched living room, three main-floor bedrooms, and a period-style kitchen. Downstairs, the newly refinished lower level offers an expansive footprint for work, play, or relaxation, anchored by a cozy gas fireplace, a private fourth bedroom, and a lovely tile bathroom. Bonus flex space and ample storage await in the bright new back addition—an ideal haven for a home office, crafting studio, or garden enthusiast. Step outside to your private backyard retreat, complete with screened porch, hot tub and full fencing. The home boasts premium eco-friendly upgrades including solar panels, an EV charger in the oversized 2-car garage, upgraded electrical, a newer furnace, and a newer water heater. A new roof is also being installed. Every detail has been thoughtfully curated to honor the home's mid-century roots while delivering move-in ready comfort for years to come.

Save
Ask
Tour
Hide
Share
Listing Snapshot
Price 
$385,000
Days On Site 
0 Days
Bedrooms 
4
Inside Area (SqFt) 
1,961 sqft
Total Baths 
2
Full Baths 
1
Partial Baths 
1
Lot Size 
0.253 Acres
Year Built 
1959
MLS® Number 
7125587
Status 
Coming Soon
Property Tax 
$4,972
HOA/Condo/Coop Fees 
N/A
Sq Ft Source 
N/A
Friends & Family
Recent Activity
2 hours agoListing updated with changes from the MLS®
5 hours agoListing first seen on site
General Features
Acres 
0.253
Foundation 
Other
Garage 
Yes
Garage Spaces 
2
Land Lease 
No
Levels 
One
Number Of Stories 
1
Parking 
ConcreteRV Access/Parking
Property Sub Type 
Single Family Residence
Sewer 
Public Sewer
SqFt Above 
1056
SqFt Below 
905
SqFt Total 
2112
Water Source 
Public
Zoning 
Residential-Single Family
Interior Features
Appliances 
DishwasherDryerExhaust FanMicrowaveRangeRefrigeratorWasher
Basement 
Walk-Out AccessFinishedFull
Cooling 
Central Air
Electric 
200+ Amp Service
Fireplace Features 
Gas
Flooring 
Hardwood
Heating 
Natural GasForced Air
Interior 
Eat-in Kitchen
Laundry Features 
Lower Level
Bedroom 
Dimensions - 12x11.5Level - Main
Bedroom 2 
Dimensions - 9x12Level - Main
Bedroom 3 
Dimensions - 9x11Level - Main
Bedroom 4 
Dimensions - 10x11Level - Lower
Family Room 
Dimensions - 14x29Level - Lower
Flex Room 
Dimensions - 20x11Level - Lower
Informal Dining Room 
Dimensions - 7x11Level - Main
Kitchen 
Dimensions - 8x15.5Level - Main
Laundry 
Dimensions - 15.5x7.5Level - Lower
Living Room 
Dimensions - 11x19Level - Main
Office 
Dimensions - 7.5x14.5Level - Lower
Save
Ask
Tour
Hide
Share
Exterior Features
Construction Details 
BlockConcreteStucco
Fencing 
FencedChain LinkFull
Other Structures 
Shed(s)
Road Frontage 
City Street
Community Features
School District 
623 - Roseville
Township 
Roseville
Schools
School District
623 - Roseville
Elementary School
Unknown
Middle School
Unknown
High School
Unknown
Listing courtesy of Coldwell Banker Realty - Lakes


Listing information is provided by Participants of the Northstar MLS. IDX information is provided exclusively for personal, non-commercial use, and may not be used for any purpose other than to identify prospective properties consumers may be interested in purchasing. Information is deemed reliable but not guaranteed. Copyright 2026, Northstar MLS.
Last checked: 2026-08-12 12:58 AM UTC

Neighborhood & Commute
Source: Walkscore
Save
Ask
Tour
Hide
Share