

545 Frontenac PlaceSaint Paul, MN 55104
Due to the health concerns created by Coronavirus we are offering personal 1-1 online video walkthough tours where possible.
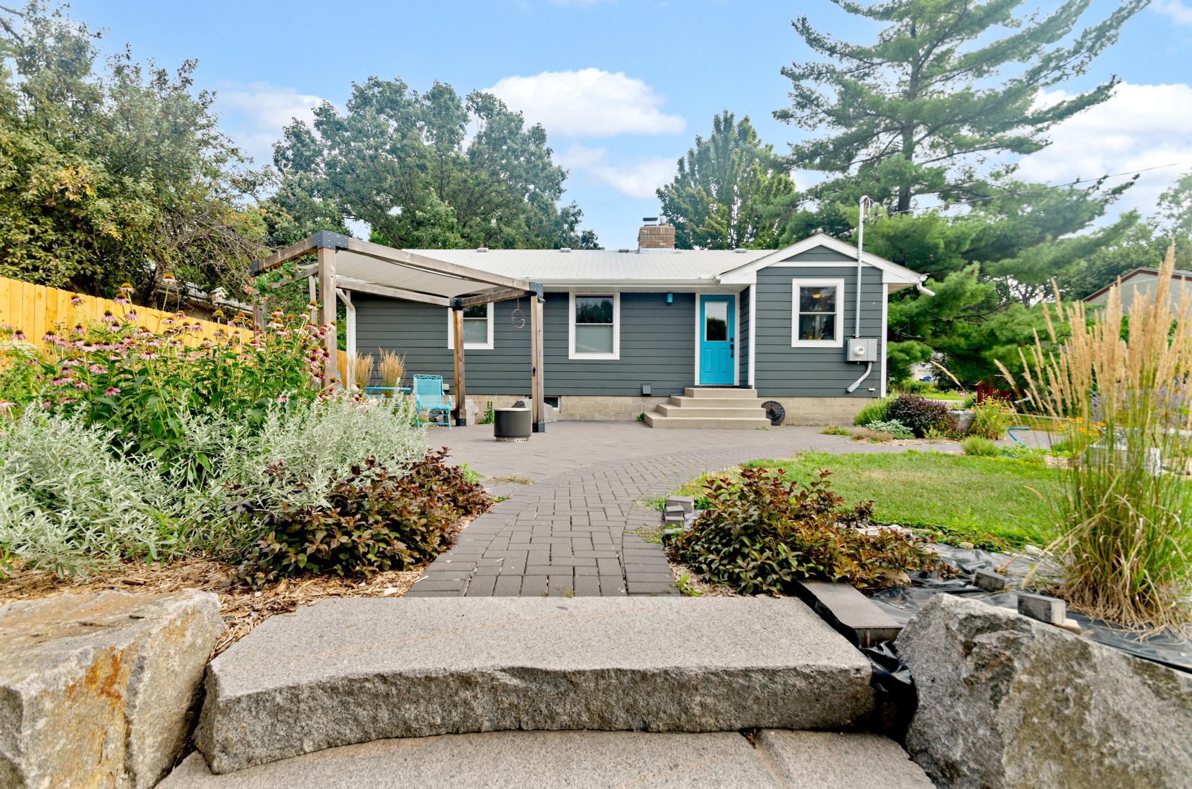
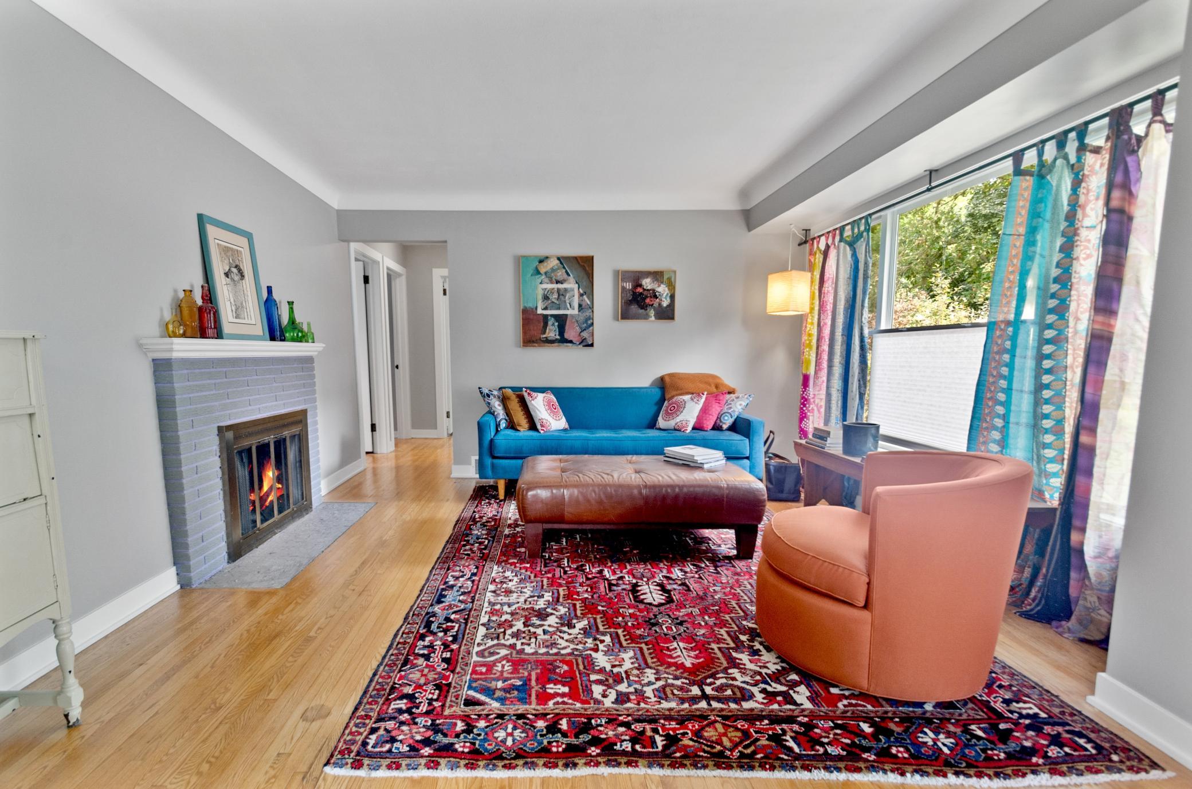
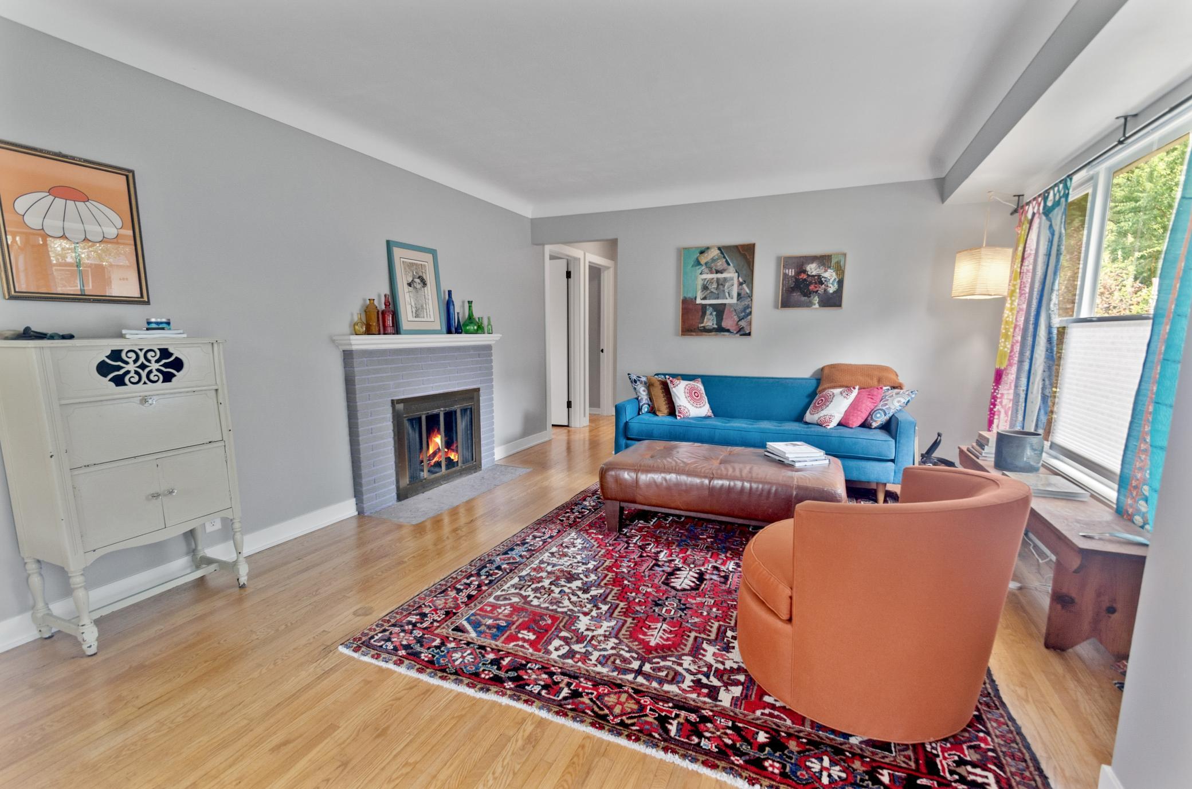
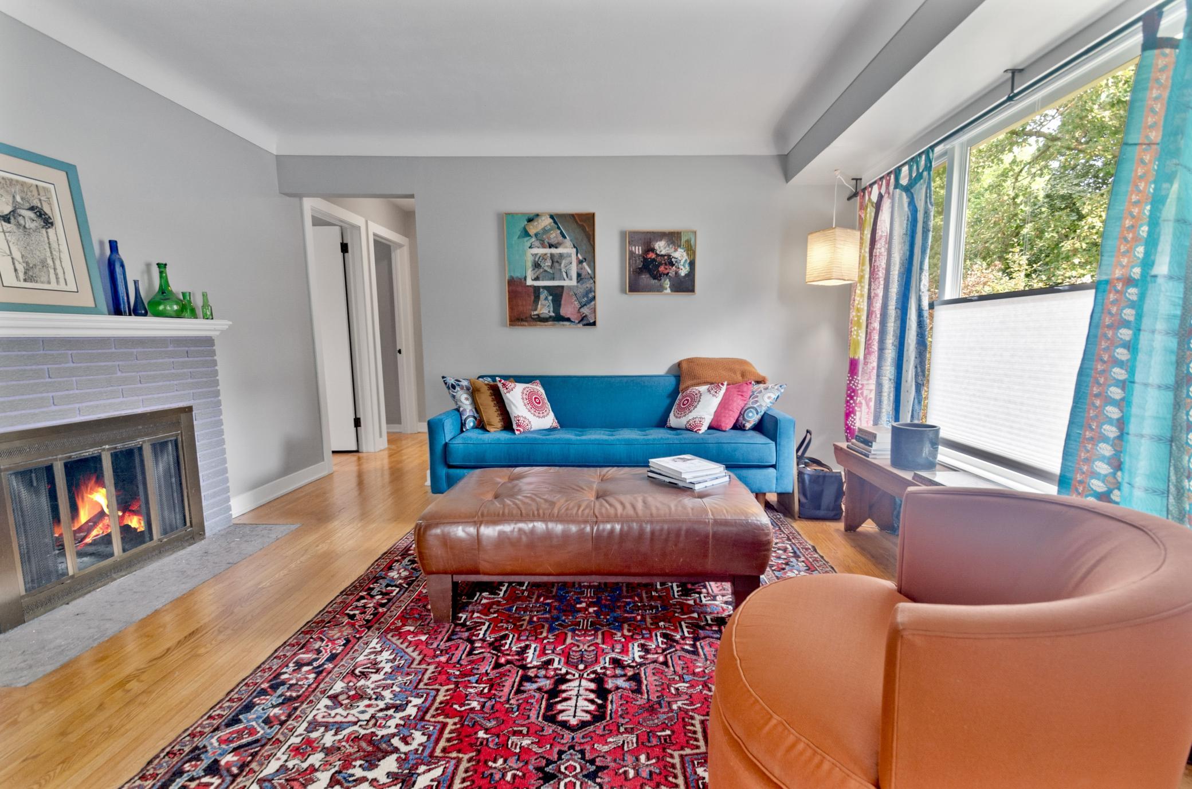
Don't let the square footage fool you—over $130K in major improvements make this modernized 1950s gem one of the best-maintained, most move-in ready homes in the neighborhood. Situated in a leafy, mature-growth neighborhood between Minneapolis and St. Paul, this property is just a short walk from scenic River Road. This is the one you buy and enjoy, not the one you buy and fix! The exterior boasts a $35K transformation with durable Hardie-board siding and new full-frame Marvin Essential Series windows. A brand-new $40K garage features a 9-foot door and an attached carport. For outdoor enjoyment, the $20K professionally hardscaped yard includes extensive native plantings alongside a custom-designed paver patio and sidewalks. Inside, a $15K update brings crisp white modern trim. The kitchen features new appliances, Pergo flooring, butcher block counters, a freestanding island that stays, and a tasteful floor-to-ceiling tile accent wall. The refreshed bathroom offers new wainscoting and a new vanity. Warm hardwood floors, and a cozy woodburning fireplace to anchor the bright living room. A $20K mechanical and appliance upgrade provides total peace of mind. Systems include a dual 200-amp electrical service (for both house and garage), a 2-stage furnace with a heat pump and central AC, spray-foam rim joist insulation, a new water heater, and a brand-new washer and dryer set. Downstairs, the clean, unfinished basement is a blank canvas, allowing you to finish the space your way without unwinding anyone else's work. A tour is highly recommended. Truly turnkey!
| yesterday | Listing updated with changes from the MLS® | |
| a week ago | Status changed to Active | |
| a week ago | Listing first seen on site |

Listing information is provided by Participants of the Northstar MLS. IDX information is provided exclusively for personal, non-commercial use, and may not be used for any purpose other than to identify prospective properties consumers may be interested in purchasing. Information is deemed reliable but not guaranteed. Copyright 2026, Northstar MLS.
Last checked: 2026-08-22 09:01 PM UTC
Did you know? You can invite friends and family to your search. They can join your search, rate and discuss listings with you.