Save
Ask
Tour
Hide
Share
$255,000
10 Days On Site

5050 149th Street N 2
Hugo, MN 55038

For Sale|Townhouse|Active
2
Beds
2
Total Baths
1
Full Bath
1
Partial Bath
1,288
SqFt
$198
/SqFt
2005
Built
Subdivision:
Cic 257
County:
Washington
Listing courtesy of RE/MAX Results

Due to the health concerns created by Coronavirus we are offering personal 1-1 online video walkthough tours where possible.
Call Now: 1-651-468-9099
Is this the listing for you? We can help make it yours.
1-651-468-9099
5050 149th Street N 25050 149th Street N 25050 149th Street N 25050 149th Street N 2
Save
Ask
Tour
Hide
Share

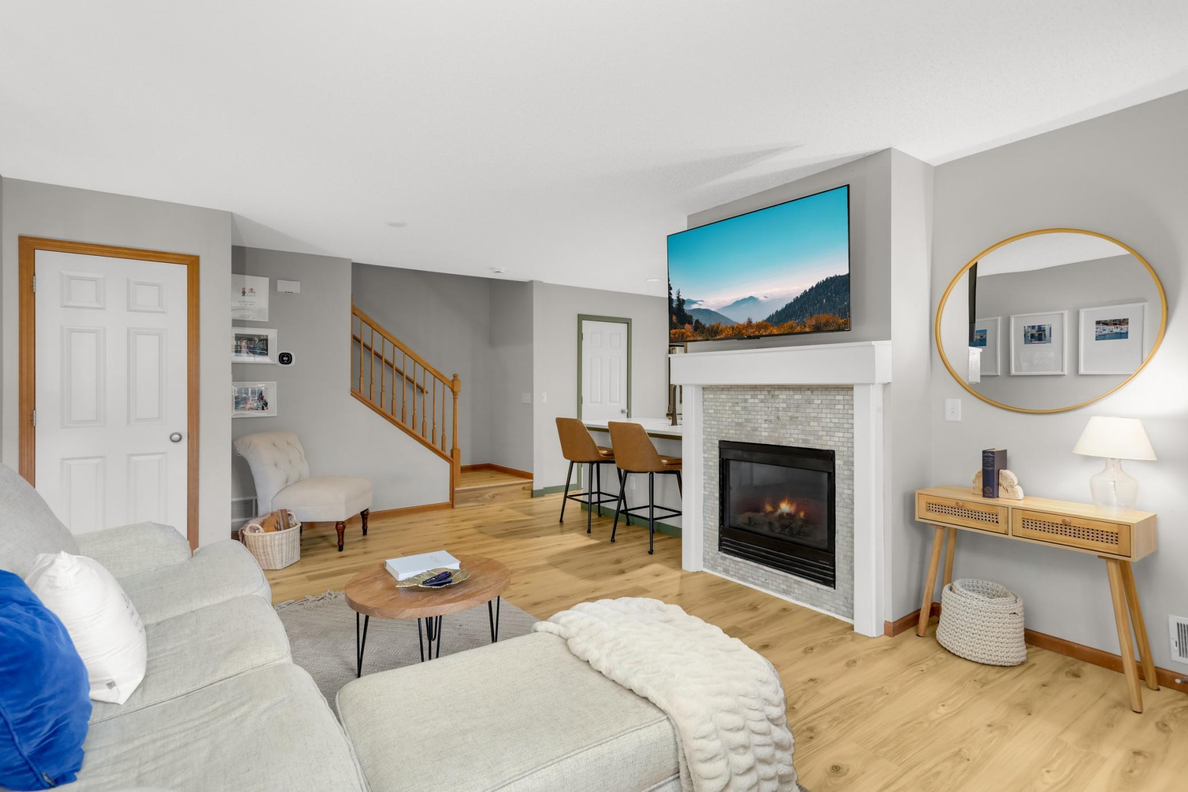
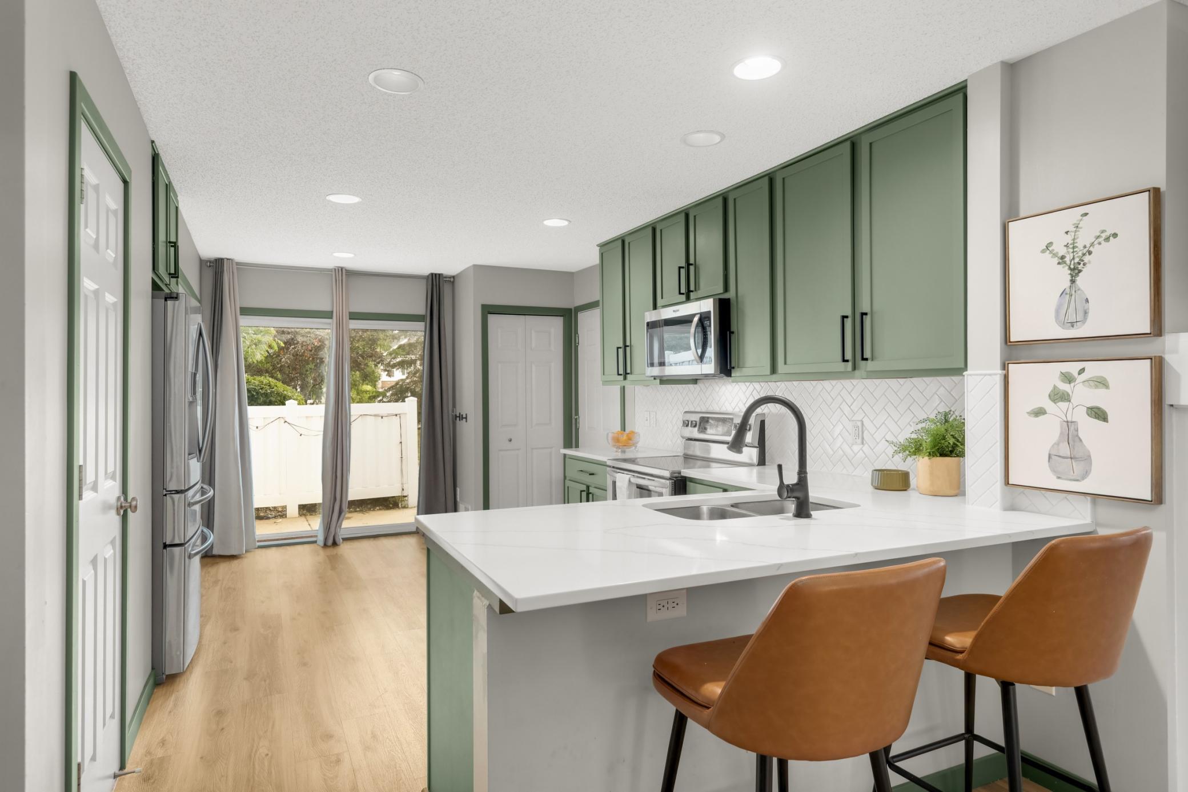
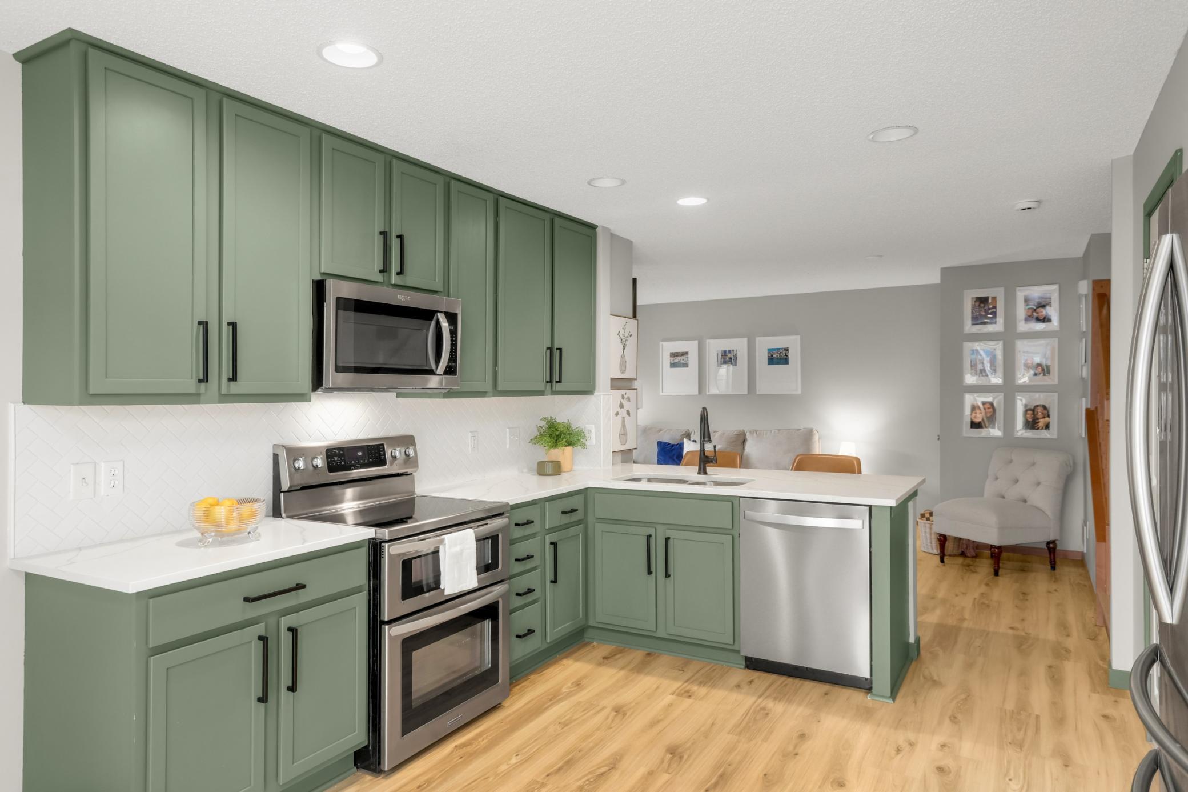
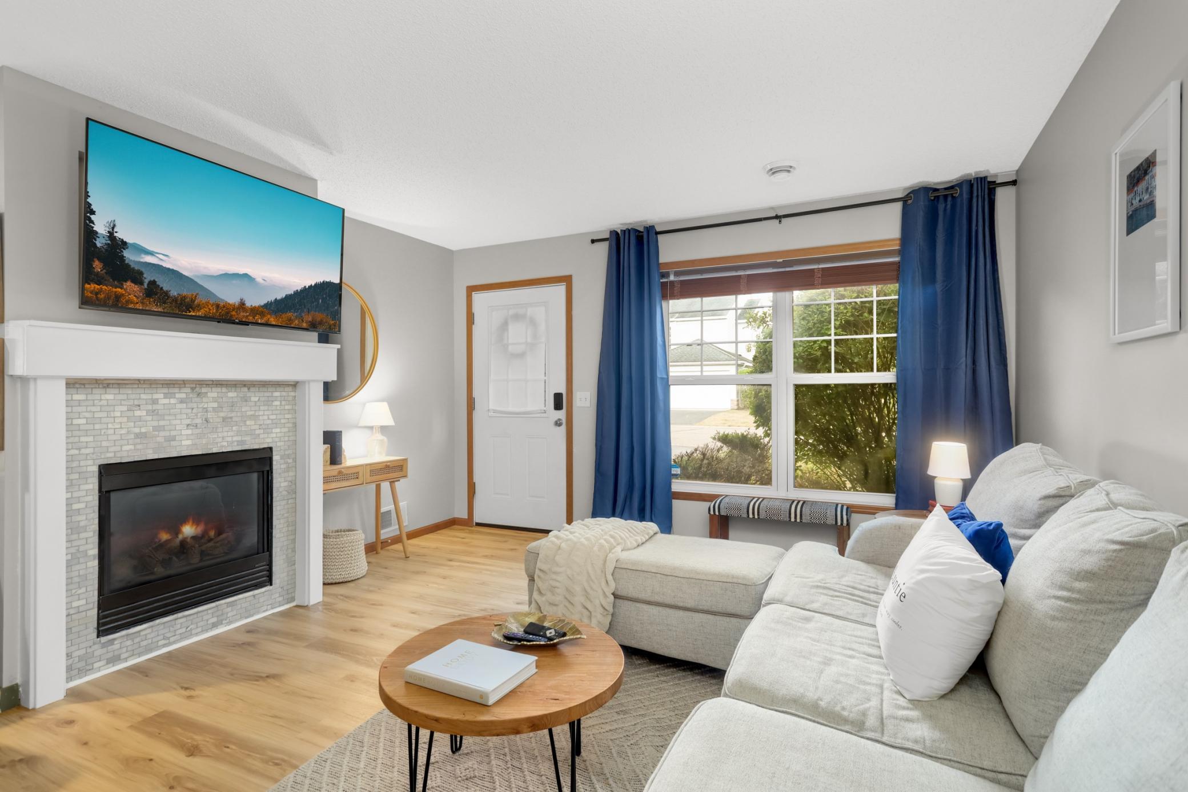
This is the one you’ve been waiting for! This beautifully updated end-unit townhome offers a fresh, stylish interior and a peaceful location within the Water’s Edge community. The bright kitchen features quartz countertops, updated cabinetry, and stylish lighting, while luxury vinyl plank flooring gives the main living spaces a clean, modern feel. Step through the sliding door from the kitchen to your private patio—a perfect spot for morning coffee, grilling, or enjoying a summer evening outdoors. Upstairs, you’ll find two bedrooms plus a versatile loft, ideal for a home office, workout space, reading nook, or additional lounge area. The spacious primary bedroom includes a large walk-in closet for plenty of storage. Water’s Edge offers an incredible array of amenities right outside your door, including miles of paved trails, a playground, basketball court, 24/7 fitness center with locker rooms and showers, outdoor pool, clubhouse with billiards, and a reservable recreation room for birthdays and social gatherings. Enjoy the ease of townhome living with so much to do close to home—and Downtown White Bear Lake is just 13 minutes away, offering great restaurants, shopping, entertainment, and year-round events.

Save
Ask
Tour
Hide
Share
Listing Snapshot
Price 
$255,000
Days On Site 
10 Days
Bedrooms 
2
Inside Area (SqFt) 
1,288 sqft
Total Baths 
2
Full Baths 
1
Partial Baths 
1
Lot Size 
0.1342 Acres
Year Built 
2005
MLS® Number 
7125961
Status 
Active
Property Tax 
$2,806.5
HOA/Condo/Coop Fees 
$426 monthly
Sq Ft Source 
N/A
Friends & Family
Recent Activity
3 days agoListing updated with changes from the MLS®
4 days agoStatus changed to Active
a week agoListing first seen on site
General Features
Attached Garage 
Yes
Garage 
Yes
Garage Spaces 
2
Land Lease 
No
Levels 
Two
Number Of Stories 
2
Parking 
ConcreteGarage Door OpenerAttachedGuestOn Site
Property Sub Type 
Townhouse
Sewer 
Public Sewer
SqFt Above 
1288
SqFt Total 
1288
Utilities 
Cable Available
Water Source 
Public
Zoning 
Residential-Single Family
Interior Features
Appliances 
CooktopDishwasherDisposalDouble OvenDryerExhaust FanMicrowaveRefrigeratorStainless Steel Appliance(s)Water Softener Owned
Basement 
None
Cooling 
Central Air
Electric 
100 Amp Service
Fireplace 
Yes
Fireplace Features 
GasLiving Room
Fireplaces 
1
Heating 
Natural GasForced AirFireplace(s)
Interior 
Breakfast BarEat-in KitchenWalk-In Closet(s)
Laundry Features 
Gas Dryer HookupLaundry ClosetUpper LevelWasher Hookup
Bedroom 
Dimensions - 13x12Level - Upper
Bedroom 2 
Dimensions - 11x10Level - Upper
Kitchen 
Dimensions - 14x10Level - Main
Living Room 
Dimensions - 19x13Level - Main
Loft 
Dimensions - 16x8Level - Upper
Save
Ask
Tour
Hide
Share
Exterior Features
Construction Details 
StoneVinyl Siding
Fencing 
Privacy
Lot Features 
Near Public Transit
Patio And Porch 
Patio
Roof 
Asphalt
Community Features
Association Amenities 
Other
Association Dues 
426
Community Features 
Pool
HOA Fee Frequency 
Monthly
Roads 
Paved
School District 
624 - White Bear Lake
Township 
Hugo
Schools
School District
624 - White Bear Lake
Elementary School
Unknown
Middle School
Unknown
High School
Unknown
Listing courtesy of RE/MAX Results


Listing information is provided by Participants of the Northstar MLS. IDX information is provided exclusively for personal, non-commercial use, and may not be used for any purpose other than to identify prospective properties consumers may be interested in purchasing. Information is deemed reliable but not guaranteed. Copyright 2026, Northstar MLS.
Last checked: 2026-09-01 06:01 AM UTC

Neighborhood & Commute
Source: Walkscore
Save
Ask
Tour
Hide
Share