

1649 Regatta DriveWoodbury, MN 55125
Due to the health concerns created by Coronavirus we are offering personal 1-1 online video walkthough tours where possible.
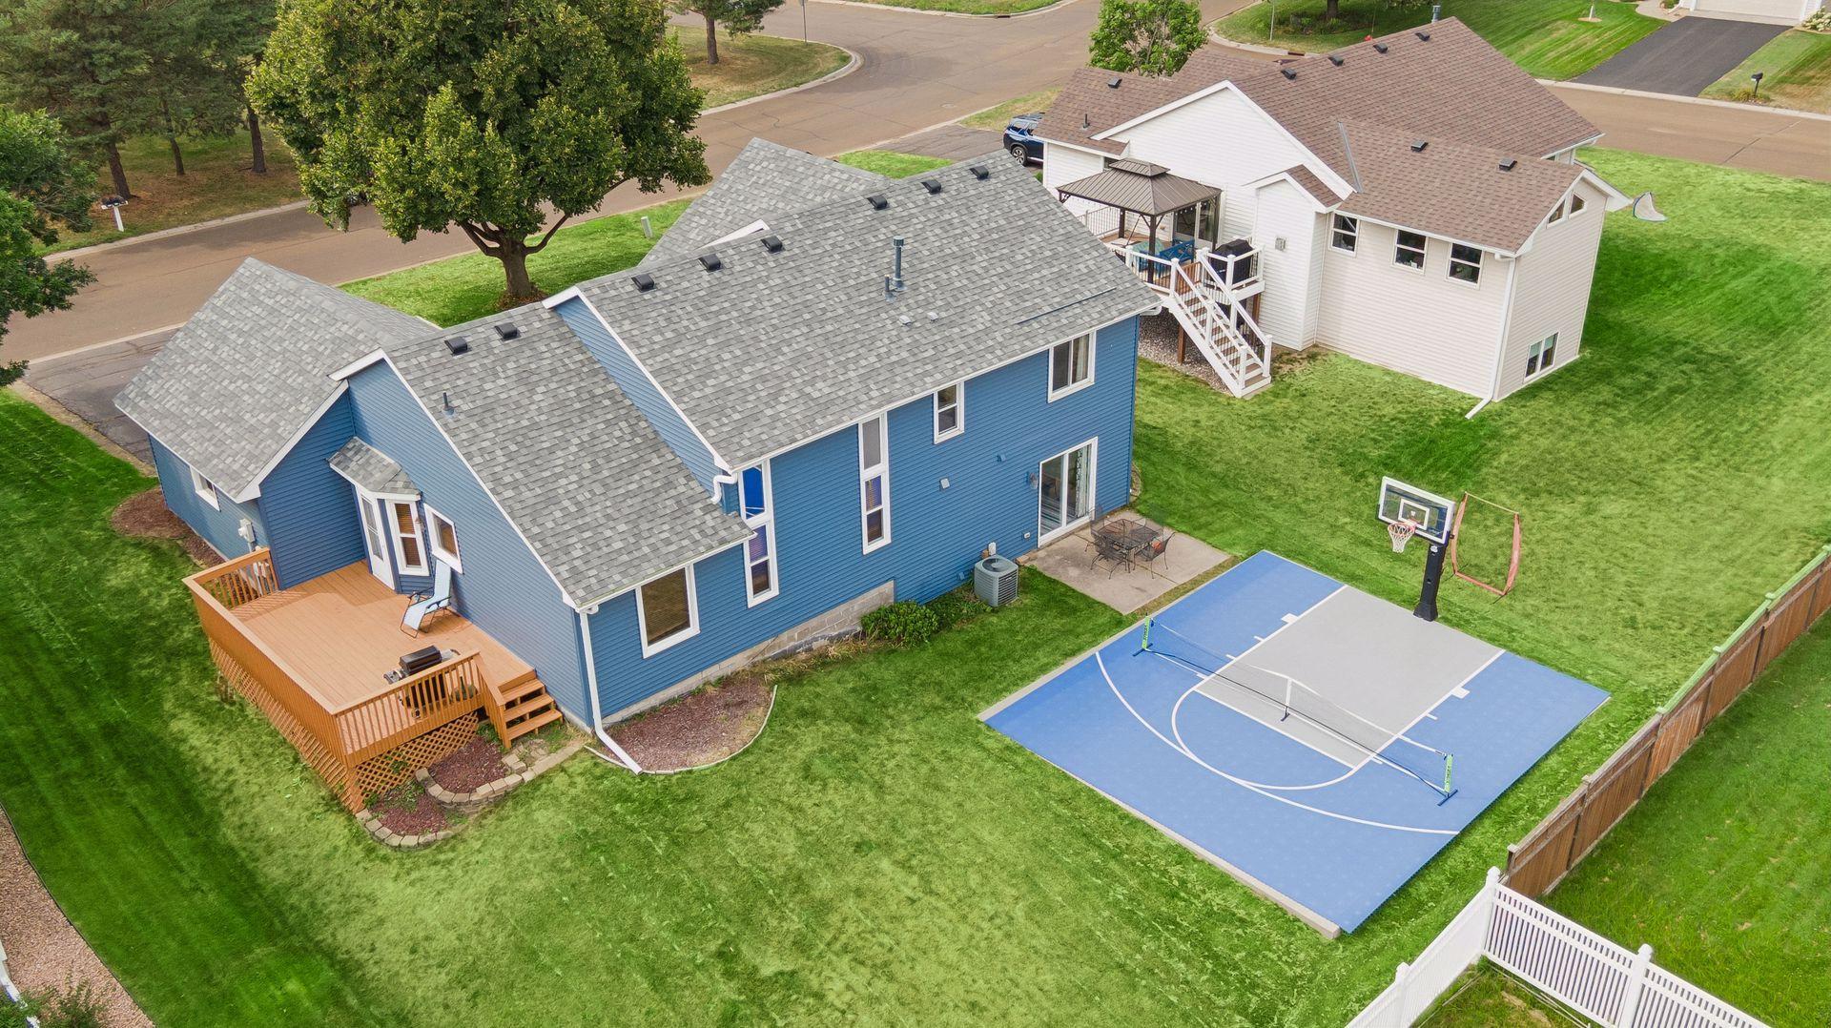


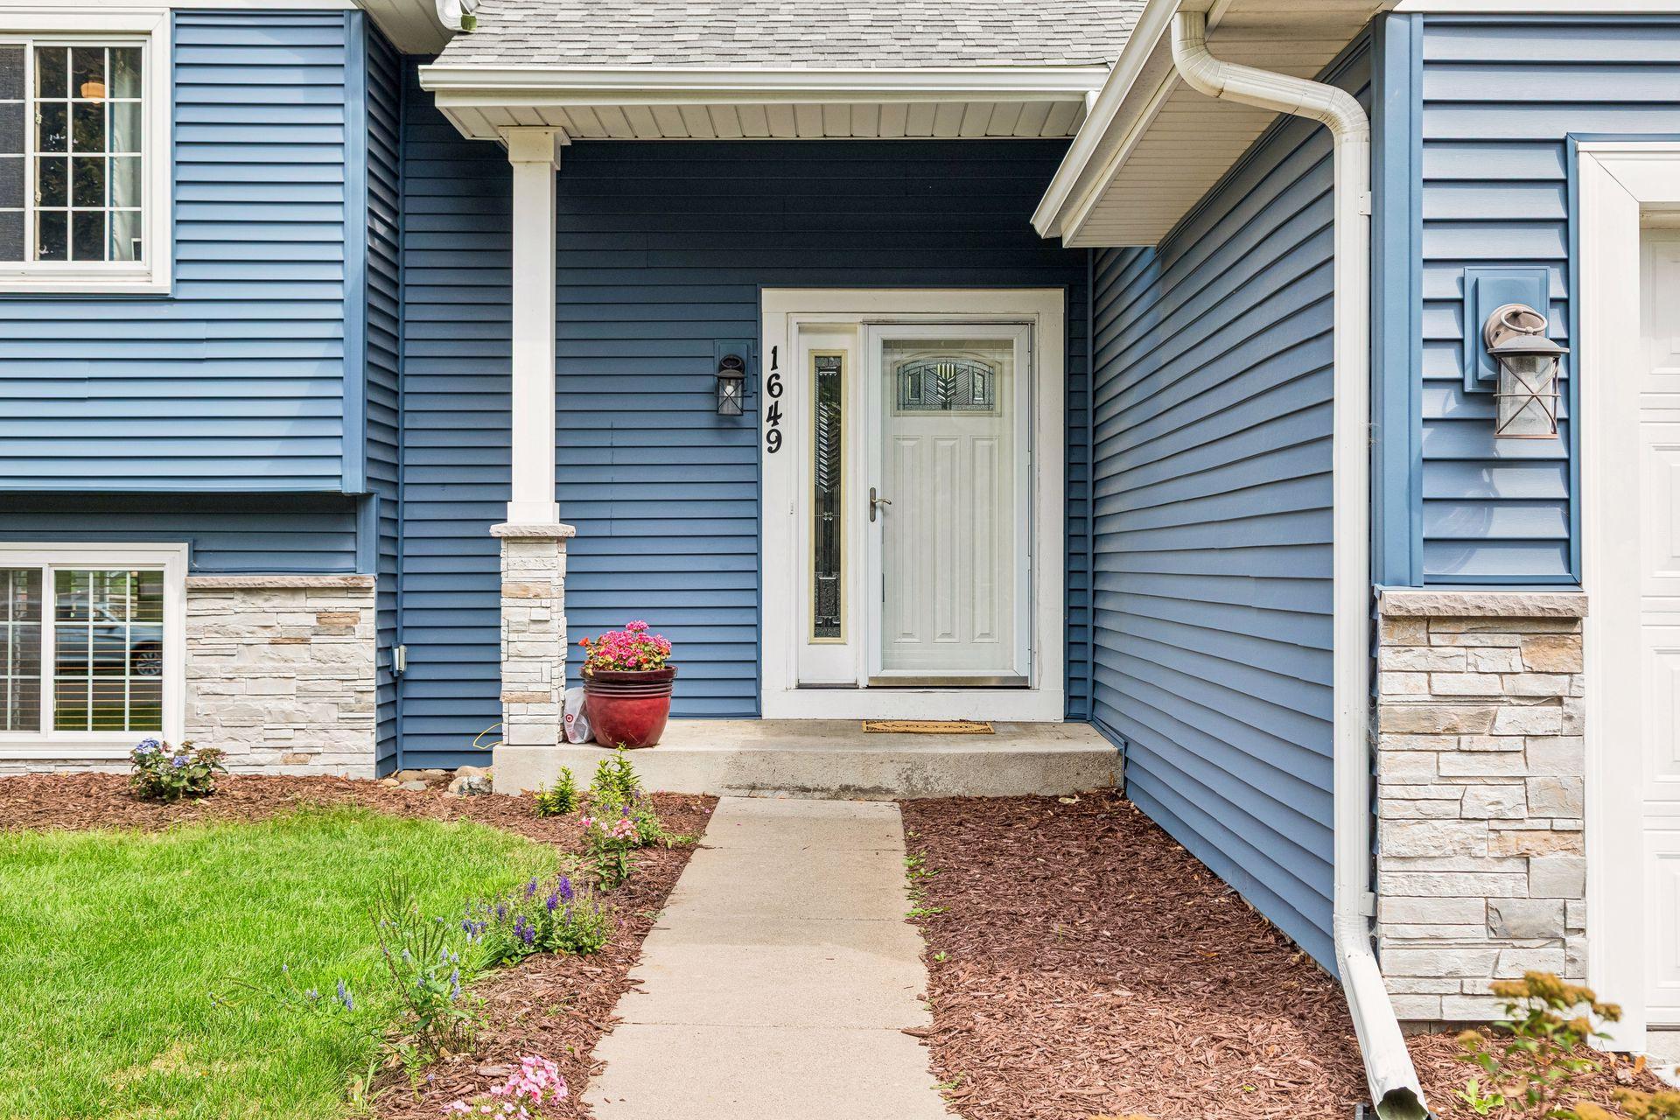
Welcome to this beautifully inviting 3-bedroom, 3-bathroom home nestled in a quiet Woodbury community where comfort, recreation, and convenience come together. The desirable three-level split floor plan offers versatile living spaces, while the location puts you close to parks, trails, Powers Lake, schools, shopping, restaurants, and major commuter routes. A vaulted foyer welcomes you inside and opens to a comfortable living room filled with natural light. The informal dining area flows into the well-appointed kitchen, featuring stainless steel appliances, decorative tile backsplash, and a convenient desk area, perfect for homework, meal planning, or working from home. The breakfast nook provides a seamless connection to the outdoors with direct access to the side deck, creating a wonderful spot for morning coffee, casual meals, or unwinding at the end of the day. Updated lighting, fixtures, and finishes throughout add a fresh, polished touch while maintaining the home's warm and welcoming feel. Upstairs, the spacious primary bedroom offers a walk-in closet and private 3/4 bath, complemented by two additional bedrooms and a full bathroom. The lower level provides an exceptional extension of the living space with a generous great room featuring a gas fireplace and built-in shelving. Whether you're hosting friends, enjoying movie night, or simply relaxing, this space is designed to be enjoyed. Walk out to the back patio for easy indoor-outdoor living, while a dedicated area provides the perfect opportunity to add a dry bar for even more entertaining potential. A 3/4 bath and dedicated laundry complete the lower level. Step outside and discover one of this home's standout features: a backyard sports court equipped with a basketball hoop and pickle ball net. In winter, the court can be converted into a private ice rink with the purchase of containment boards, offering year-round recreation right at home. An attached two-car garage adds everyday convenience and storage. Located in desirable Woodbury, this home offers a combination of functional living space, comfortable amenities, and a layout that adapts to a variety of lifestyles. Whether you're looking for space to entertain, relax, work from home, or simply spread out, this property delivers. The home inspection has been completed for you. See supplements for photos, tour, Matterport Floorplan, and more. Don't miss your opportunity to make this exceptional Woodbury home your own. Schedule a private tour today!
| 8 hours ago | Listing updated with changes from the MLS® | |
| 14 hours ago | Listing first seen on site |

Listing information is provided by Participants of the Northstar MLS. IDX information is provided exclusively for personal, non-commercial use, and may not be used for any purpose other than to identify prospective properties consumers may be interested in purchasing. Information is deemed reliable but not guaranteed. Copyright 2026, Northstar MLS.
Last checked: 2026-08-18 01:20 AM UTC