Save
Ask
Tour
Hide
Share
$105,000
New Listing

433 S 7th Street 2209
Minneapolis, MN 55415

Condominium|Coming Soon
1
Bed
1
Total Bath
1
Full Bath
665
SqFt
$158
/SqFt
1985
Built
Subdivision:
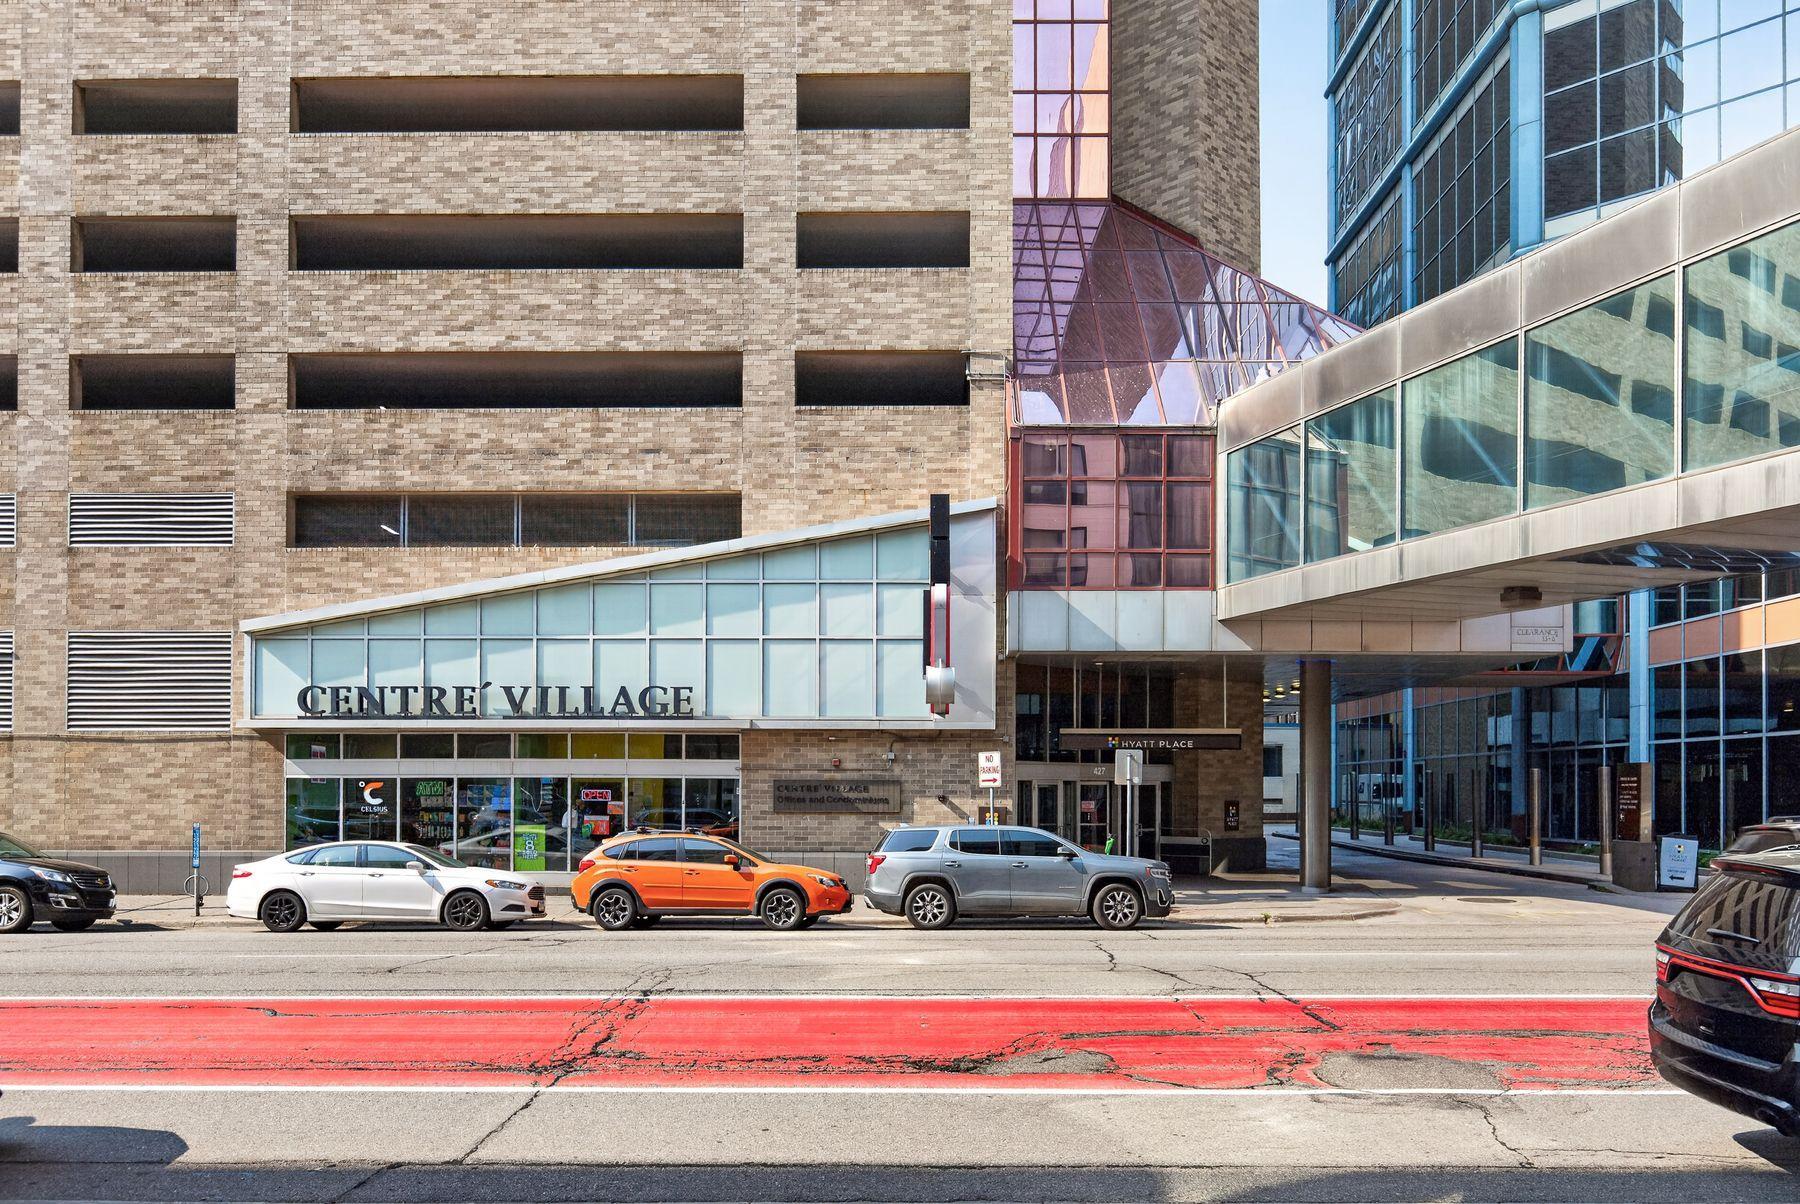
Condo 0531 Centre Village Condos
County:
Hennepin
Listing courtesy of Lakes Sotheby's International Realty

Due to the health concerns created by Coronavirus we are offering personal 1-1 online video walkthough tours where possible.
Call Now: 1-651-468-9099
Is this the listing for you? We can help make it yours.
1-651-468-9099
433 S 7th Street 2209433 S 7th Street 2209433 S 7th Street 2209433 S 7th Street 2209
Save
Ask
Tour
Hide
Share

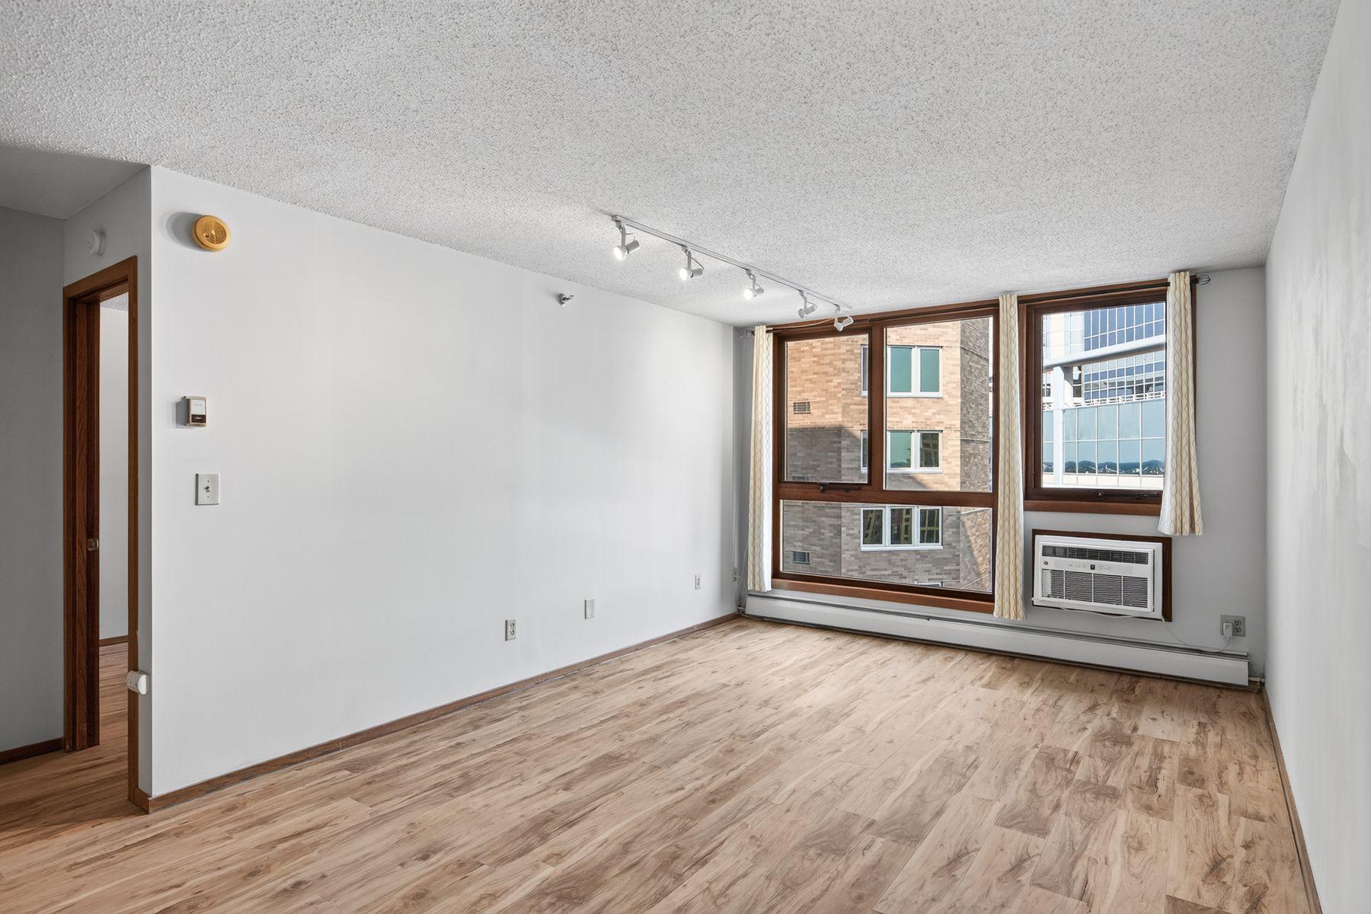
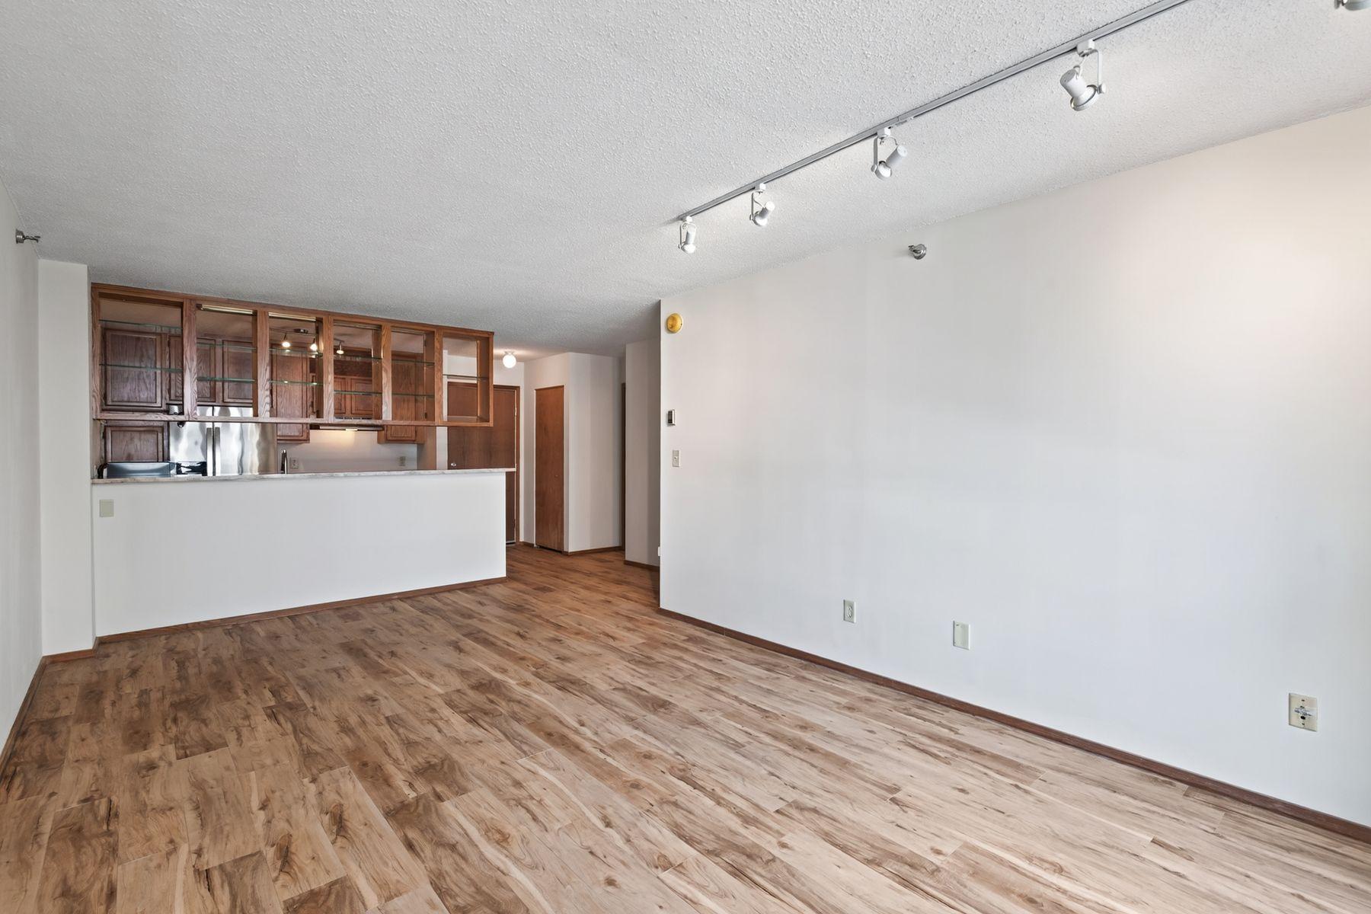
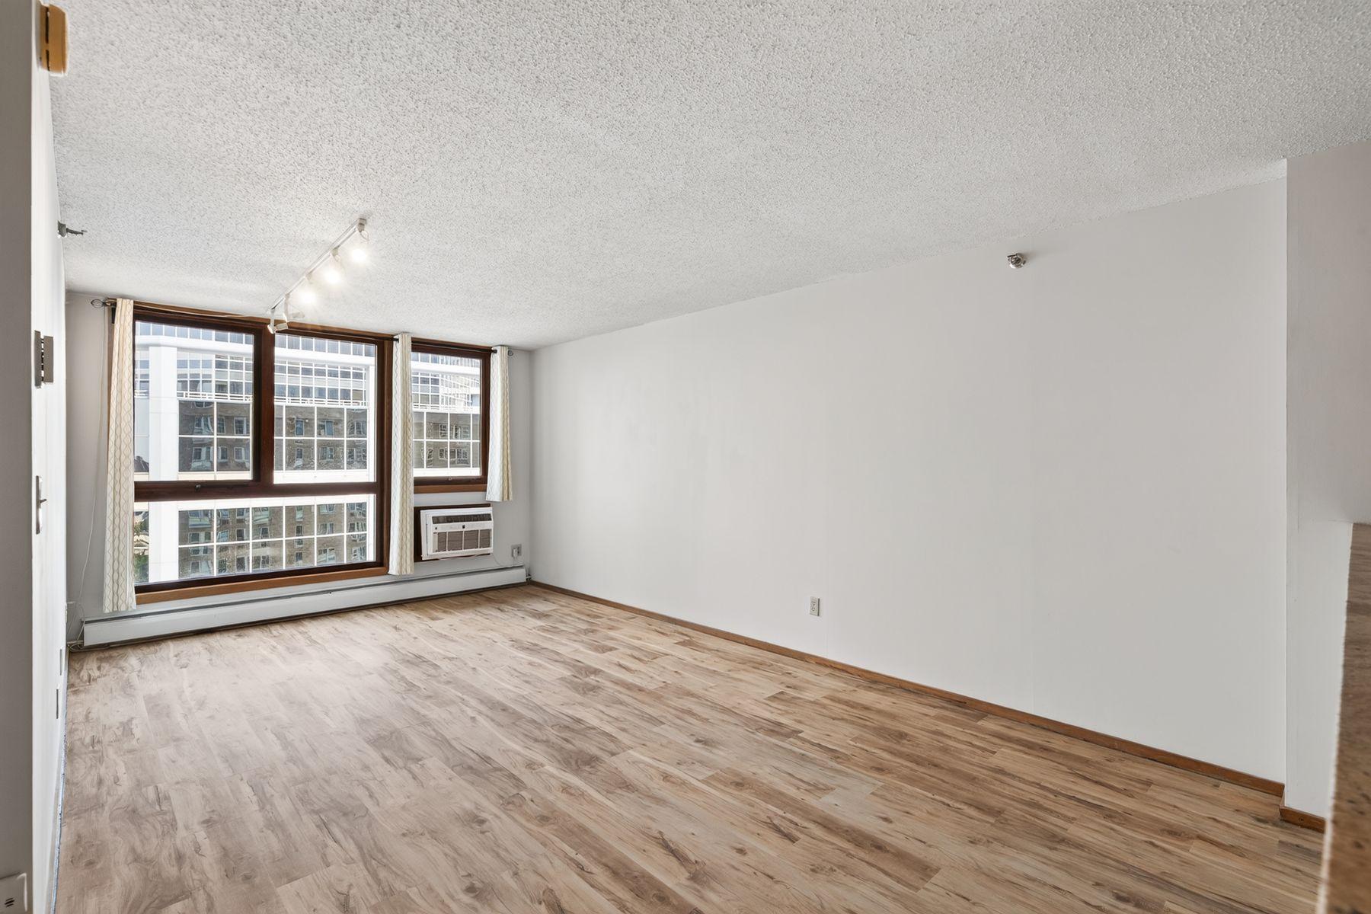
Welcome to Centre Village Condos, ideally situated in the heart of downtown Minneapolis. This unit on the 22nd floor offers city views and has been freshly updated with new flooring and paint throughout, offering a clean and move in ready space filled with natural light. The open living area features track lighting and skyline views right outside your windows. Enjoy ultimate urban convenience with direct skyway access connecting you to the best of downtown without ever stepping outside, just moments from U.S. Bank Stadium, the Guthrie Theater, and some of the city's best restaurants and breweries. The building offers an abundance of amenities including a fitness center, pool, hot tub, sauna, game room, library, community room, and grilling areas. Low maintenance urban living at its best, this is a rare opportunity to own in one of downtown Minneapolis's most connected communities.

Save
Ask
Tour
Hide
Share
Listing Snapshot
Price 
$105,000
Days On Site 
0 Days
Bedrooms 
1
Inside Area (SqFt) 
665 sqft
Total Baths 
1
Full Baths 
1
Partial Baths 
N/A
Lot Size 
N/A
Year Built 
1985
MLS® Number 
7126153
Status 
Coming Soon
Property Tax 
$1,323
HOA/Condo/Coop Fees 
$811 monthly
Sq Ft Source 
N/A
Friends & Family
Recent Activity
8 hours agoListing updated with changes from the MLS®
8 hours agoListing first seen on site
General Features
Foundation 
None
Land Lease 
No
Levels 
One
Number Of Stories 
1
Parking 
On Site
Property Sub Type 
Condominium
Security 
Gated with Guard
Sewer 
Public Sewer
SqFt Above 
665
SqFt Total 
665
Water Source 
Public
Zoning 
Residential-Single Family
Interior Features
Appliances 
DishwasherMicrowaveRangeRefrigerator
Basement 
None
Cooling 
Wall Unit(s)
Heating 
Natural GasBaseboard
Interior 
ElevatorBreakfast BarWalk-In Closet(s)
Laundry Features 
Common Area
Bedroom 
Dimensions - 14x11Level - Main
Kitchen 
Dimensions - 10x09Level - Main
Living Room 
Dimensions - 17x13Level - Main
Save
Ask
Tour
Hide
Share
Exterior Features
Construction Details 
Stone
Fencing 
None
Road Frontage 
City Street
Community Features
Accessibility Features 
Accessible Elevator Installed
Association Amenities 
LaundryElevator(s)Sauna
Association Dues 
811
Community Features 
Pool
HOA Fee Frequency 
Monthly
School District 
1 - Minneapolis
Township 
Minneapolis
Schools
School District
1 - Minneapolis
Elementary School
Unknown
Middle School
Unknown
High School
Unknown
Listing courtesy of Lakes Sotheby's International Realty


Listing information is provided by Participants of the Northstar MLS. IDX information is provided exclusively for personal, non-commercial use, and may not be used for any purpose other than to identify prospective properties consumers may be interested in purchasing. Information is deemed reliable but not guaranteed. Copyright 2026, Northstar MLS.
Last checked: 2026-08-18 01:20 AM UTC

Neighborhood & Commute
Source: Walkscore
Save
Ask
Tour
Hide
Share