Save
Ask
Tour
Hide
Share
$299,900
1 Day On Site

645 N 1st Street 129
Minneapolis, MN 55401

Condominium|Coming Soon
1
Bed
2
Total Baths
1
Full Bath
1
Partial Bath
1,035
SqFt
$290
/SqFt
1999
Built
Subdivision:
Cic 0847 River Station Condo
County:
Hennepin
Listing courtesy of DRG

Due to the health concerns created by Coronavirus we are offering personal 1-1 online video walkthough tours where possible.
Call Now: 1-651-468-9099
Is this the listing for you? We can help make it yours.
1-651-468-9099
Upcoming Open Houses
Due to COVID-19, we recommend you verify Open Houses before attending.
Sat, Aug 29, 11:00 AM - 1:00 PM
645 N 1st Street 129645 N 1st Street 129645 N 1st Street 129645 N 1st Street 129
Save
Ask
Tour
Hide
Share

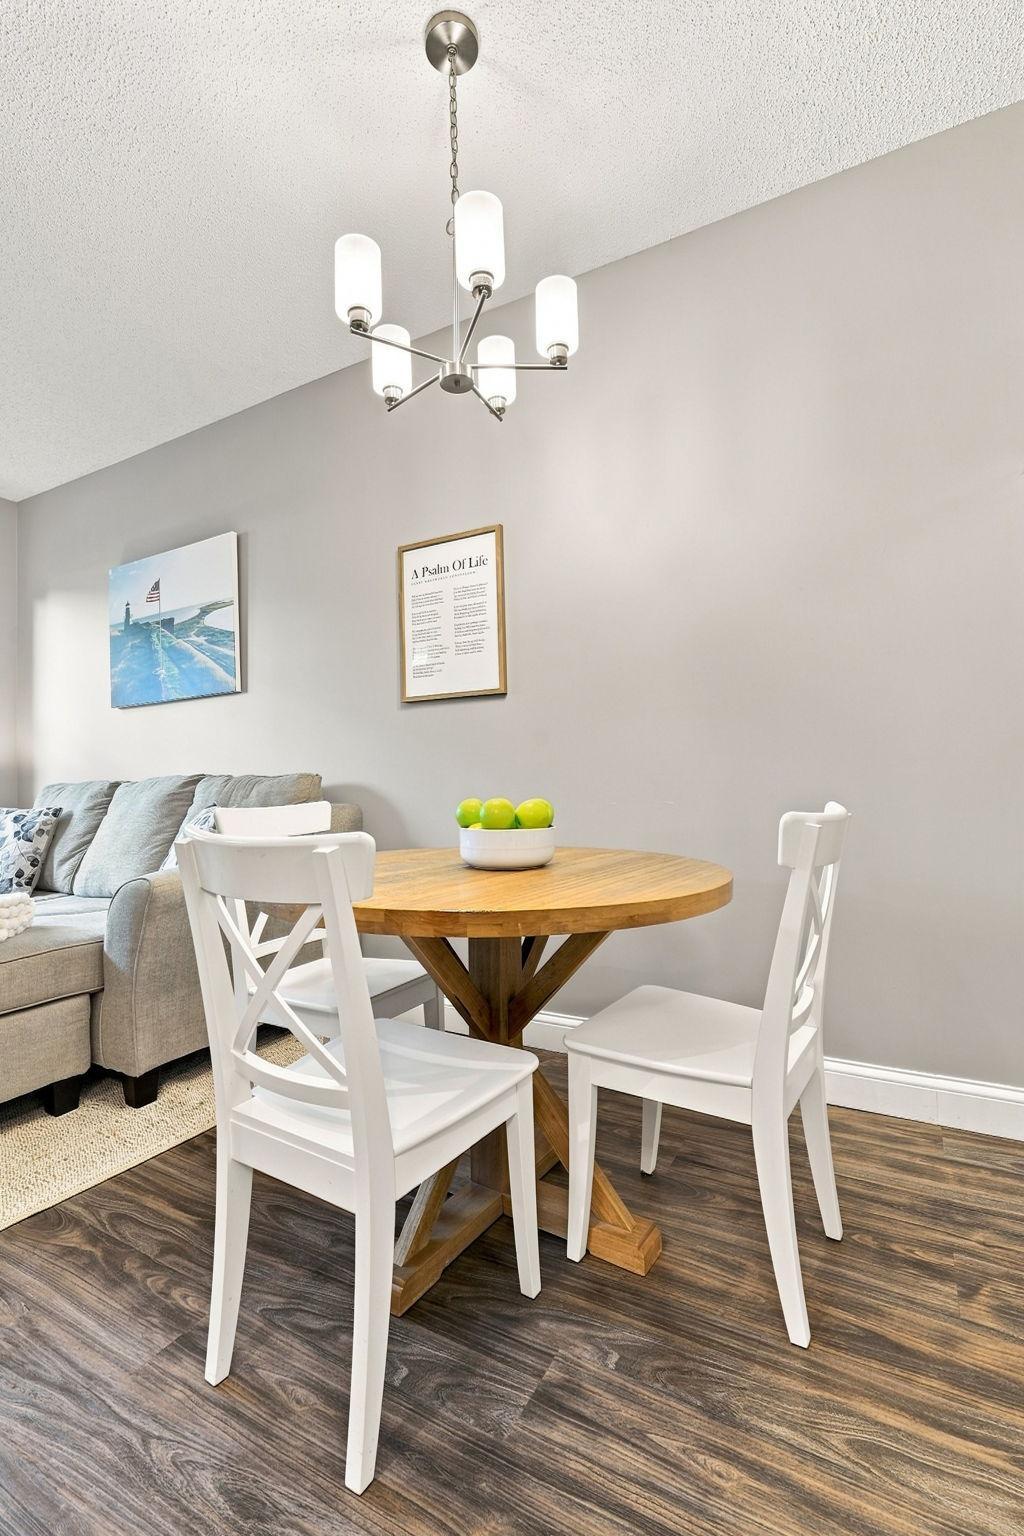
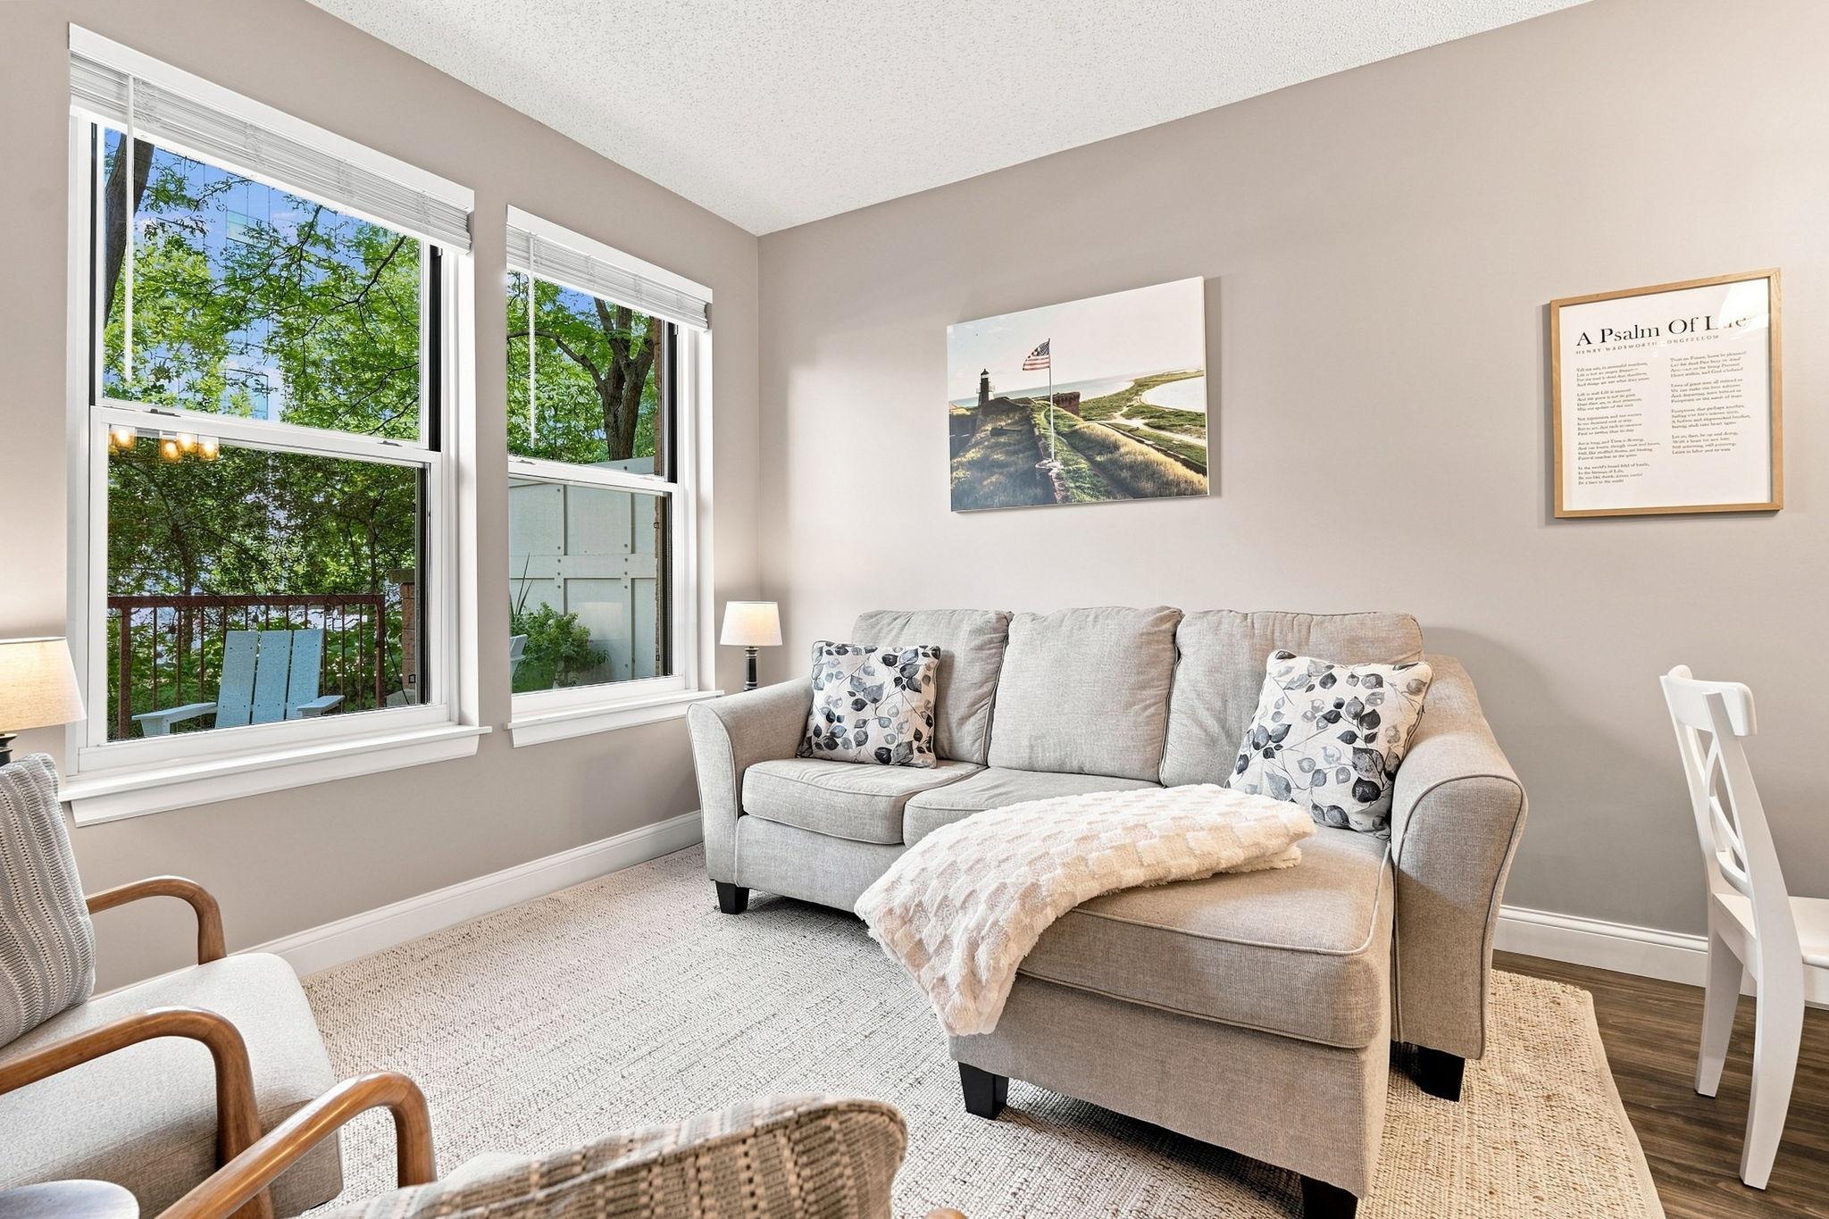
Located on a quiet street in the heart of the North Loop, you are a short walk away from everything you could want on Washington Avenue! Enjoy your personal oasis just far enough away from the hustle and bustle – truly the best of both worlds! With Fall right around the corner, why not enjoy the season from your own North Loop Patio - perfect for grilling and enjoying the Fall foliage with your favorite cozy drink! Only first level units are allowed to have dogs at River Station and your private entrance makes taking a dog for a quick walk a breeze. If you like to bike, walk, or run you will love the Cedar Lake and Mississippi Trails – both are a couple minutes away on bike and less than 10 minutes walking. Come see for yourself and schedule your tour today!

Save
Ask
Tour
Hide
Share
Listing Snapshot
Price 
$299,900
Days On Site 
1 Day
Bedrooms 
1
Inside Area (SqFt) 
1,035 sqft
Total Baths 
2
Full Baths 
1
Partial Baths 
1
Lot Size 
7.252 Acres
Year Built 
1999
MLS® Number 
7126192
Status 
Coming Soon
Property Tax 
$4,607.04
HOA/Condo/Coop Fees 
$756.57 monthly
Sq Ft Source 
N/A
Friends & Family
Recent Activity
yesterdayListing updated with changes from the MLS®
yesterdayListing first seen on site
General Features
Acres 
7.252
Attached Garage 
Yes
Foundation 
None
Garage 
Yes
Garage Spaces 
1
Land Lease 
No
Levels 
Two
Number Of Stories 
2
Parking 
AssignedHeated GarageUndergroundAttached
Property Sub Type 
Condominium
Sewer 
Public Sewer
SqFt Above 
1035
SqFt Total 
1035
Water Source 
Public
Zoning 
Residential-Single Family
Interior Features
Appliances 
DishwasherDisposalDryerHumidifierGas Water HeaterRangeRefrigeratorWasher
Basement 
None
Cooling 
Central Air
Electric 
Circuit Breakers
Heating 
Natural GasForced Air
Interior 
ElevatorWalk-In Closet(s)
Bedroom 
Dimensions - 12x15Level - Upper
Den 
Dimensions - 8x10Level - Upper
Dining Room 
Dimensions - 8x9Level - Main
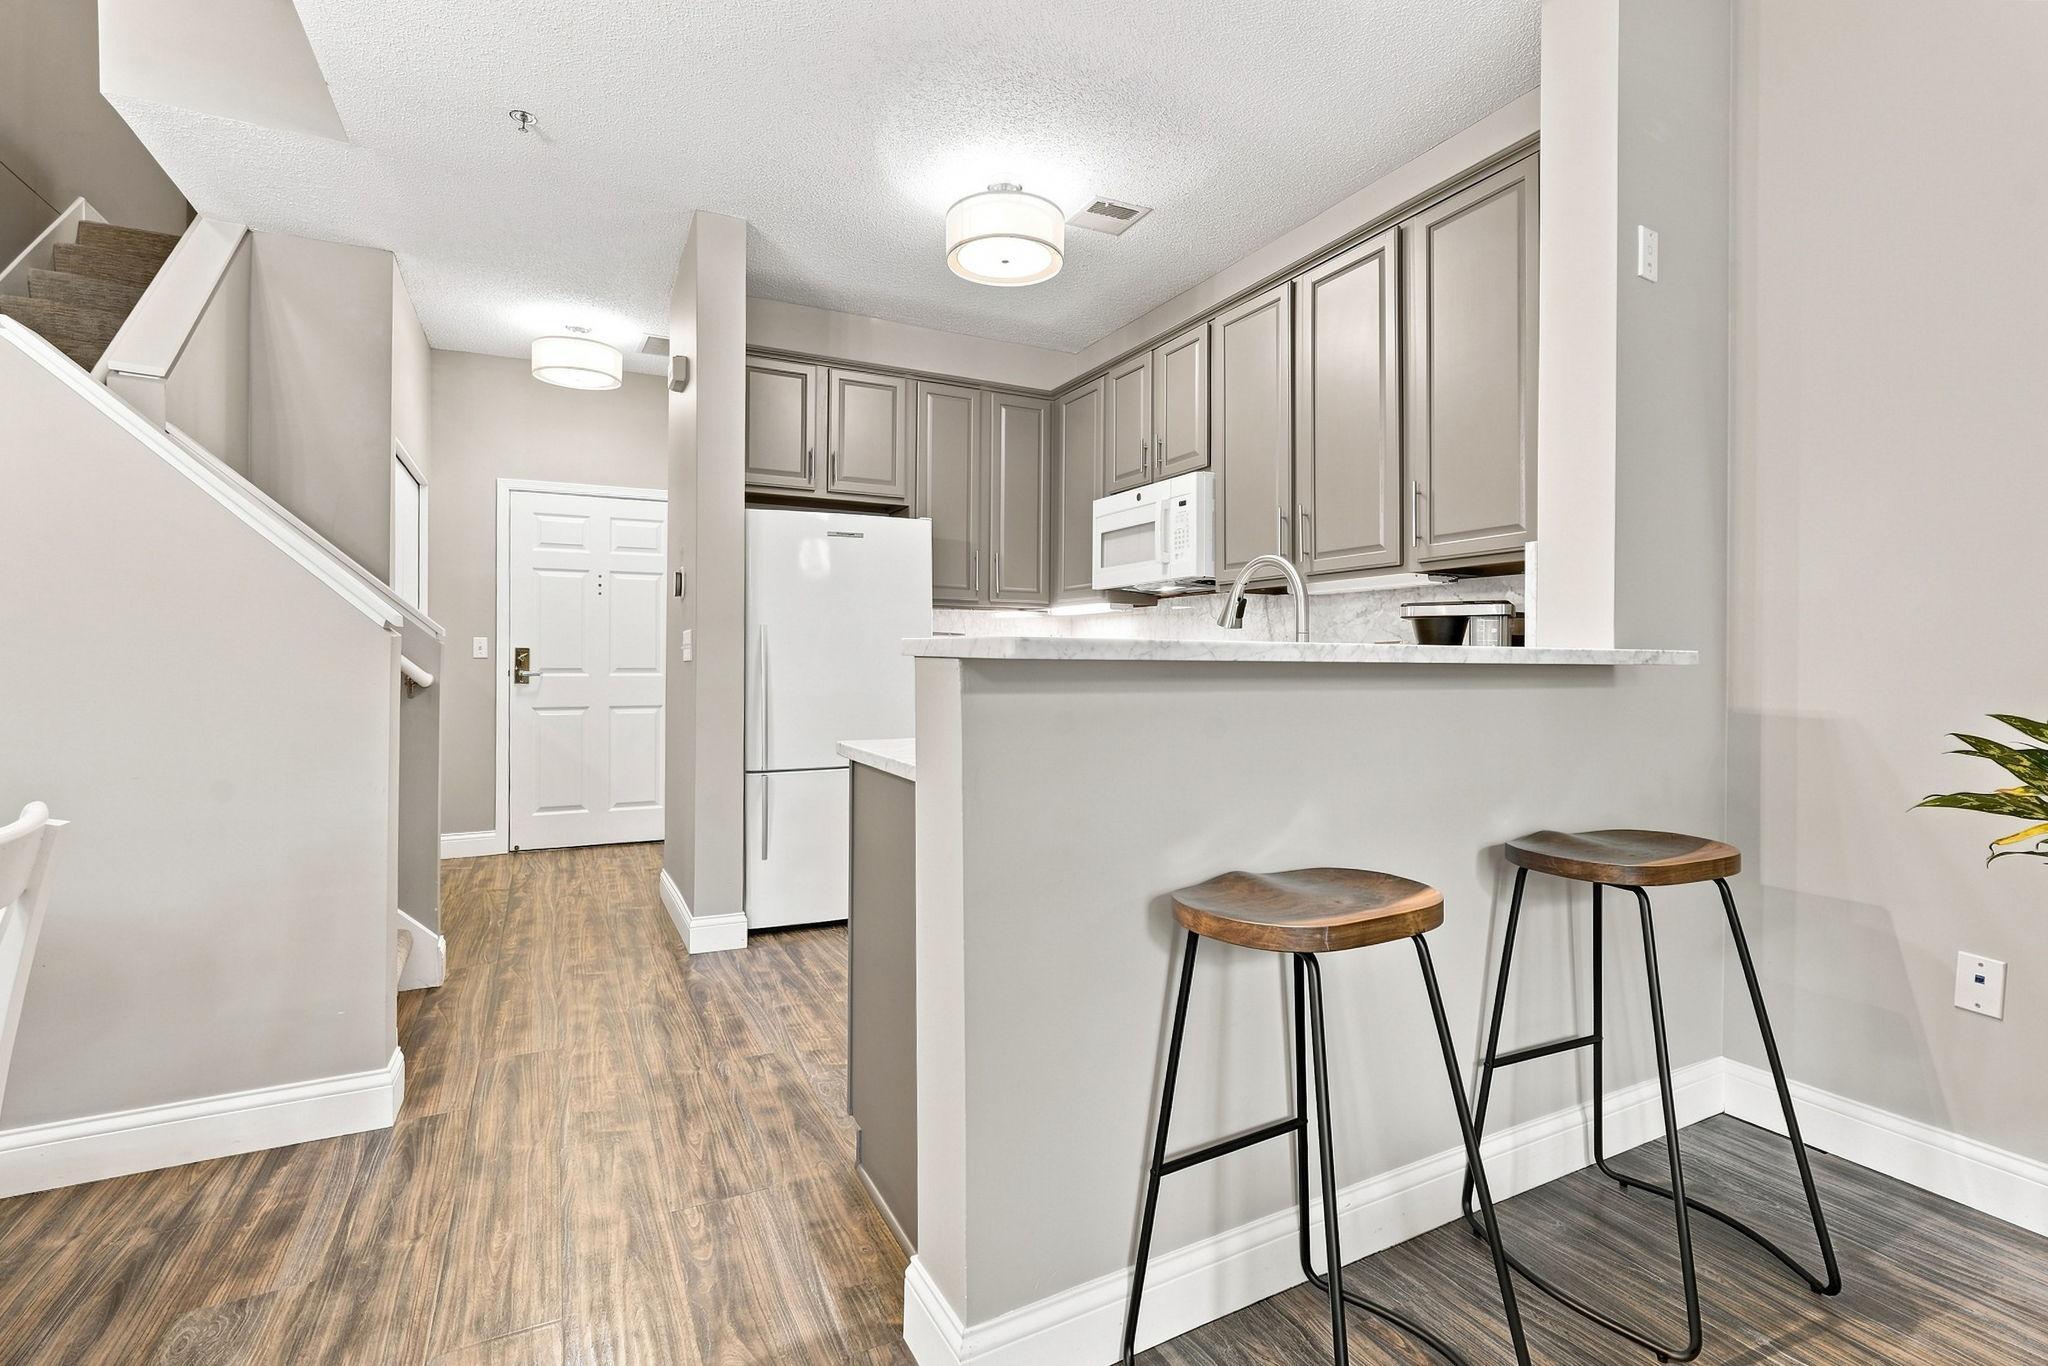
Kitchen 
Dimensions - 8x10Level - Main
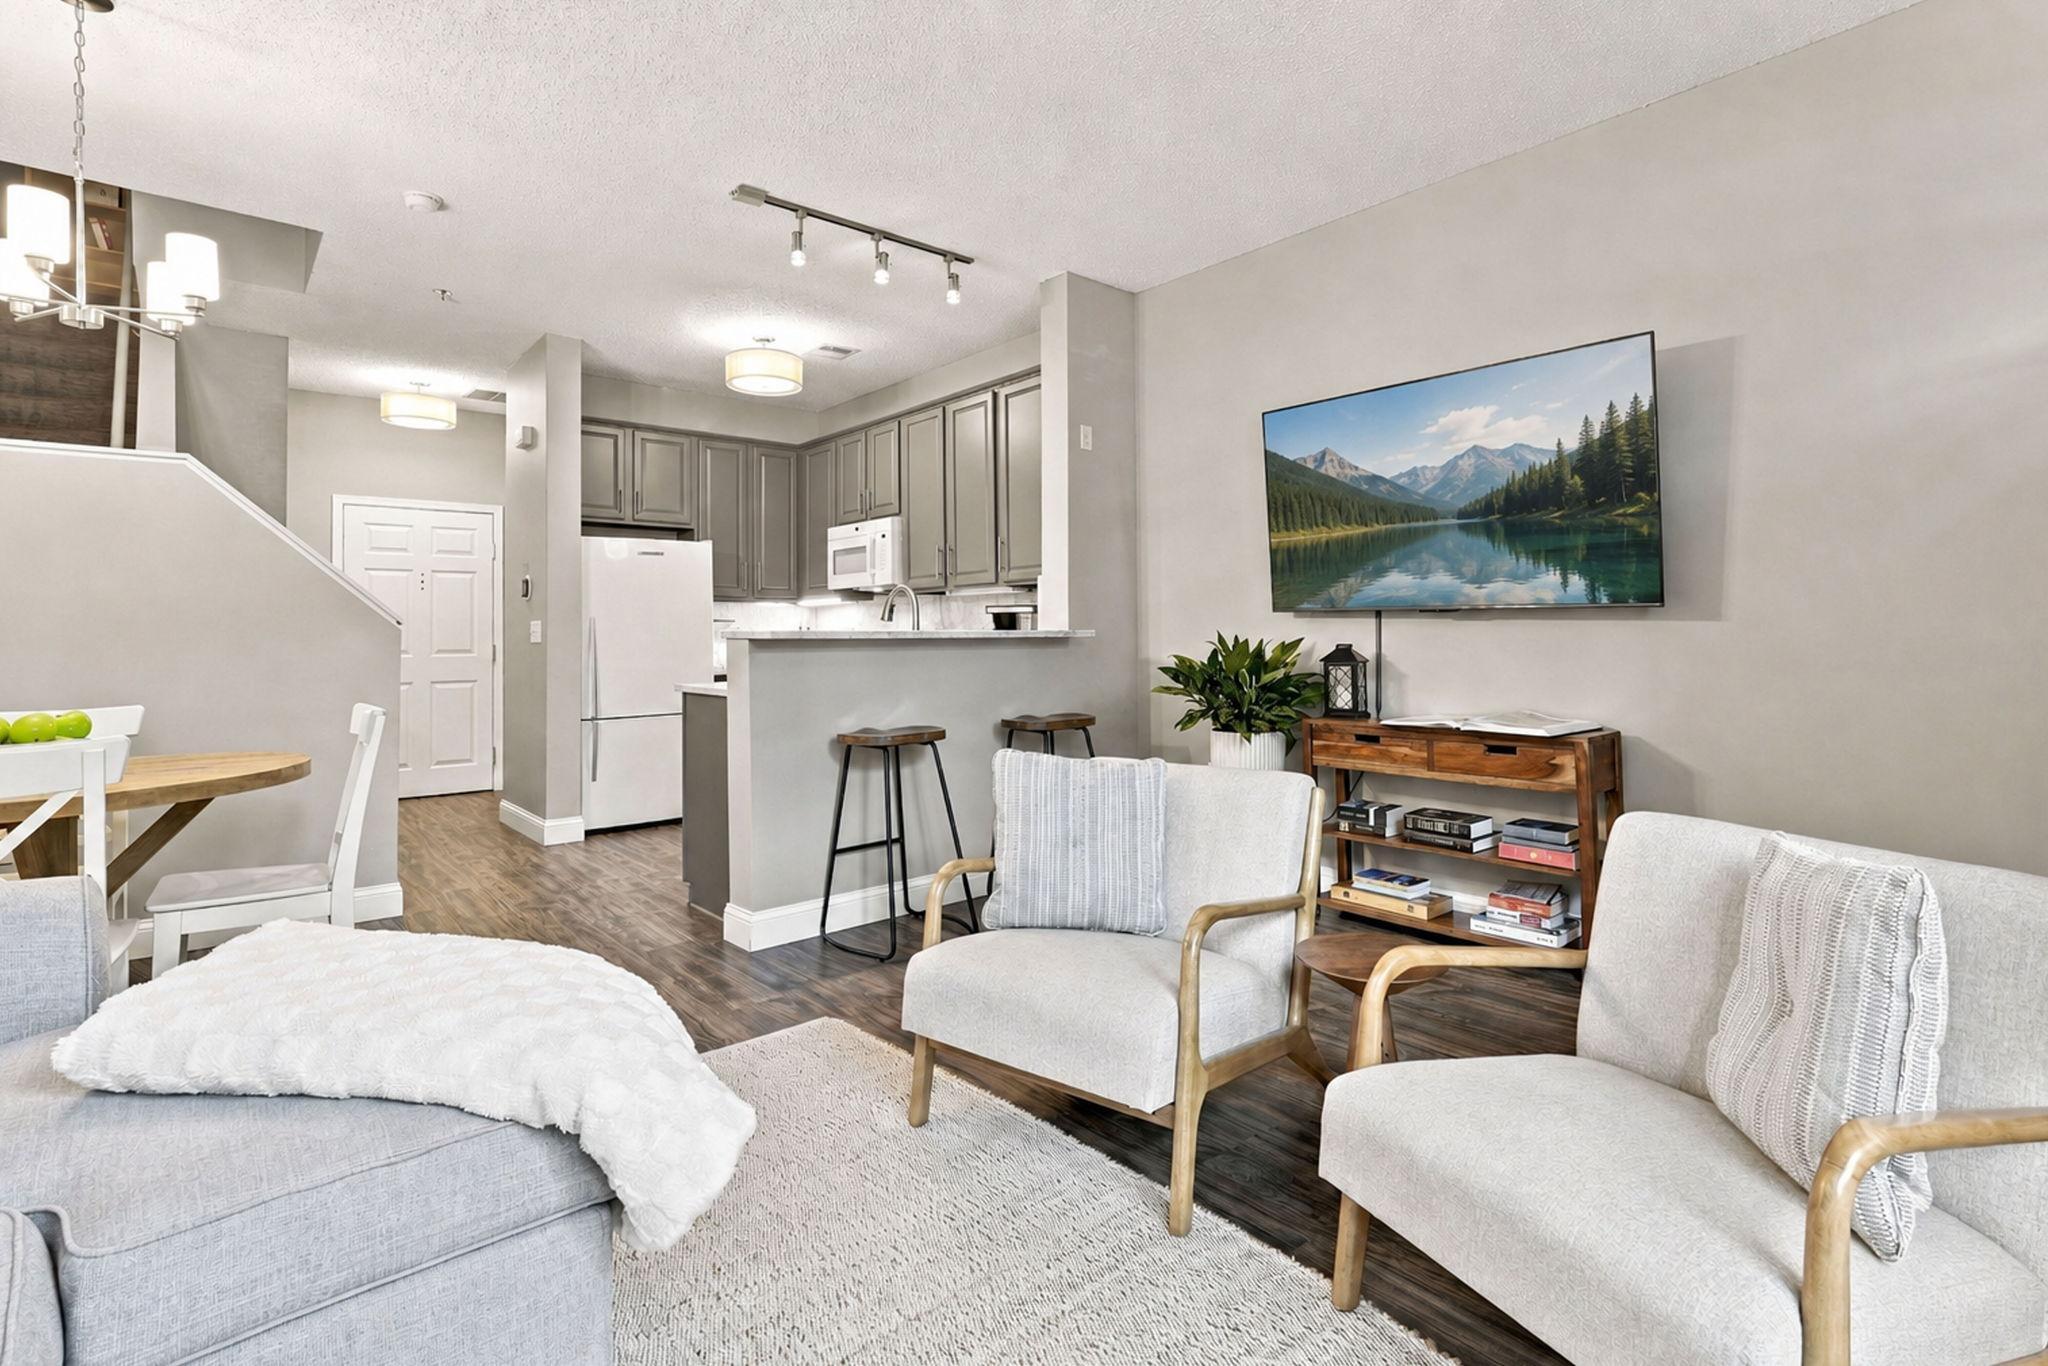
Living Room 
Dimensions - 12x15Level - Main
Save
Ask
Tour
Hide
Share
Exterior Features
Construction Details 
Stone
Fencing 
FencedFullSplit Rail
Lot Features 
Near Public Transit
Patio And Porch 
Patio
Pool Features 
None
Road Frontage 
City Street
Community Features
Association Amenities 
Elevator(s)
Association Dues 
756.57
HOA Fee Frequency 
Monthly
School District 
1 - Minneapolis
Township 
Minneapolis
Schools
School District
1 - Minneapolis
Elementary School
Unknown
Middle School
Unknown
High School
Unknown
Listing courtesy of DRG


Listing information is provided by Participants of the Northstar MLS. IDX information is provided exclusively for personal, non-commercial use, and may not be used for any purpose other than to identify prospective properties consumers may be interested in purchasing. Information is deemed reliable but not guaranteed. Copyright 2026, Northstar MLS.
Last checked: 2026-08-27 03:32 AM UTC

Neighborhood & Commute
Source: Walkscore
Save
Ask
Tour
Hide
Share