Save
Ask
Tour
Hide
Share
$239,900
1 Day On Site

401 S 1st Street 720
Minneapolis, MN 55401

For Sale|Condominium|Active
1
Bed
1
Total Bath
1
Full Bath
695
SqFt
$345
/SqFt
1989
Built
Subdivision:
Cic 1487 Riverwest Condo
County:
Hennepin
Listing courtesy of Bridge Realty, LLC

Due to the health concerns created by Coronavirus we are offering personal 1-1 online video walkthough tours where possible.

Call Now: 1-651-468-9099
Is this the listing for you? We can help make it yours.
1-651-468-9099
401 S 1st Street 720401 S 1st Street 720401 S 1st Street 720401 S 1st Street 720
Save
Ask
Tour
Hide
Share

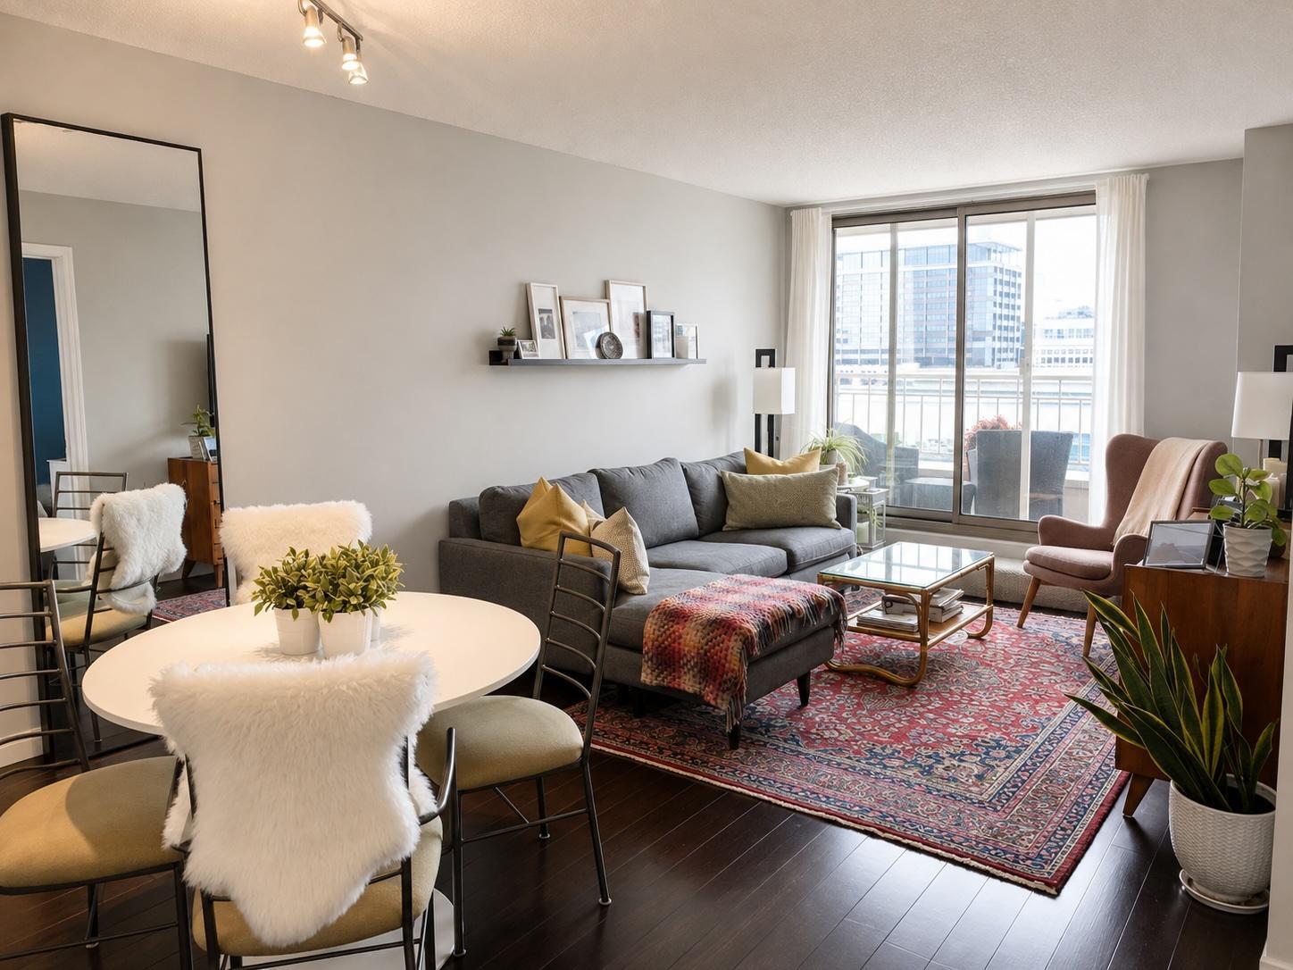
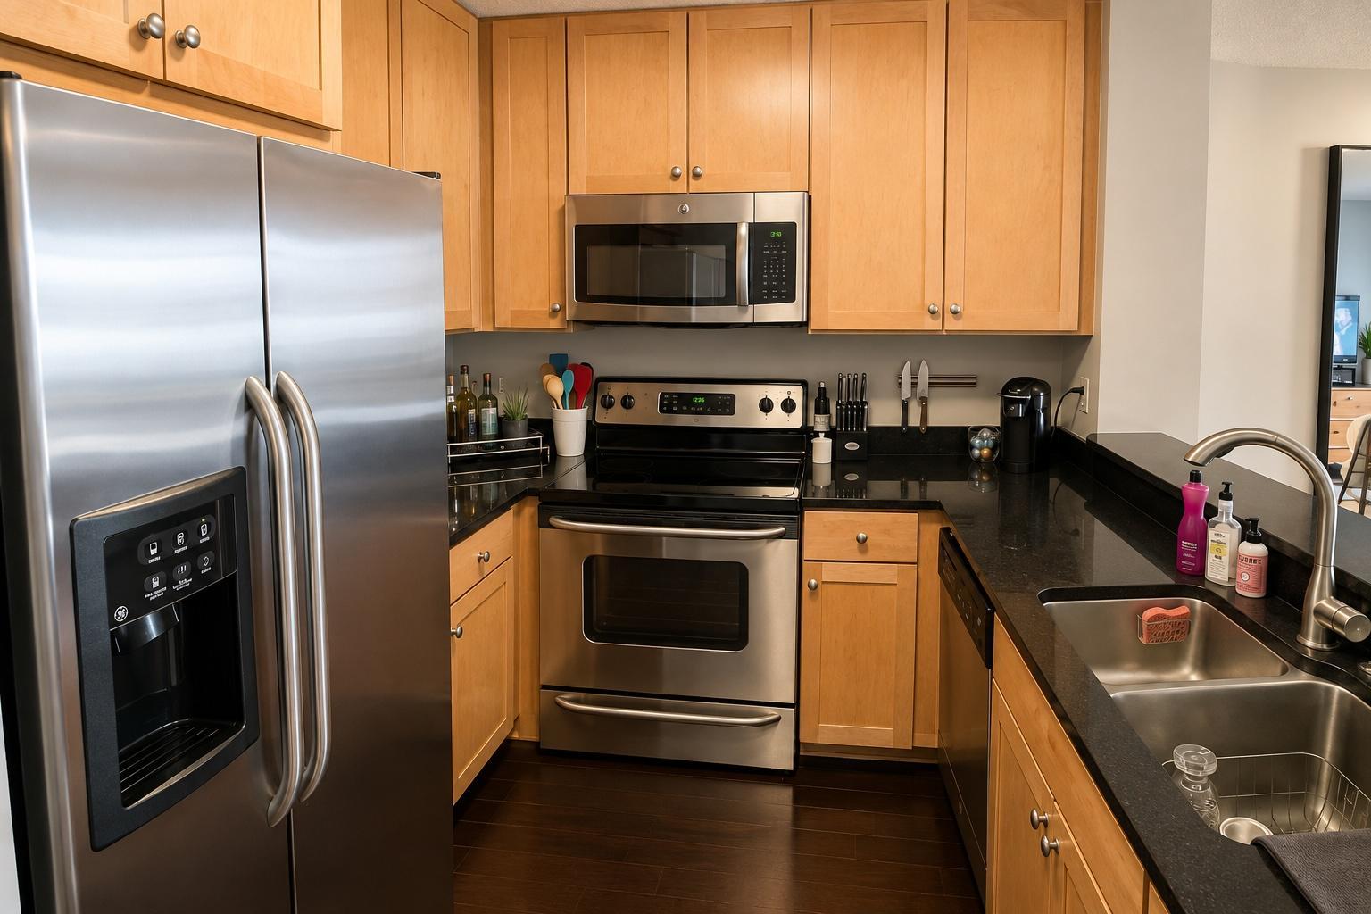
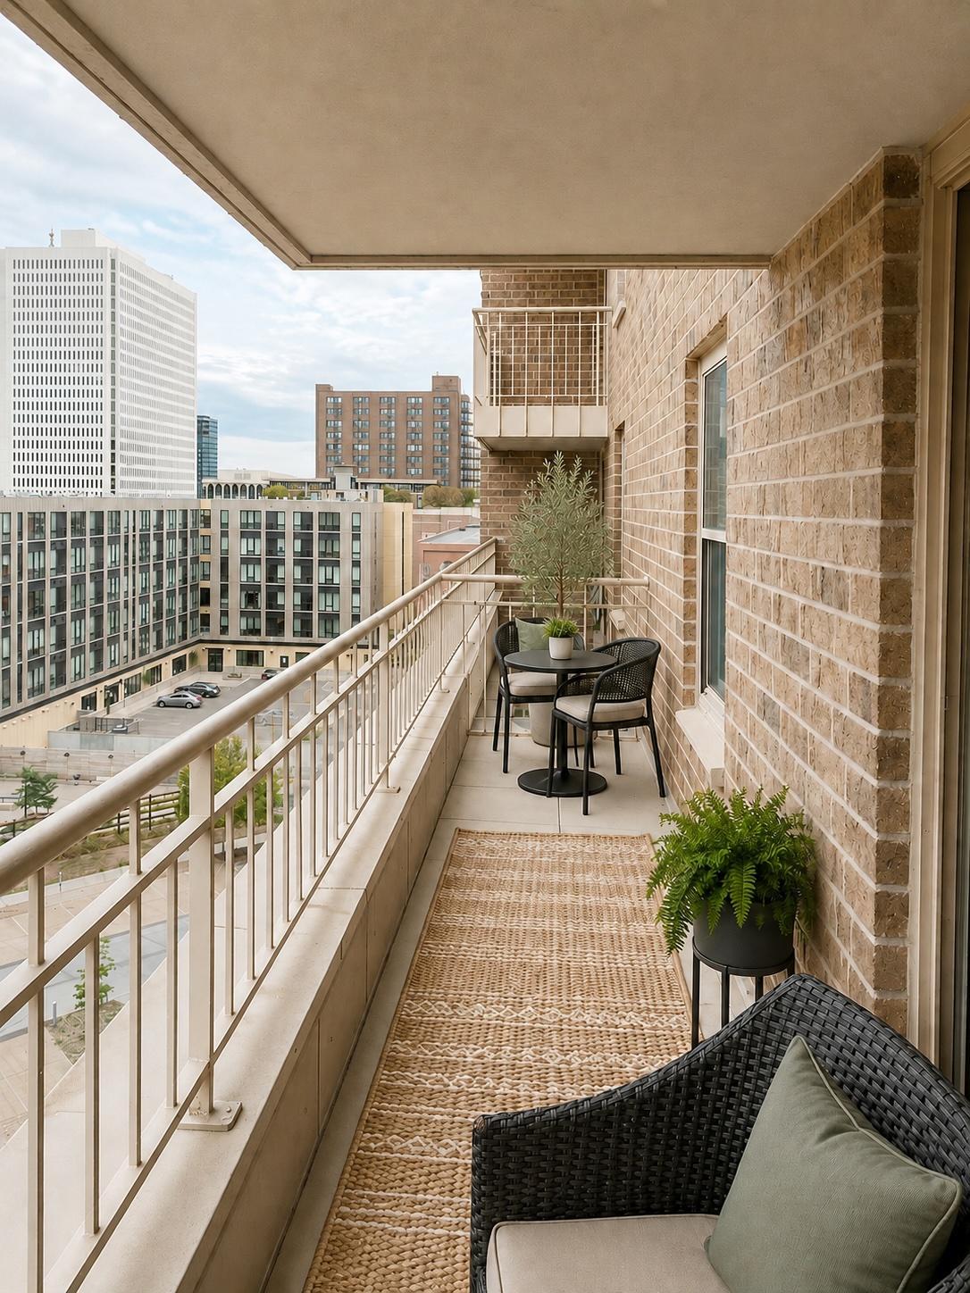
This River West condo has it all, starting with amazing skyline views and one of the only full-width balconies in the building, offering nearly twice the outdoor space of other units. Inside, you’ll find new flooring throughout and an open, inviting floor plan. The kitchen features maple cabinetry, black granite countertops and updated stainless steel appliances. The spacious bedroom includes a walk-in closet, while the bathroom features a wonderfully tiled tub surround with niche. Additional storage is plentiful with a pantry, in-unit washer and dryer closet, and a dedicated storage unit conveniently located just down the hall on the same floor. A heated, attached parking space is also included. Building amenities include an outdoor pool, and grilling area, hot tub, sauna, fitness center, party room with pool table and kitchen, and a banquet room with kitchen. Right outside your doorstep there is the new mill city Water Works and Mississippi Riverfront offering miles of trails, green space, lawn games, fire pits and gathering areas, while nearby restaurants, bars, coffee shops and fitness options make it easy to enjoy the best of downtown living. The Mill District, Stone Arch Bridge and North Loop are all just a short walk away.

Save
Ask
Tour
Hide
Share
Listing Snapshot
Price 
$239,900
Days On Site 
1 Day
Bedrooms 
1
Inside Area (SqFt) 
695 sqft
Total Baths 
1
Full Baths 
1
Partial Baths 
N/A
Lot Size 
1.624 Acres
Year Built 
1989
MLS® Number 
7126416
Status 
Active
Property Tax 
$3,266
HOA/Condo/Coop Fees 
$565 monthly
Sq Ft Source 
N/A
Friends & Family
Recent Activity
15 hours agoListing updated with changes from the MLS®
yesterdayListing first seen on site
General Features
Acres 
1.624
Garage 
Yes
Garage Spaces 
1
Land Lease 
No
Levels 
One
Number Of Stories 
1
Parking 
Heated GarageUnderground
Property Sub Type 
Condominium
Security 
Gated with Guard
Sewer 
Public Sewer
SqFt Above 
695
SqFt Total 
695
Water Source 
Public
Zoning 
Residential-Multi-Family
Interior Features
Appliances 
DishwasherDisposalDryerMicrowaveRangeRefrigeratorStainless Steel Appliance(s)Washer
Basement 
None
Cooling 
Central Air
Flooring 
Hardwood
Heating 
Natural GasForced Air
Interior 
ElevatorBreakfast BarWalk-In Closet(s)
Bedroom 
Dimensions - 14x10Level - Main
Kitchen 
Dimensions - 9x8Level - Main
Living Room 
Dimensions - 21x12Level - Main
Save
Ask
Tour
Hide
Share
Exterior Features
Construction Details 
Stone
Exterior 
Balcony
Patio And Porch 
Covered
Pool Features 
Heated
Community Features
Accessibility Features 
Accessible Elevator Installed
Association Dues 
565
HOA Fee Frequency 
Monthly
School District 
1 - Minneapolis
Township 
Minneapolis
Schools
School District
1 - Minneapolis
Elementary School
Unknown
Middle School
Unknown
High School
Unknown
Listing courtesy of Bridge Realty, LLC


Listing information is provided by Participants of the Northstar MLS. IDX information is provided exclusively for personal, non-commercial use, and may not be used for any purpose other than to identify prospective properties consumers may be interested in purchasing. Information is deemed reliable but not guaranteed. Copyright 2026, Northstar MLS.
Last checked: 2026-08-15 01:15 AM UTC

Neighborhood & Commute
Source: Walkscore
Save
Ask
Tour
Hide
Share