Save
Ask
Tour
Hide
Share
$300,000
2 Days On Site

854 21st Avenue SE
Minneapolis, MN 55414

Single Family Residence|Coming Soon
3
Beds
1
Total Bath
1
Full Bath
1,076
SqFt
$279
/SqFt
1931
Built
County:
Hennepin
Listing courtesy of RE/MAX Results

Due to the health concerns created by Coronavirus we are offering personal 1-1 online video walkthough tours where possible.
Call Now: 1-651-468-9099
Is this the listing for you? We can help make it yours.
1-651-468-9099
854 21st Avenue SE854 21st Avenue SE854 21st Avenue SE854 21st Avenue SE
Save
Ask
Tour
Hide
Share

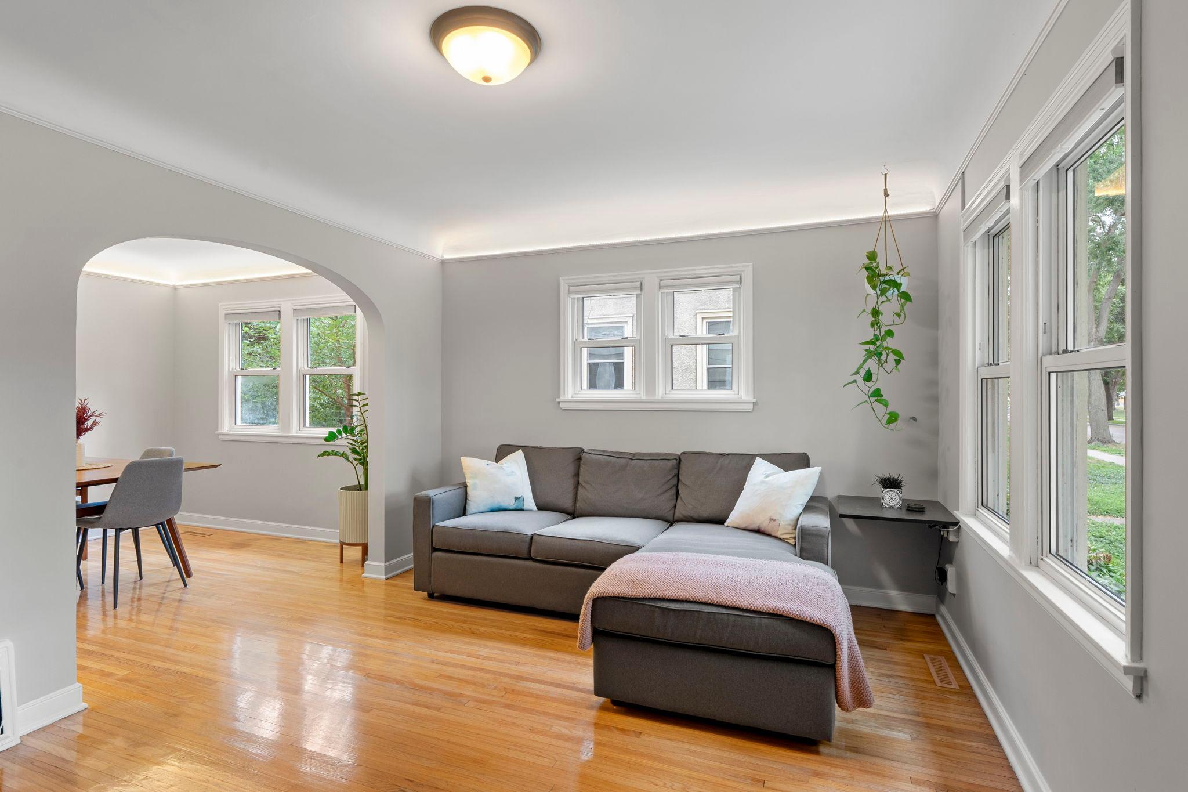
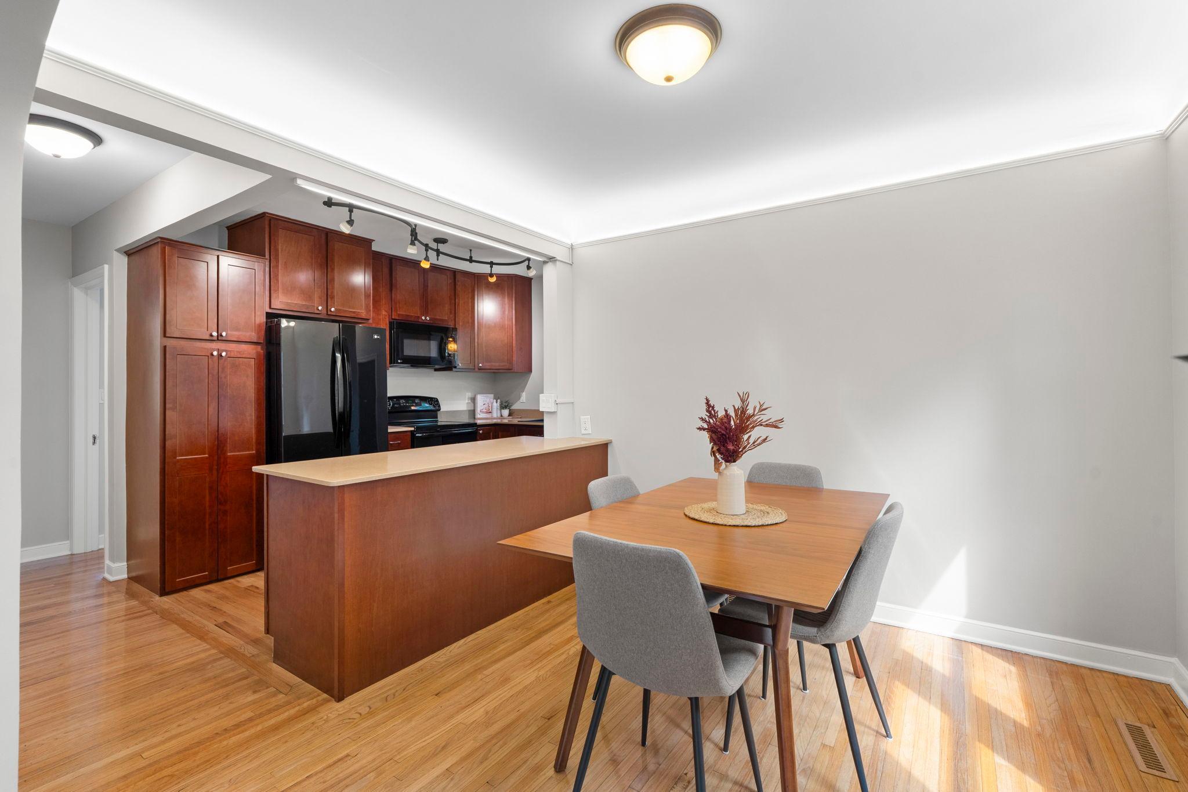
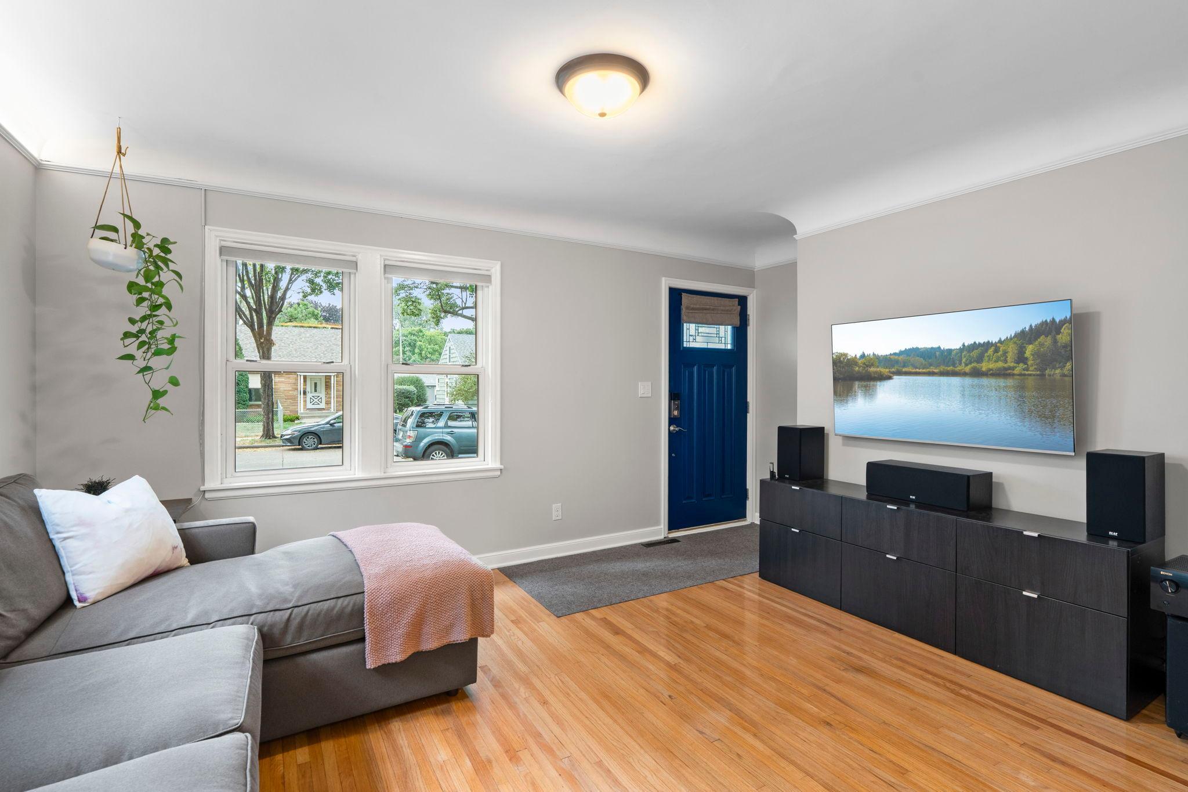
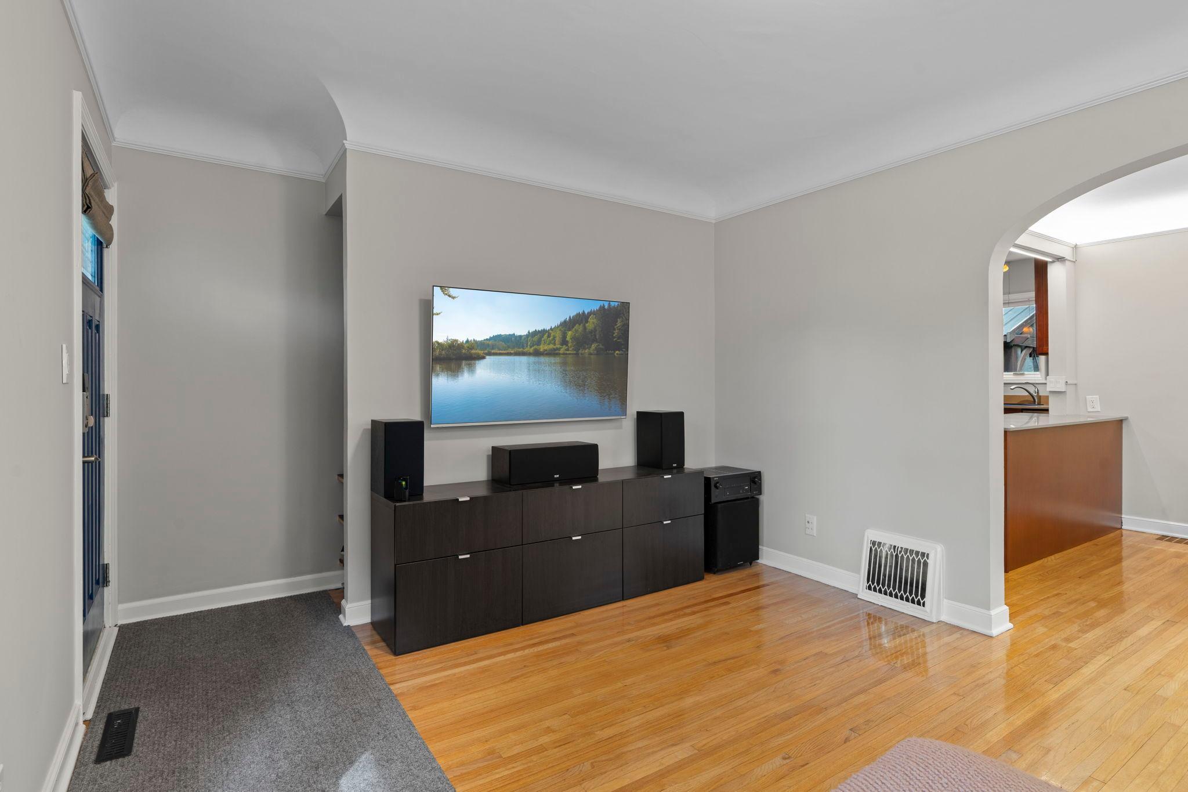
Cute as can be and packed with charm, this delightful 3-bedroom home offers a surprising amount of function in a compact footprint! Hardwood floors, nicely sized rooms and fresh paint throughout much of the main level create a warm and welcoming feel. The updated kitchen offers plenty of cabinetry and workspace, while the updated full bath and two main-floor bedrooms make everyday living easy. The murphy bed in the second bedroom offers a place for a great home office in addition to a guest bedroom. A third bedroom and additional flex space are located downstairs. The deck and lovely screened gazebo create a perfect spot for Minnesota evenings, and the two-car garage provides valuable off-street parking and storage. Additional highlights include cement-fiber siding, a newer dishwasher and reverse-osmosis water system. All of this in an ultra-convenient Southeast Minneapolis location near the University of Minnesota, Van Cleve Park, neighborhood restaurants and Green Line light rail access at Stadium Village. Small house, big charm — and an incredibly convenient place to call home!

Save
Ask
Tour
Hide
Share
Listing Snapshot
Price 
$300,000
Days On Site 
2 Days
Bedrooms 
3
Inside Area (SqFt) 
1,076 sqft
Total Baths 
1
Full Baths 
1
Partial Baths 
N/A
Lot Size 
0.12 Acres
Year Built 
1931
MLS® Number 
7126506
Status 
Coming Soon
Property Tax 
$4,186
HOA/Condo/Coop Fees 
N/A
Sq Ft Source 
N/A
Friends & Family
Recent Activity
3 days agoListing updated with changes from the MLS®
3 days agoListing first seen on site
General Features
Acres 
0.12
Foundation 
Block
Garage 
Yes
Garage Spaces 
2
Land Lease 
No
Levels 
One
Number Of Stories 
1
Property Sub Type 
Single Family Residence
Sewer 
Public Sewer
SqFt Above 
758
SqFt Below 
318
SqFt Total 
1443
Water Source 
Public
Zoning 
Residential-Single Family
Interior Features
Appliances 
DishwasherDisposalDryerGas Water HeaterMicrowaveRangeRefrigeratorWasher
Basement 
Full
Cooling 
Wall Unit(s)
Flooring 
Hardwood
Heating 
Natural GasGravity
Laundry Features 
Lower Level
Bedroom 
Dimensions - 12x10Level - Main
Bedroom 2 
Dimensions - 10x9Level - Main
Bedroom 3 
Dimensions - 26x11Level - Lower
Dining Room 
Dimensions - 10x10Level - Main
Kitchen 
Dimensions - 15x9Level - Main
Living Room 
Dimensions - 14x11Level - Main
Storage 
Dimensions - 27x12Level - Lower
Save
Ask
Tour
Hide
Share
Exterior Features
Construction Details 
BlockCement SidingVinyl Siding
Fencing 
Partial
Patio And Porch 
DeckScreened
Road Frontage 
City Street
Roof 
Asphalt
Community Features
School District 
1 - Minneapolis
Township 
Minneapolis
Schools
School District
1 - Minneapolis
Elementary School
Unknown
Middle School
Unknown
High School
Unknown
Listing courtesy of RE/MAX Results


Listing information is provided by Participants of the Northstar MLS. IDX information is provided exclusively for personal, non-commercial use, and may not be used for any purpose other than to identify prospective properties consumers may be interested in purchasing. Information is deemed reliable but not guaranteed. Copyright 2026, Northstar MLS.
Last checked: 2026-08-30 03:55 AM UTC

Neighborhood & Commute
Source: Walkscore
Save
Ask
Tour
Hide
Share