Save
Ask
Tour
Hide
Share
$599,900
New Listing

1354 Holly Avenue N
Oakdale, MN 55128

For Sale|Single Family Residence|Active
3
Beds
3
Total Baths
1
Full Bath
2
Partial Baths
2,677
SqFt
$224
/SqFt
2004
Built
Subdivision:
Cardinal Pines
County:
Washington
Listing courtesy of Durham Executive Group

Due to the health concerns created by Coronavirus we are offering personal 1-1 online video walkthough tours where possible.
Call Now: 1-651-468-9099
Is this the listing for you? We can help make it yours.
1-651-468-9099
1354 Holly Avenue N1354 Holly Avenue N1354 Holly Avenue N1354 Holly Avenue N
Save
Ask
Tour
Hide
Share

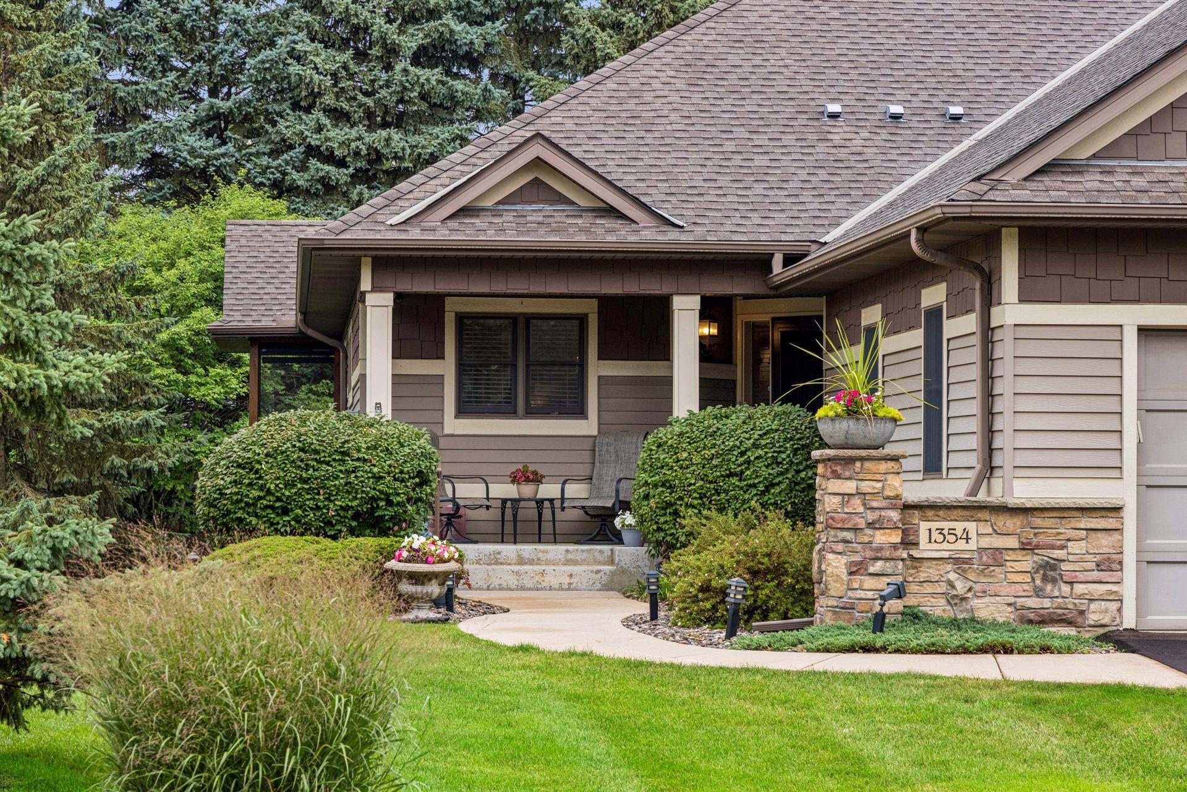
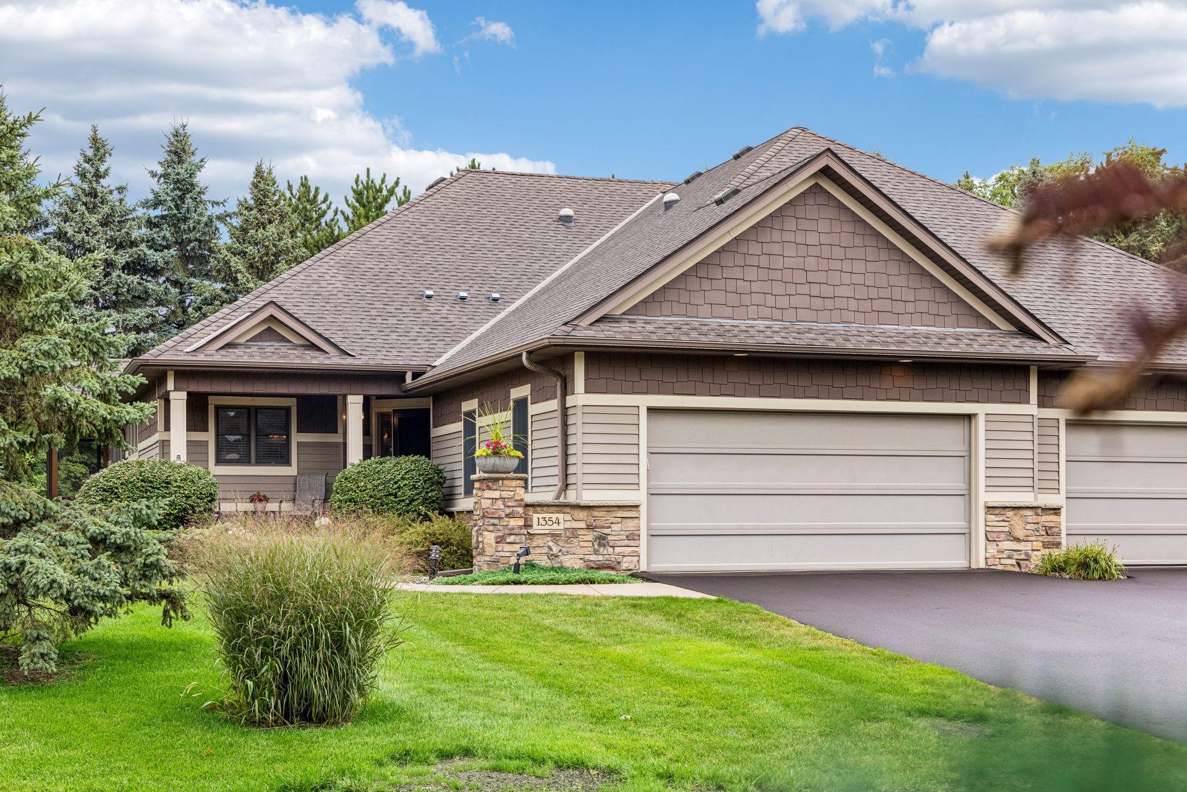
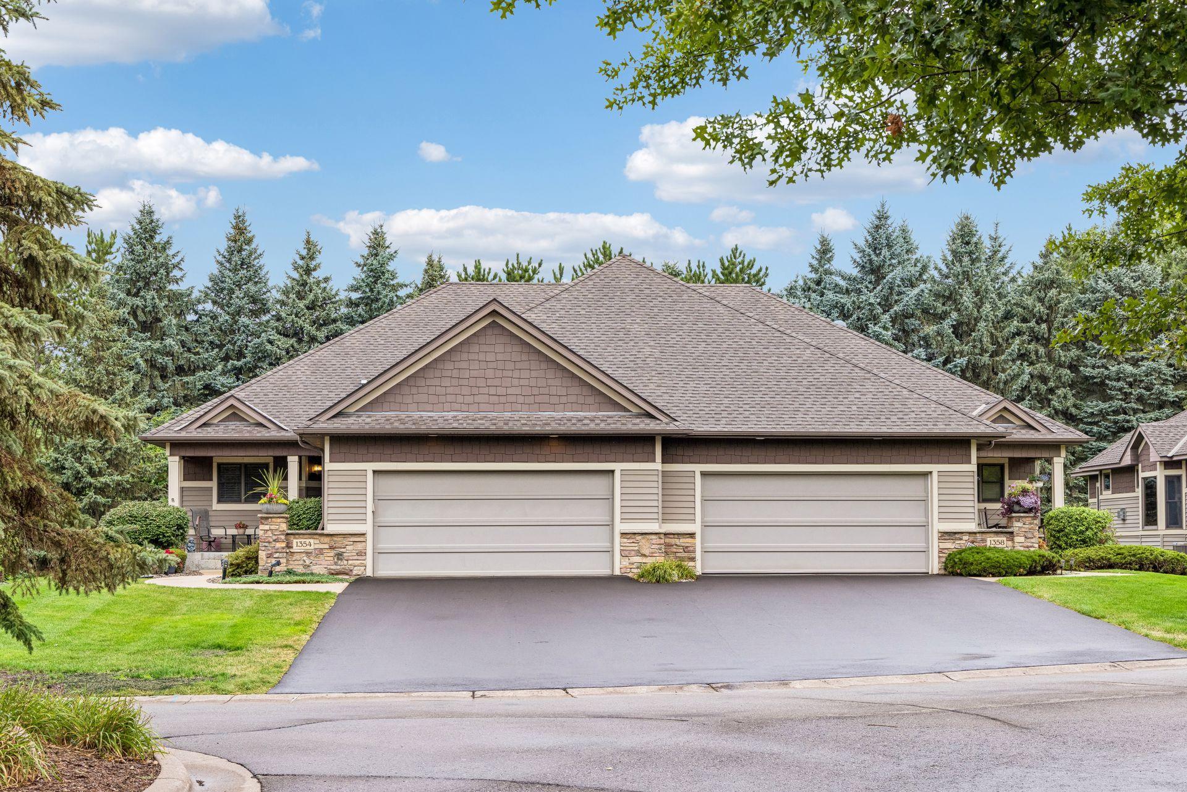
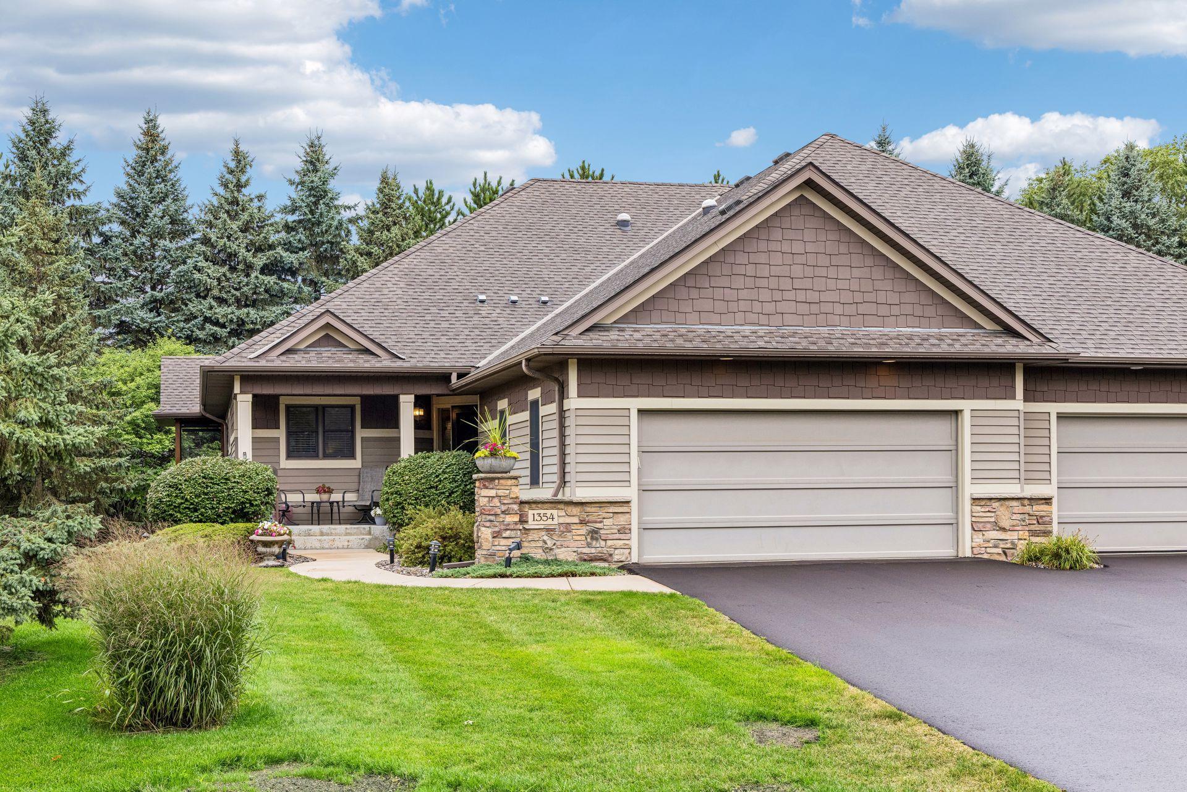
Enjoy main-level living in this quality-built twinhome, ideally situated on a quiet dead-end street. Conveniently located near shopping and dining options in the Cardinal Pines development. The thoughtfully designed main floor features 9-foot ceilings, solid maple doors, Andersen windows, an office with built-in cabinetry and glass French doors, laundry, a built-in wet bar, and all essential everyday living space. The kitchen is beautifully appointed with cherry flooring, granite countertops, maple cabinetry, a tile backsplash, center island with seating for four, and coordinated Frigidaire appliances. A dramatic floor-to-ceiling stone gas fireplace and built-in maple cabinetry highlight the living room, while the adjoining sunroom and spacious screened porch—both with cathedral ceilings—provide inviting areas to relax or entertain. The primary main-level suite includes a walk-in closet and private full bath with a walk-in shower, separate tub, cultured-marble vanity, and maple cabinetry. The finished lower level offers exceptional flexibility with a comfortable family room, lookout window, wet bar with quartz countertop, two additional bedrooms, three-quarter bath, and generous storage space. Additional features include a welcoming front porch, attractive stone, shake and steel-sided exterior, new asphalt driveway, newer roof and attached garage with an epoxy-coated floor. Association-maintained lawn care and winter snow removal provide added convenience, allowing you more time to enjoy this well-appointed home and its comfortable, low-maintenance lifestyle. See the supplements for more details and photos for the floor plan.

Save
Ask
Tour
Hide
Share
Listing Snapshot
Price 
$599,900
Days On Site 
0 Days
Bedrooms 
3
Inside Area (SqFt) 
2,677 sqft
Total Baths 
3
Full Baths 
1
Partial Baths 
2
Lot Size 
0.2 Acres
Year Built 
2004
MLS® Number 
7126528
Status 
Active
Property Tax 
$5,687
HOA/Condo/Coop Fees 
$425 monthly
Sq Ft Source 
N/A
Friends & Family
Recent Activity
7 hours agoListing updated with changes from the MLS®
13 hours agoListing first seen on site
General Features
Acres 
0.2
Attached Garage 
Yes
Garage 
Yes
Garage Spaces 
2
Land Lease 
No
Levels 
One
Number Of Stories 
1
Parking 
AsphaltGarage Door OpenerAttachedGarage
Property Sub Type 
Single Family Residence
Security 
Security System
Sewer 
Public Sewer
SqFt Above 
1717
SqFt Below 
960
SqFt Total 
3387
Utilities 
Underground UtilitiesCable Available
Water Source 
Public
Zoning 
Residential-Single Family
Interior Features
Appliances 
DishwasherDisposalDryerGas Water HeaterMicrowaveRangeRefrigeratorStainless Steel Appliance(s)WasherWater Softener Owned
Basement 
FinishedFullPartially FinishedStorage SpaceSump PumpDaylight
Cooling 
Ceiling Fan(s)Central Air
Electric 
200+ Amp Service
Fireplace 
Yes
Fireplace Features 
CirculatingGasLiving RoomStoneMasonry
Fireplaces 
1
Flooring 
Hardwood
Heating 
Natural GasForced AirFireplace(s)
Interior 
Breakfast BarKitchen IslandWalk-In Closet(s)Wet BarChandelier
Laundry Features 
Gas Dryer HookupLaundry RoomMain LevelSinkIn UnitWasher Hookup
Window Features 
Skylight(s)
Bathroom 
Dimensions - 12 X 6Level - Lower
Bedroom 
Dimensions - 21 X 14Level - Main
Bedroom 2 
Dimensions - 13 X 16Level - Lower
Bedroom 3 
Dimensions - 10 X 17Level - Lower
Family Room 
Dimensions - 22 X 23Level - Lower
Kitchen 
Dimensions - 17 X 17Level - Main
Laundry 
Dimensions - 8 X 8Level - Main
Living Room 
Dimensions - 22 X 24Level - Main
Office 
Dimensions - 8 X 10Level - Main
Primary Bathroom 
Dimensions - 10 X 14Level - Main
Screened Porch 
Dimensions - 11 X 10Level - Main
Storage 
Dimensions - 22 X 35Level - Lower
Sun Room 
Dimensions - 11 X 14Level - Main
Save
Ask
Tour
Hide
Share
Exterior Features
Construction Details 
ConcreteFrameStoneSteel Siding
Fencing 
None
Lot Features 
Zero Lot Line
Patio And Porch 
PorchFront PorchScreened
Pool Features 
None
Road Frontage 
Private Road
Roof 
Asphalt
Windows/Doors 
Skylight(s)
Community Features
Association Dues 
425
HOA Fee Frequency 
Monthly
Roads 
Paved
School District 
622 - North St Paul-Maplewood
Township 
Oakdale
Schools
School District
622 - North St Paul-Maplewood
Elementary School
Unknown
Middle School
Unknown
High School
Unknown
Listing courtesy of Durham Executive Group


Listing information is provided by Participants of the Northstar MLS. IDX information is provided exclusively for personal, non-commercial use, and may not be used for any purpose other than to identify prospective properties consumers may be interested in purchasing. Information is deemed reliable but not guaranteed. Copyright 2026, Northstar MLS.
Last checked: 2026-08-15 01:15 AM UTC

Neighborhood & Commute
Source: Walkscore
Save
Ask
Tour
Hide
Share