

Save
Ask
Tour
Hide
Share
$365,000
2 Days On Site

4124 11th Avenue S
Minneapolis, MN 55407

Single Family Residence|Coming Soon
3
Beds
2
Total Baths
1
Full Bath
1
Partial Bath
1,412
SqFt
$258
/SqFt
1914
Built
Subdivision:
Girard Invest Co 10th Add
County:
Hennepin
Listing courtesy of RE/MAX Results

Due to the health concerns created by Coronavirus we are offering personal 1-1 online video walkthough tours where possible.
Call Now: 1-651-468-9099
Is this the listing for you? We can help make it yours.
1-651-468-9099
4124 11th Avenue S
Save
Ask
Tour
Hide
Share

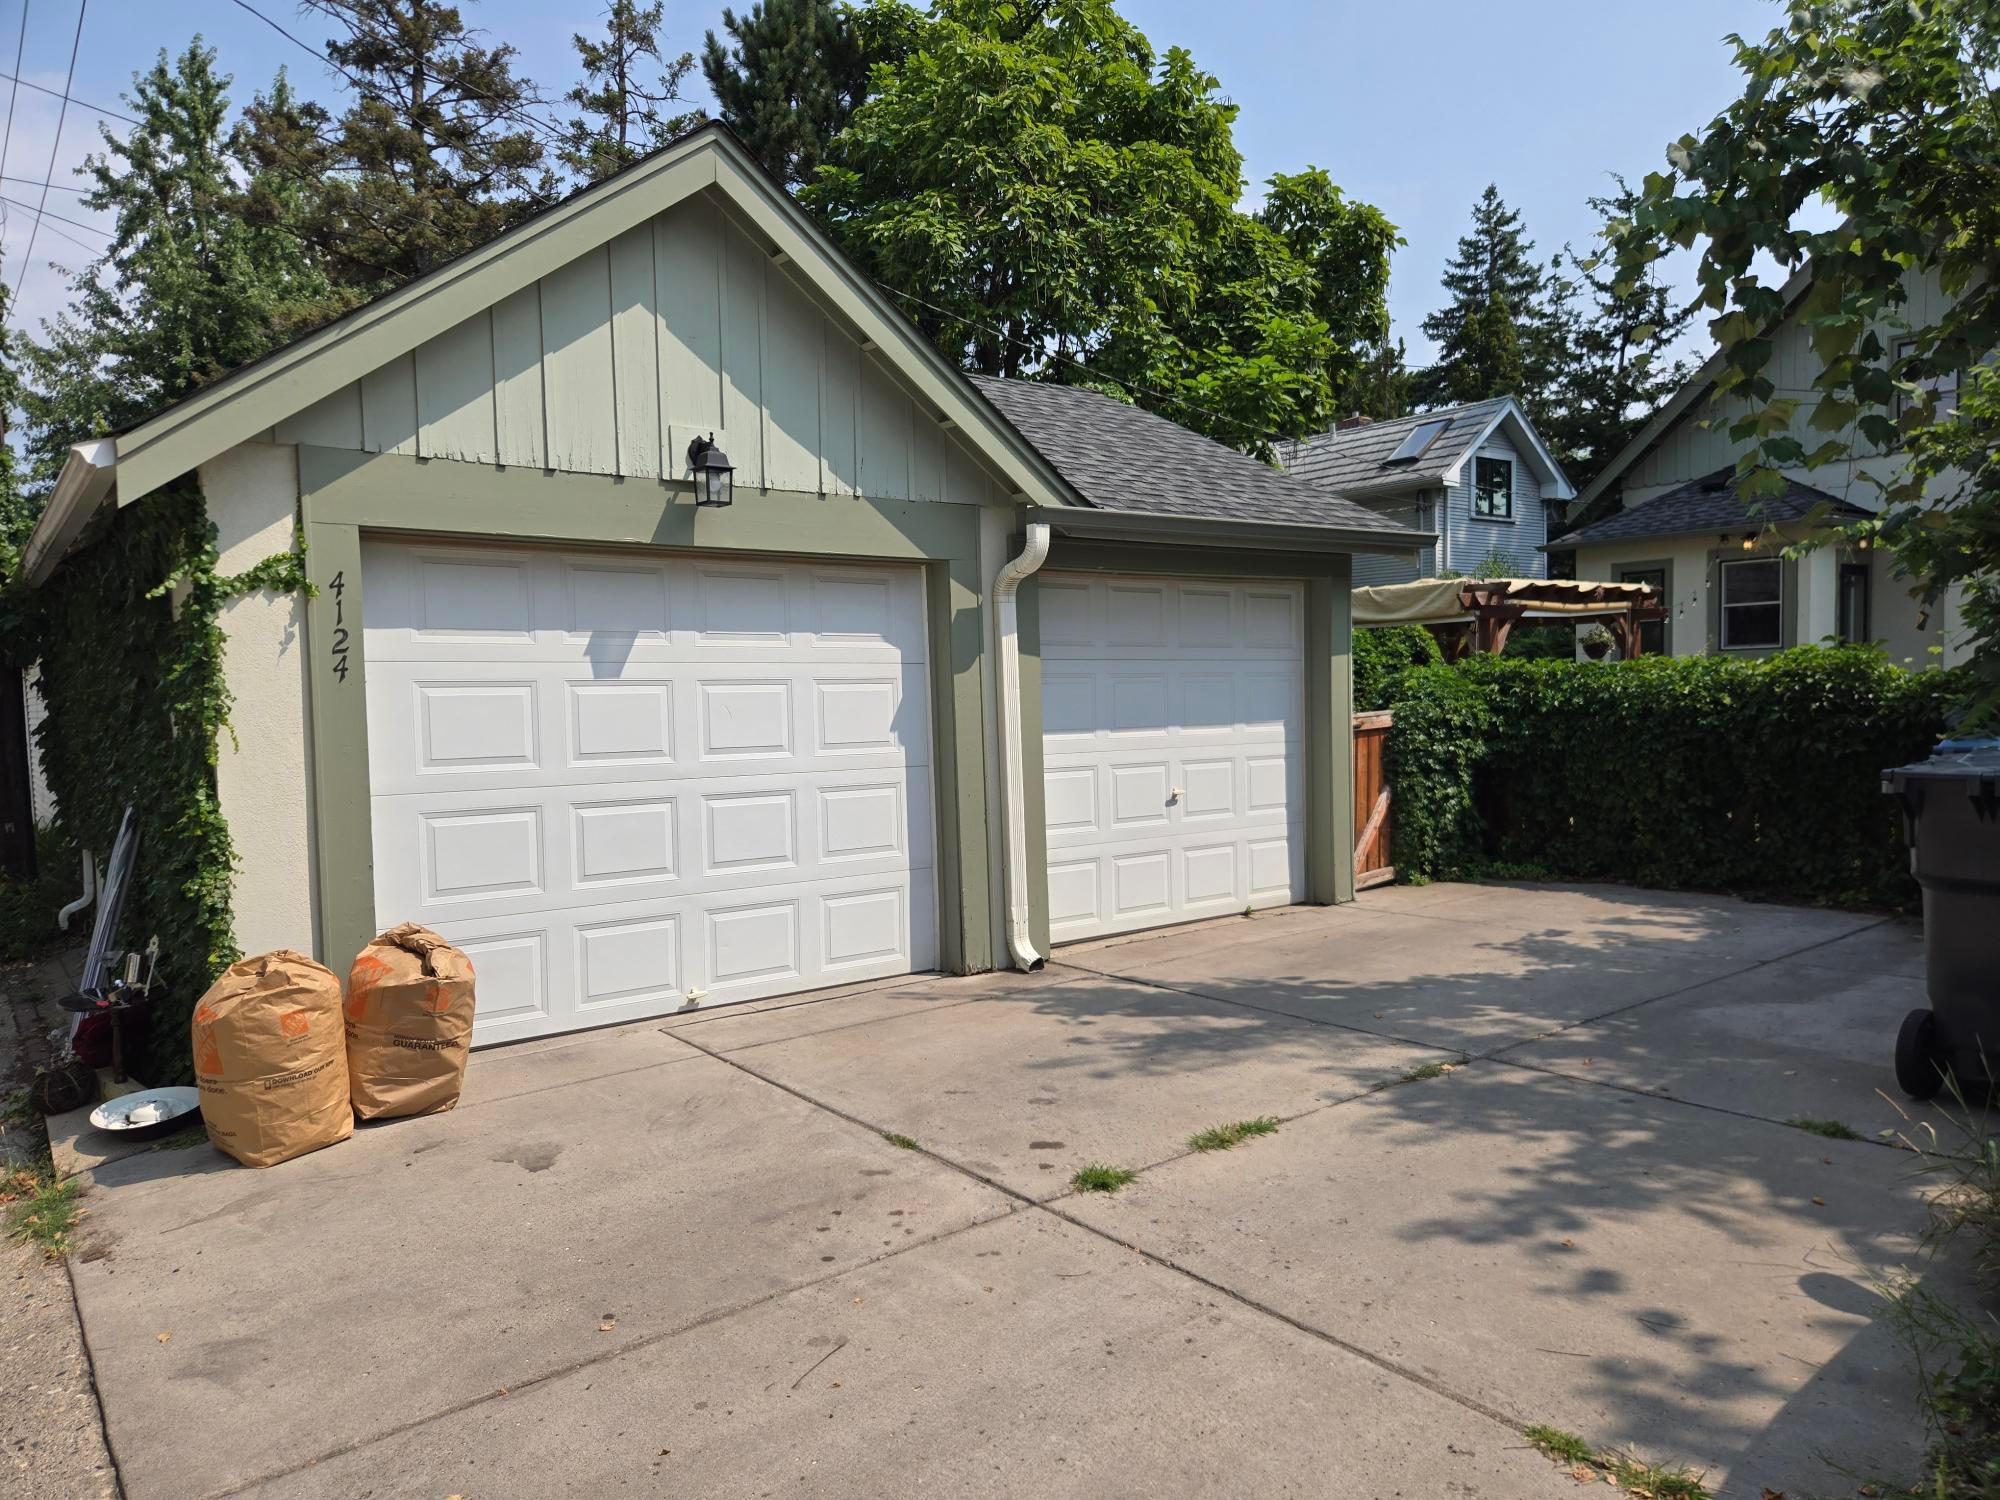
This beautifully maintained Craftsman-style bungalow blends timeless character with thoughtful updates and modern convenience. The home offers 3 bedrooms, 2 bathrooms, a 2-car garage, and an unfinished basement with plenty of potential. Recent improvements include appliances, fresh landscaping front and back, a new sewer line, and servicing of the mechanicals, along with numerous updates and finishing touches to prepare the home for its next owner. The updated kitchen retains the feel of the period while offering excellent functionality, including a spacious walk-in pantry with an abundance of built-in storage space. A formal dining room featuring a classic built-in hutch, and a sunroom just off the living room providing a bright and versatile space that would make an ideal home office are just a couple of the other features this home has to offer... Outside boasts an extensively landscaped front yard and private/fenced back yard with an ample patio along with just enough yard space too. With its classic Craftsman charm, beautifully landscaped setting, functional spaces, and recent improvements, this is a home that is truly ready for you to move in, settle down, and enjoy!

Save
Ask
Tour
Hide
Share
Listing Snapshot
Price 
$365,000
Days On Site 
2 Days
Bedrooms 
3
Inside Area (SqFt) 
1,412 sqft
Total Baths 
2
Full Baths 
1
Partial Baths 
1
Lot Size 
0.11 Acres
Year Built 
1914
MLS® Number 
7126563
Status 
Coming Soon
Property Tax 
$5,087
HOA/Condo/Coop Fees 
N/A
Sq Ft Source 
N/A
Friends & Family
Recent Activity
5 hours agoListing updated with changes from the MLS®
3 days agoListing first seen on site
General Features
Acres 
0.11
Foundation 
Block
Garage 
Yes
Garage Spaces 
2
Land Lease 
No
Levels 
One and One Half
Number Of Stories 
1
Parking 
ConcreteGarage Door OpenerStorage
Property Sub Type 
Single Family Residence
Sewer 
Public Sewer
SqFt Above 
1412
SqFt Total 
2231
Utilities 
Cable Available
Water Source 
Public
Zoning 
Residential-Single Family
Interior Features
Appliances 
DishwasherDisposalDryerGas Water HeaterMicrowaveRangeRefrigeratorStainless Steel Appliance(s)Washer
Basement 
BlockFullPartially Finished
Cooling 
Ceiling Fan(s)Central Air
Electric 
Circuit Breakers100 Amp Service
Flooring 
Hardwood
Heating 
Natural GasForced Air
Interior 
Walk-In Closet(s)
Laundry Features 
In BasementGas Dryer HookupSinkWasher Hookup
Bedroom 
Dimensions - 12x10Level - Upper
Bedroom 2 
Dimensions - 10x9Level - Upper
Bedroom 3 
Dimensions - 9x6Level - Upper
Dining Room 
Dimensions - 13x12Level - Main
Kitchen 
Dimensions - 11x10Level - Main
Living Room 
Dimensions - 13x11Level - Main
Pantry (Walk-In) 
Dimensions - 6x5Level - Main
Patio 
Dimensions - 20x10Level - Main
Porch 
Dimensions - 9x8Level - Main
Sun Room 
Dimensions - 10x9Level - Main
Save
Ask
Tour
Hide
Share
Exterior Features
Construction Details 
BlockFrameStucco
Fencing 
FencedFullPrivacyWood
Lot Features 
Near Public Transit
Patio And Porch 
PatioPorchEnclosedFront Porch
Road Frontage 
City Street
Roof 
Asphalt
Windows/Doors 
French Doors
Community Features
Roads 
Paved
School District 
1 - Minneapolis
Township 
Minneapolis
Schools
School District
1 - Minneapolis
Elementary School
Unknown
Middle School
Unknown
High School
Unknown
Listing courtesy of RE/MAX Results


Listing information is provided by Participants of the Northstar MLS. IDX information is provided exclusively for personal, non-commercial use, and may not be used for any purpose other than to identify prospective properties consumers may be interested in purchasing. Information is deemed reliable but not guaranteed. Copyright 2026, Northstar MLS.
Last checked: 2026-08-18 01:20 AM UTC

Neighborhood & Commute
Source: Walkscore
Save
Ask
Tour
Hide
Share
