

720 N 4th Street 703Minneapolis, MN 55401
Due to the health concerns created by Coronavirus we are offering personal 1-1 online video walkthough tours where possible.
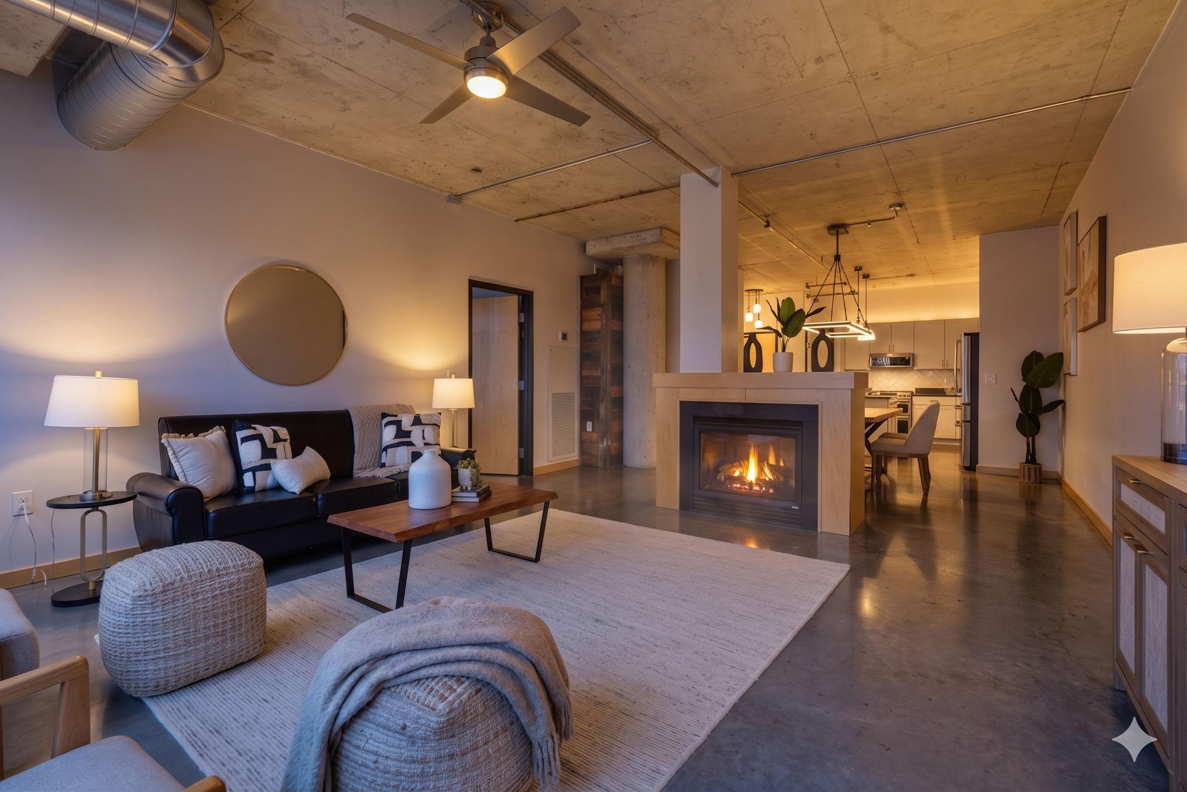
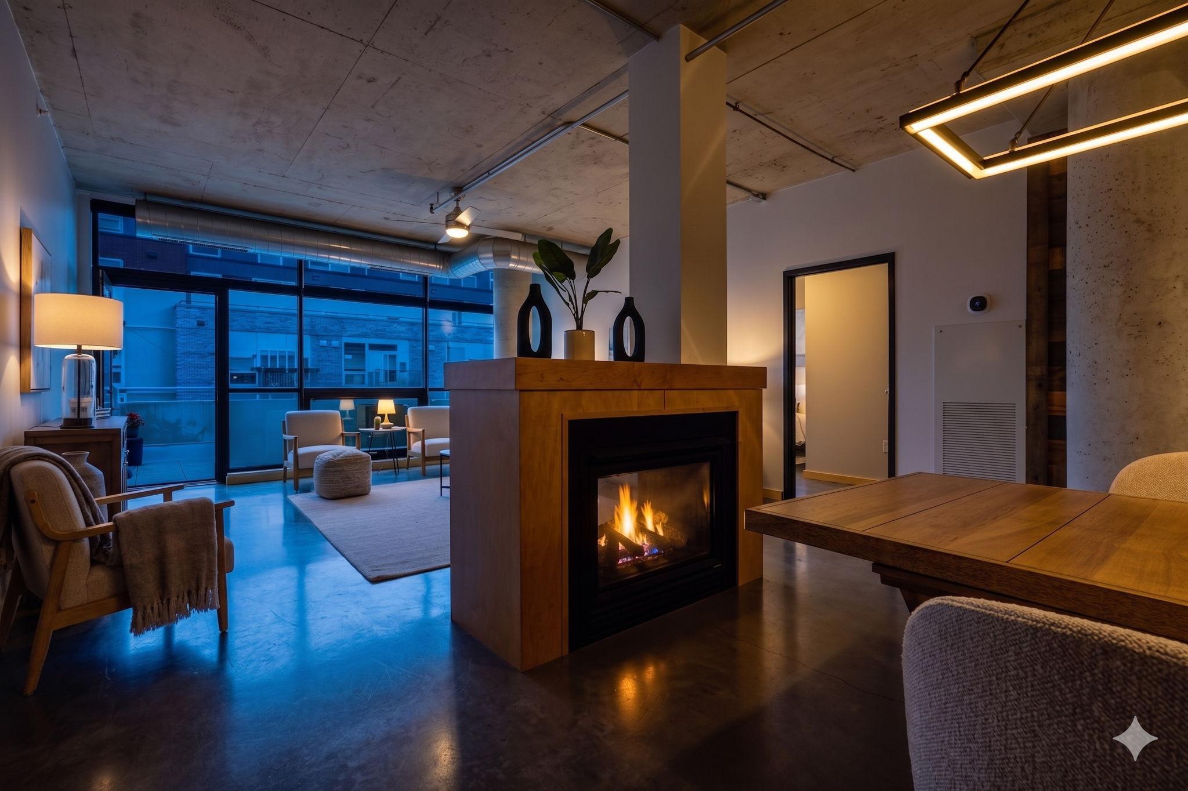
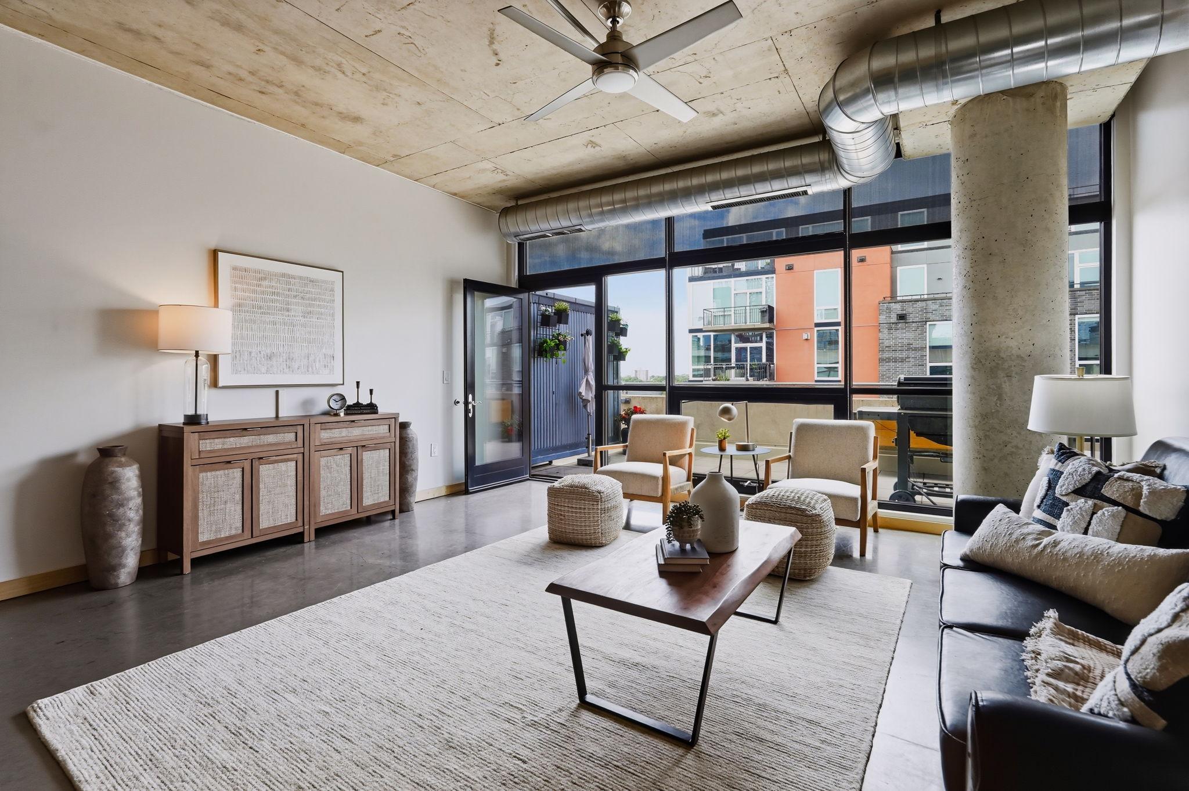
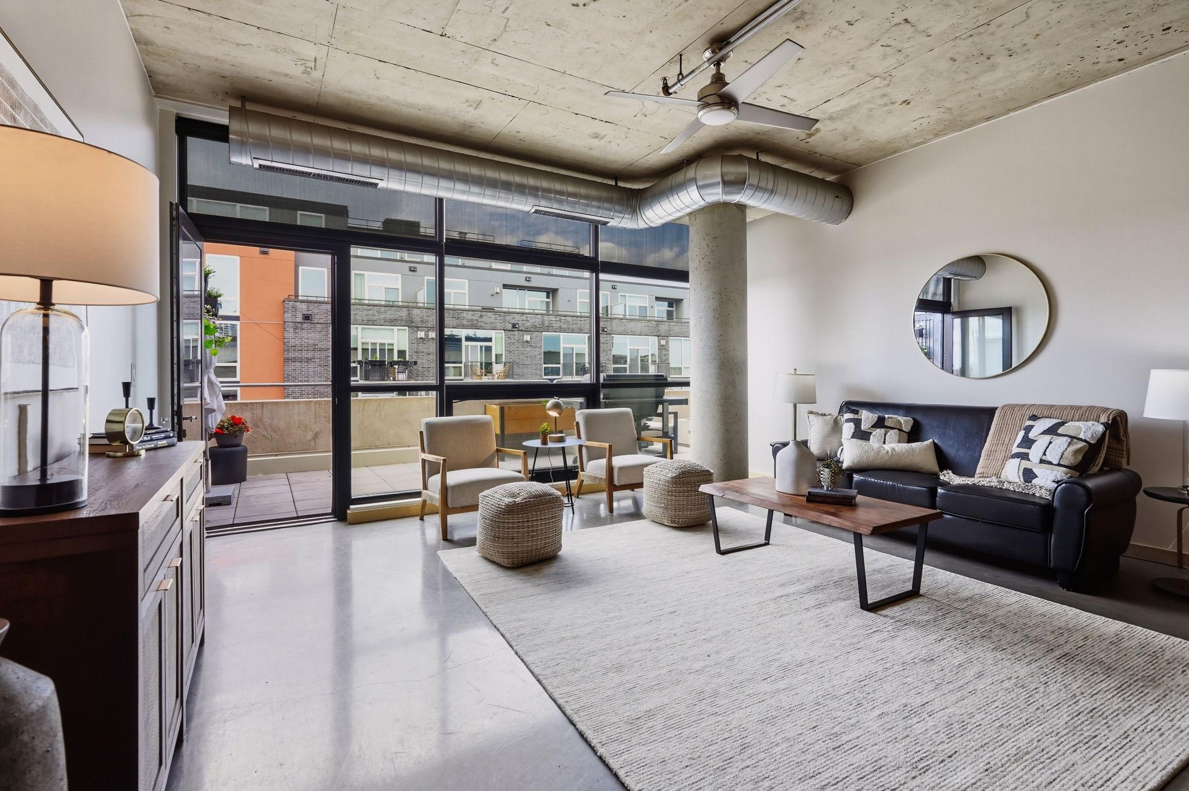
Top-floor North Loop penthouse with a private 270 sq ft roof terrace and two side-by-side heated parking stalls a combination that rarely comes to market. The 7th floor is 720 Lofts' premium tier: 10' ceilings, floor-to-ceiling windows, and private outdoor space no other floor offers. Your private terrace is the heart of this home. Enjoy morning coffee or a quiet dinner by the Restoration Hardware gas fire table, or host friends against beautiful western-facing sunsets (complete with gas hookup and room to lounge and dine). Inside, an open floor plan anchored by polished concrete floors and a see-through gas fireplace. When the seasons turn, the fireplace takes over, warming both living and dining sides, with gas included in HOA dues. The kitchen and baths have been recently upgraded to designer level: new Café and KitchenAid appliances, custom herringbone marble backsplash, and Restoration Hardware lighting in the kitchen; Montaggio-sourced finishes in both baths, including a walk-in shower with subway tile and Carrara marble and floating WETSTYLE vanities, plus a new Electrolux washer/dryer. Two true bedrooms: a generous primary with walk-in closet and en suite, and a versatile second bedroom sized for a full bed, guest room, or home office. Includes a double climate-controlled storage unit, indoor bike storage, and HOA dues covering all but electricity (heat, gas, cable, water, insurance, amenities). Steps from the North Loop's best restaurants and bars, Riverfront, and downtown Minneapolis.
| 8 hours ago | Listing updated with changes from the MLS® | |
| yesterday | Listing first seen on site |

Listing information is provided by Participants of the Northstar MLS. IDX information is provided exclusively for personal, non-commercial use, and may not be used for any purpose other than to identify prospective properties consumers may be interested in purchasing. Information is deemed reliable but not guaranteed. Copyright 2026, Northstar MLS.
Last checked: 2026-08-15 01:15 AM UTC
Did you know? You can invite friends and family to your search. They can join your search, rate and discuss listings with you.