Save
Ask
Tour
Hide
Share
$549,900
1 Day On Site

4971 Hamlet Avenue N
Oakdale, MN 55128

Single Family Residence|Coming Soon
5
Beds
4
Total Baths
3
Full Baths
1
Partial Bath
3,498
SqFt
$157
/SqFt
2011
Built
Subdivision:
Red Oak Preserve
County:
Washington
Listing courtesy of RE/MAX Results

Due to the health concerns created by Coronavirus we are offering personal 1-1 online video walkthough tours where possible.
Call Now: 1-651-468-9099
Is this the listing for you? We can help make it yours.
1-651-468-9099
Upcoming Open Houses
Due to COVID-19, we recommend you verify Open Houses before attending.
Sun, Aug 23, 11:00 AM - 1:00 PM
4971 Hamlet Avenue N4971 Hamlet Avenue N4971 Hamlet Avenue N4971 Hamlet Avenue N
Save
Ask
Tour
Hide
Share

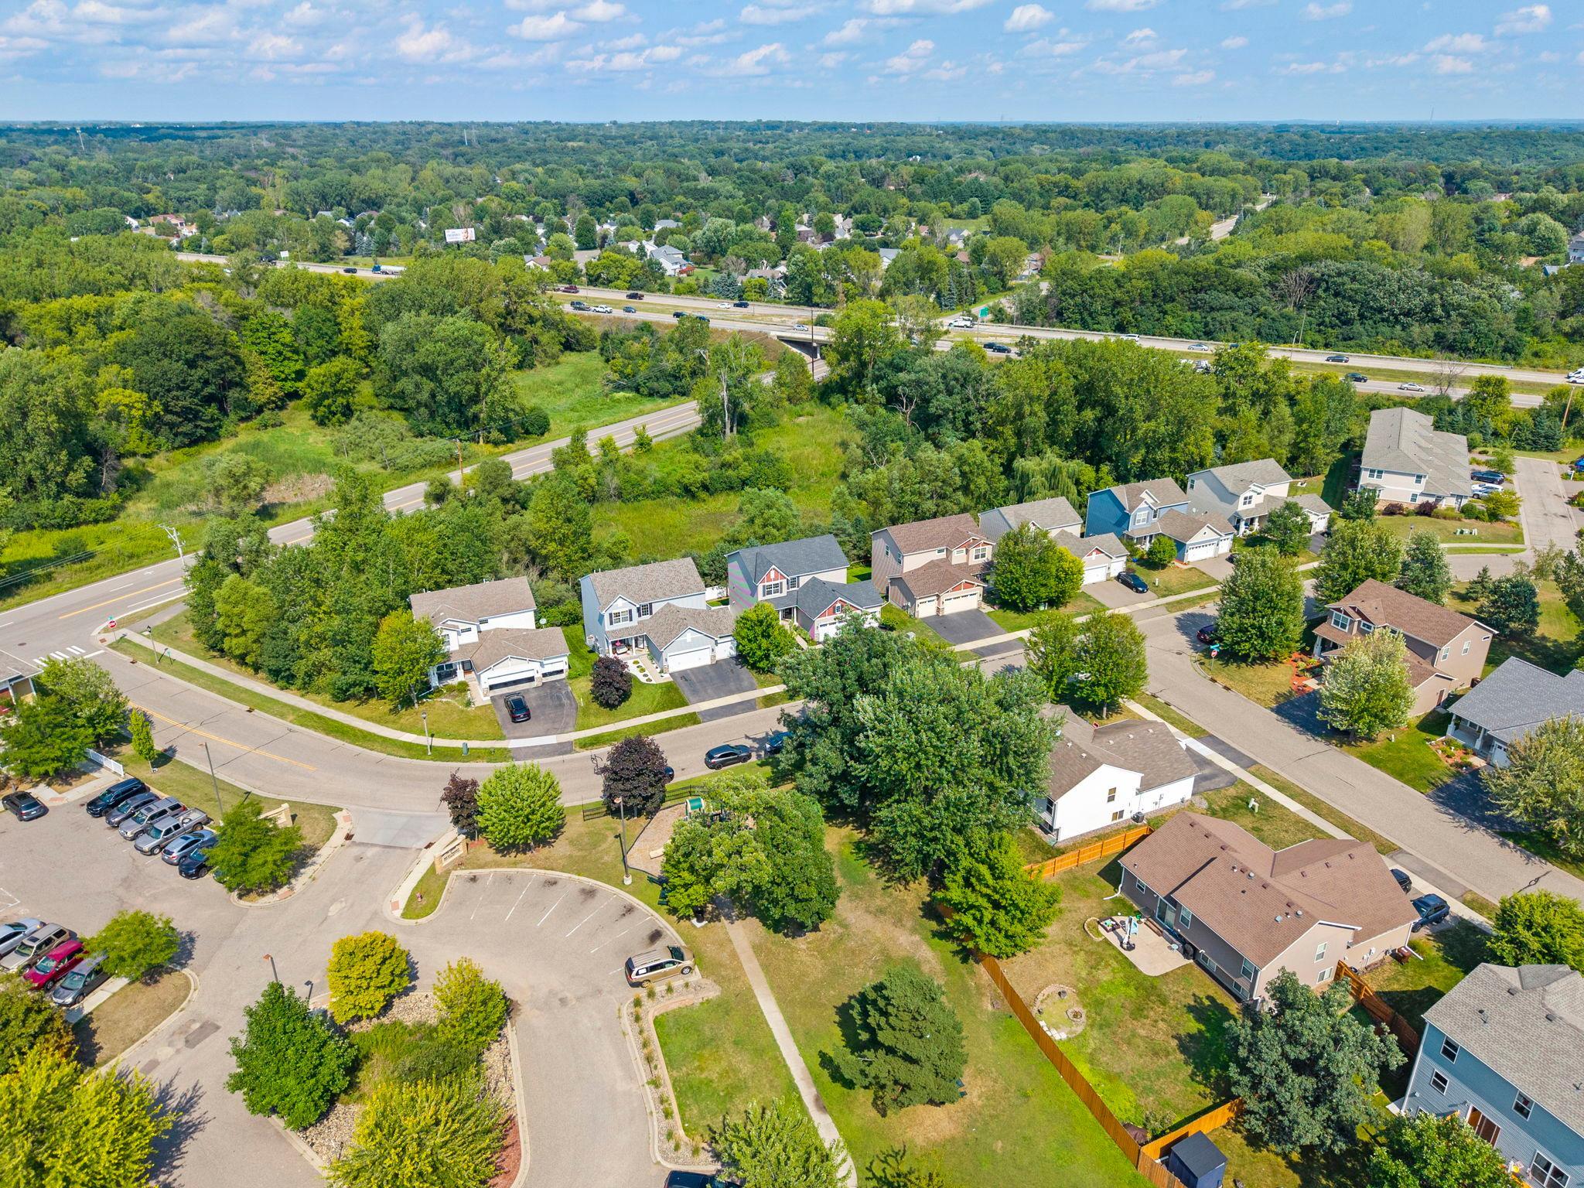
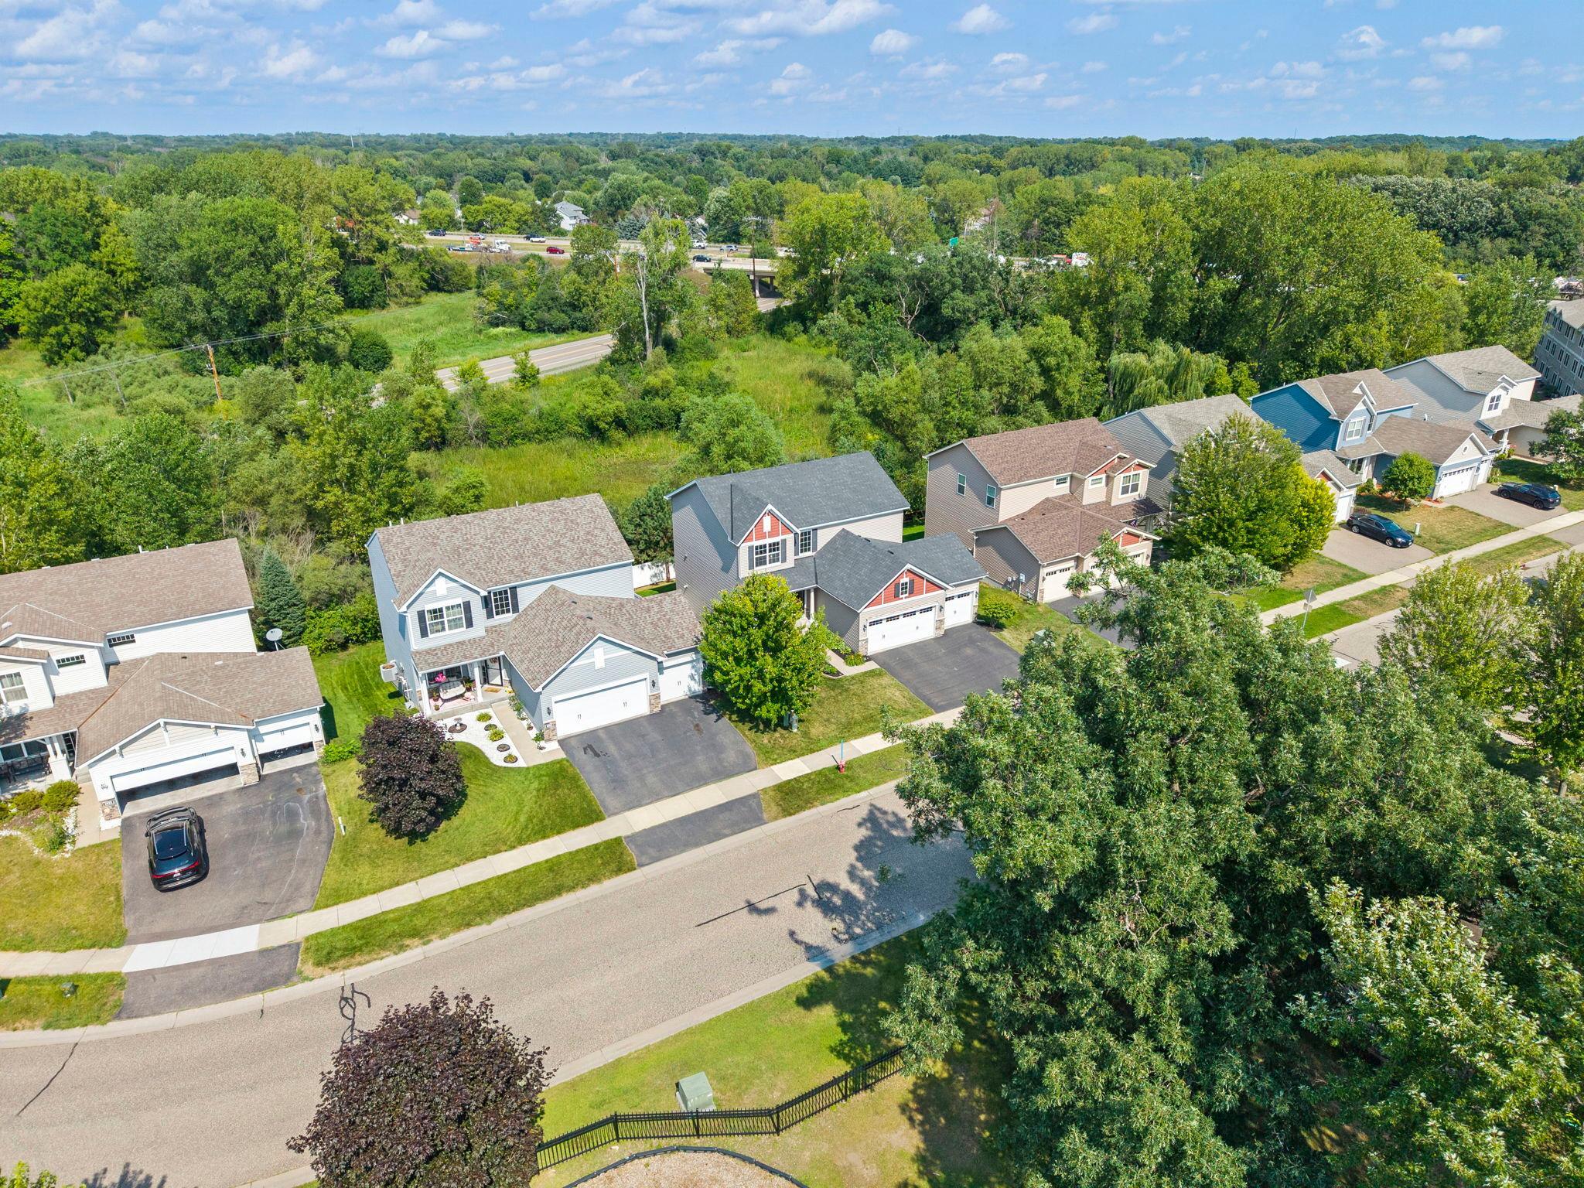
Welcome to this gorgeous Turnkey 2 story home with Southern exposure and lots of bells and whistles. The main level has a large 2 story foyer, a massive living room, the gorgeous eat-in kitchen has granite counters and island, a coffee station, Electrolux Advantage stainless appliances, gas cooktop and double ovens. You'll love the bamboo floors in the entry, kitchen and dining area. Off the kitchen dining area is patio door to the built for entertaining 2024 built composite deck overlooking expansive views with no homes to the back, 1/2 bath, and main floor laundry! There is even a main floor formal dining room. The upper level hosts a 300+ sq ft primary suite with vaulted ceilings, primary bath with granite double vanity, separate oversized tub/shower and a large walk-in closet. There are 3 more generous sized bedrooms and another full bath with a double vanity with granite top. The walk-out lower level has a theatre room, a large family room with patio doors to the fully fenced yard made with white composite fencing! There is also the 5th bedroom with a walk-in closet and walk-through full bath that of course has a gorgeous granite top. The recent updates include- furnace and ac new in 2025, Roof 2020, sump pump 2021, water heater 2022, and a Honeywell home smart thermostat. Let's not forget the finished 3 garage with custom epoxy flooring! Garage fridge and freezer will stay as well as the built-in shelving!!

Save
Ask
Tour
Hide
Share
Listing Snapshot
Price 
$549,900
Days On Site 
1 Day
Bedrooms 
5
Inside Area (SqFt) 
3,498 sqft
Total Baths 
4
Full Baths 
3
Partial Baths 
1
Lot Size 
0.17 Acres
Year Built 
2011
MLS® Number 
7126959
Status 
Coming Soon
Property Tax 
$6,458
HOA/Condo/Coop Fees 
$37.5 monthly
Sq Ft Source 
N/A
Friends & Family
Recent Activity
yesterdayListing updated with changes from the MLS®
yesterdayListing first seen on site
General Features
Acres 
0.17
Attached Garage 
Yes
Garage 
Yes
Garage Spaces 
3
Land Lease 
No
Levels 
Two
Number Of Stories 
2
Parking 
AsphaltGarage Door OpenerAttached
Property Sub Type 
Single Family Residence
Sewer 
Public Sewer
SqFt Above 
2436
SqFt Below 
1062
SqFt Total 
3697
Water Source 
Public
Zoning 
Residential-Single Family
Interior Features
Appliances 
CooktopDishwasherDisposalDryerENERGY STAR Qualified AppliancesExhaust FanFreezerGas Water HeaterMicrowaveRefrigeratorStainless Steel Appliance(s)WasherWater Softener Owned
Basement 
Walk-Out AccessFinishedFullSump Pump
Cooling 
Ceiling Fan(s)Central Air
Electric 
200+ Amp Service
Flooring 
Hardwood
Heating 
Natural GasForced Air
Interior 
Eat-in KitchenKitchen IslandVaulted Ceiling(s)Walk-In Closet(s)
Laundry Features 
Laundry ClosetLaundry RoomMain Level
Bedroom 
Dimensions - 16x19'4"Level - Upper
Bedroom 2 
Dimensions - 13x10Level - Upper
Bedroom 3 
Dimensions - 12x11'4"Level - Upper
Bedroom 4 
Dimensions - 10'2"x11'4"Level - Upper
Bedroom 5 
Dimensions - 16'4"x11Level - Lower
Deck 
Dimensions - 12'2"x24'8"Level - Main
Dining Room 
Dimensions - 12'8"x11'1"Level - Main
Family Room 
Dimensions - 19'9"x21'7"Level - Lower
Foyer 
Dimensions - 9x14'2"Level - Main
Kitchen 
Dimensions - 16'9"x10Level - Main
Laundry 
Dimensions - 9'1"x11Level - Main
Living Room 
Dimensions - 23'8"x19'8"Level - Main
Media Room 
Dimensions - 12'6"x13Level - Lower
Porch 
Dimensions - 7'1"x14'4"Level - Main
Save
Ask
Tour
Hide
Share
Exterior Features
Construction Details 
FrameStoneVinyl Siding
Fencing 
FencedFull
Lot Features 
Near Public Transit
Patio And Porch 
DeckPatioPorchFront Porch
Road Frontage 
City Street
Roof 
Shingle
Windows/Doors 
French Doors
Community Features
Association Dues 
450
HOA Fee Frequency 
Annually
Roads 
Paved
School District 
622 - North St Paul-Maplewood
Township 
Oakdale
Schools
School District
622 - North St Paul-Maplewood
Elementary School
Unknown
Middle School
Unknown
High School
Unknown
Listing courtesy of RE/MAX Results


Listing information is provided by Participants of the Northstar MLS. IDX information is provided exclusively for personal, non-commercial use, and may not be used for any purpose other than to identify prospective properties consumers may be interested in purchasing. Information is deemed reliable but not guaranteed. Copyright 2026, Northstar MLS.
Last checked: 2026-08-21 01:04 AM UTC

Neighborhood & Commute
Source: Walkscore
Save
Ask
Tour
Hide
Share