Save
Ask
Tour
Hide
Share
$434,900
1 Day On Site

4037 Elliot Avenue
Minneapolis, MN 55407

For Sale|Single Family Residence|Active
4
Beds
2
Total Baths
2
Full Baths
2,274
SqFt
$191
/SqFt
1926
Built
Subdivision:
Girard Invest Co 09th Add
County:
Hennepin
Listing courtesy of Coldwell Banker Realty - Dulut

Due to the health concerns created by Coronavirus we are offering personal 1-1 online video walkthough tours where possible.
Call Now: 1-651-468-9099
Is this the listing for you? We can help make it yours.
1-651-468-9099
Upcoming Open Houses
Due to COVID-19, we recommend you verify Open Houses before attending.
Sat, Aug 15, 10:00 AM - 11:30 AM
Sun, Aug 16, 10:00 AM - 11:30 AM
4037 Elliot Avenue4037 Elliot Avenue4037 Elliot Avenue4037 Elliot Avenue
Save
Ask
Tour
Hide
Share

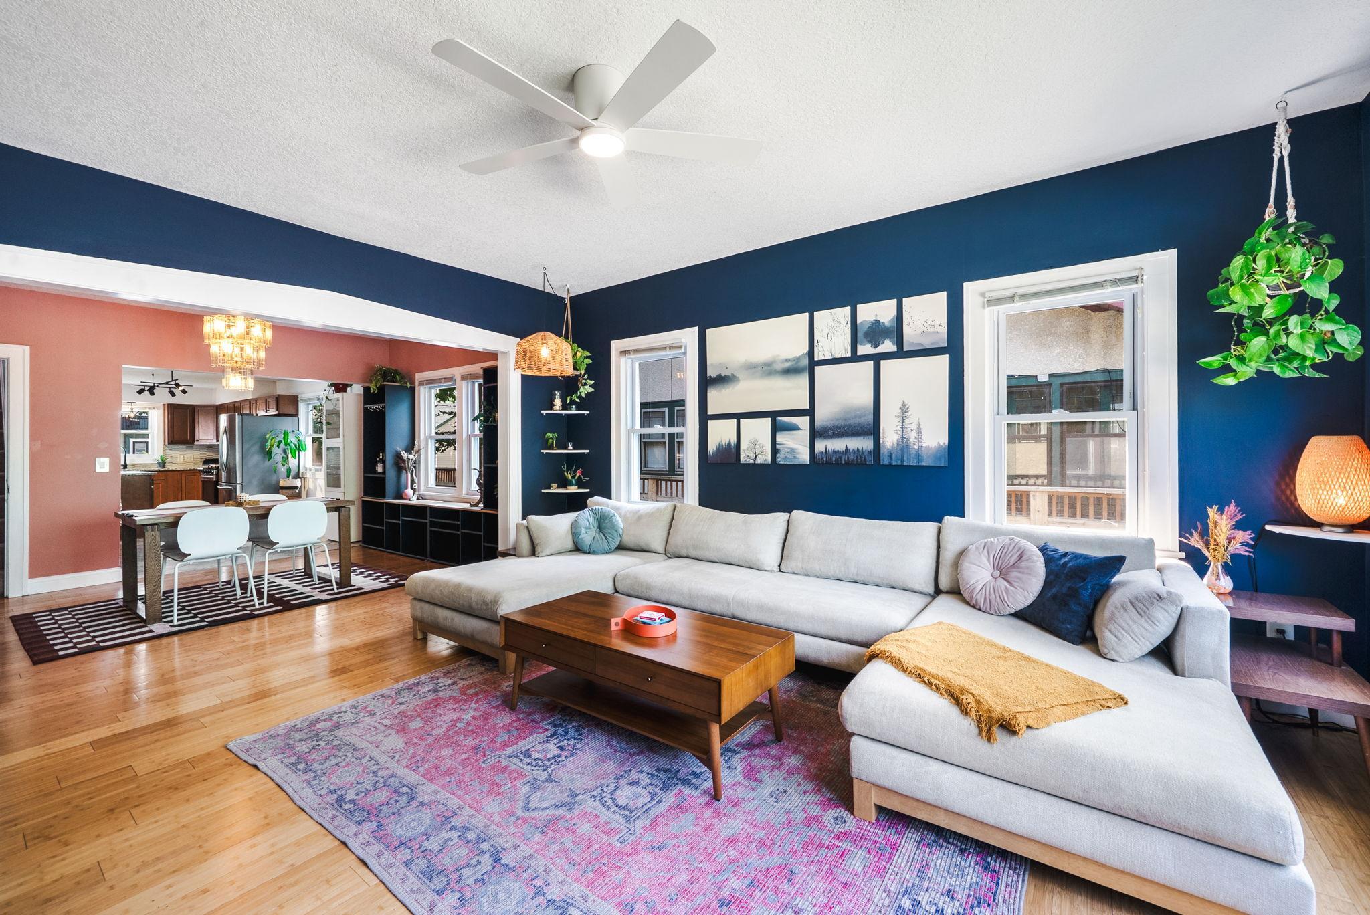
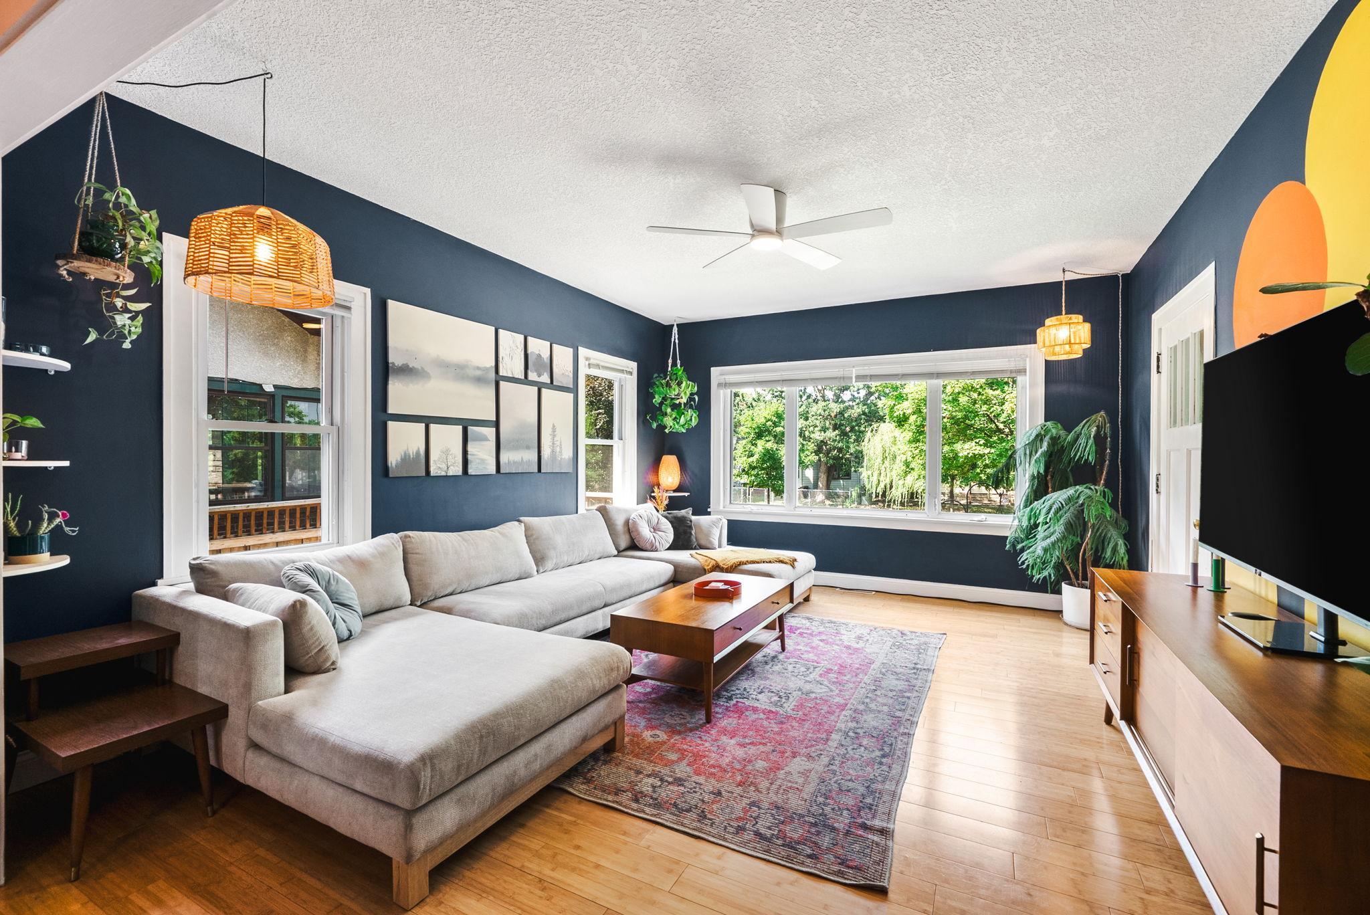
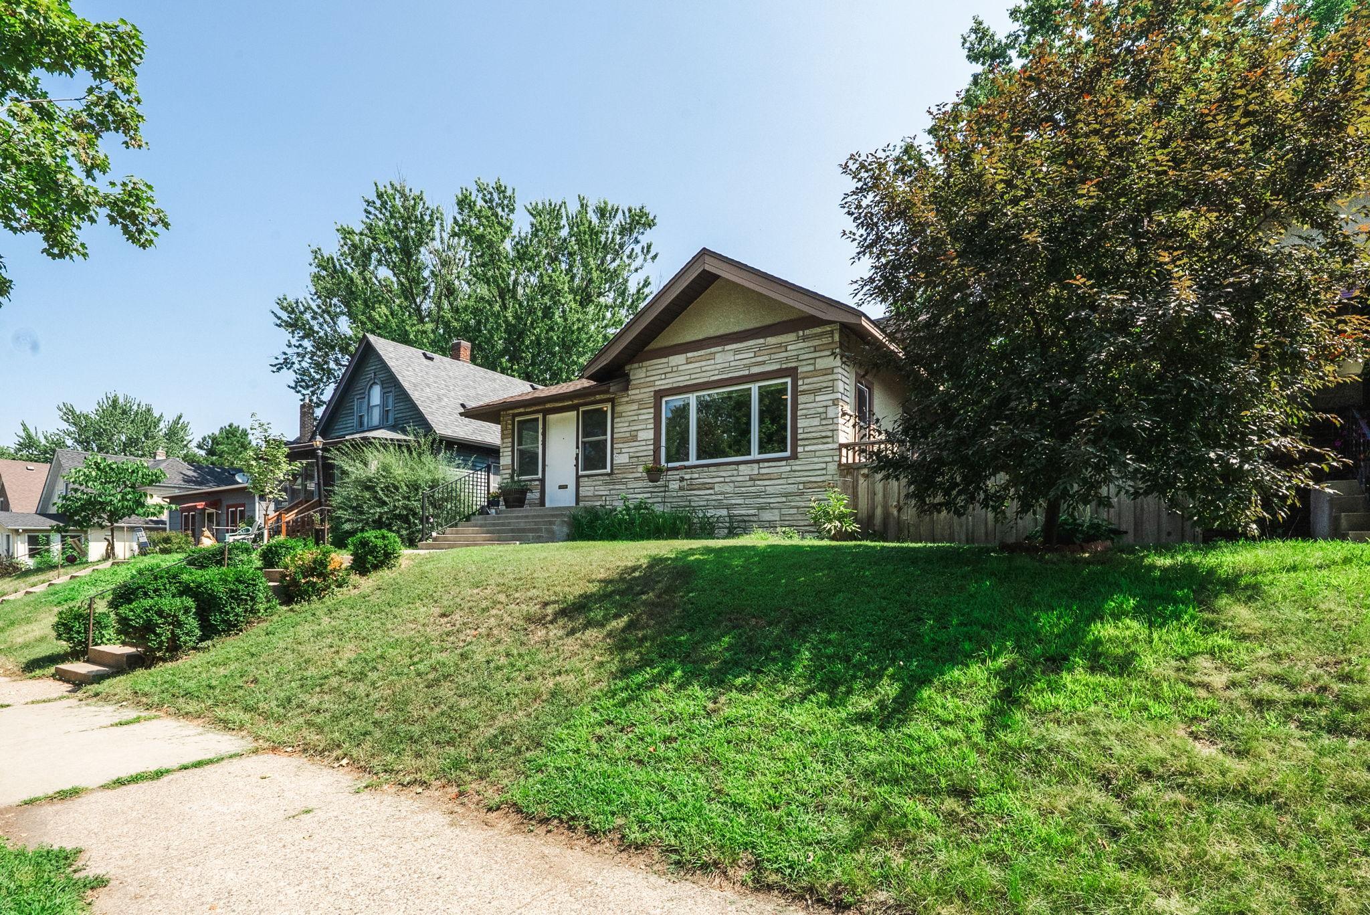
B I G in Bancroft. This expansive South Minneapolis home is ready for its next owners. Walk to brunch, bars, coffee, and parks or hop on your bike and hit the lakes. Crafted in 1926, this home retains much of its original charm while also holding an abundance of thoughtful updates for the 21st century. A newer roof, deck, and fence welcome lovers of the outdoors, and some of those less-sexy-but-essential updates mean any new steward of this home will enjoy this well-maintained space for years to come. With four bedrooms spread across three floors (one up, two main, one down), and two full bathrooms, this ~2300 sq. foot home is perfect for spreading out. Bubbling over with flex spaces, both the upper and lower levels have bonus rooms (office/den/etc.) and the lower level holds a massive additional gathering space. And if you've been searching for a modern sized kitchen in south Minneapolis, look no further than this aspiring chef's paradise with near-excessive storage and counter space aplenty. When you're not sprawled out inside or sitting in the yard enjoying a meal, chatting with neighbors, or tending to gardens, don't forget that you can walk to a local Dairy Queen (important criteria) on these fading summer days. Welcome home.

Save
Ask
Tour
Hide
Share
Listing Snapshot
Price 
$434,900
Days On Site 
1 Day
Bedrooms 
4
Inside Area (SqFt) 
2,274 sqft
Total Baths 
2
Full Baths 
2
Partial Baths 
N/A
Lot Size 
0.11 Acres
Year Built 
1926
MLS® Number 
7127060
Status 
Active
Property Tax 
$6,922
HOA/Condo/Coop Fees 
N/A
Sq Ft Source 
N/A
Friends & Family
Recent Activity
15 hours agoListing updated with changes from the MLS®
yesterdayListing first seen on site
General Features
Acres 
0.11
Foundation 
Block
Garage 
Yes
Garage Spaces 
2
Land Lease 
No
Levels 
One and One Half
Number Of Stories 
1
Property Sub Type 
Single Family Residence
Sewer 
Public Sewer
SqFt Above 
1538
SqFt Below 
736
SqFt Total 
2612
Water Source 
Public
Zoning 
Residential-Single Family
Interior Features
Appliances 
DishwasherDryerMicrowaveRangeRefrigeratorWasher
Basement 
FinishedFull
Cooling 
Central Air
Electric 
Circuit Breakers
Flooring 
Hardwood
Heating 
Natural GasForced Air
Interior 
Kitchen Island
Laundry Features 
In Basement
Bedroom 
Dimensions - 13X12Level - Main
Bedroom 2 
Dimensions - 12X11Level - Main
Bedroom 3 
Dimensions - 16X18Level - Upper
Bedroom 4 
Dimensions - 15X13Level - Lower
Den 
Dimensions - 22X11Level - Lower
Dining Room 
Dimensions - 13X10Level - Main
Family Room 
Dimensions - 23X13Level - Lower
Kitchen 
Dimensions - 23X14Level - Main
Laundry 
Dimensions - 16X11Level - Lower
Living Room 
Dimensions - 19X13Level - Main
Office 
Dimensions - 10X9Level - Upper
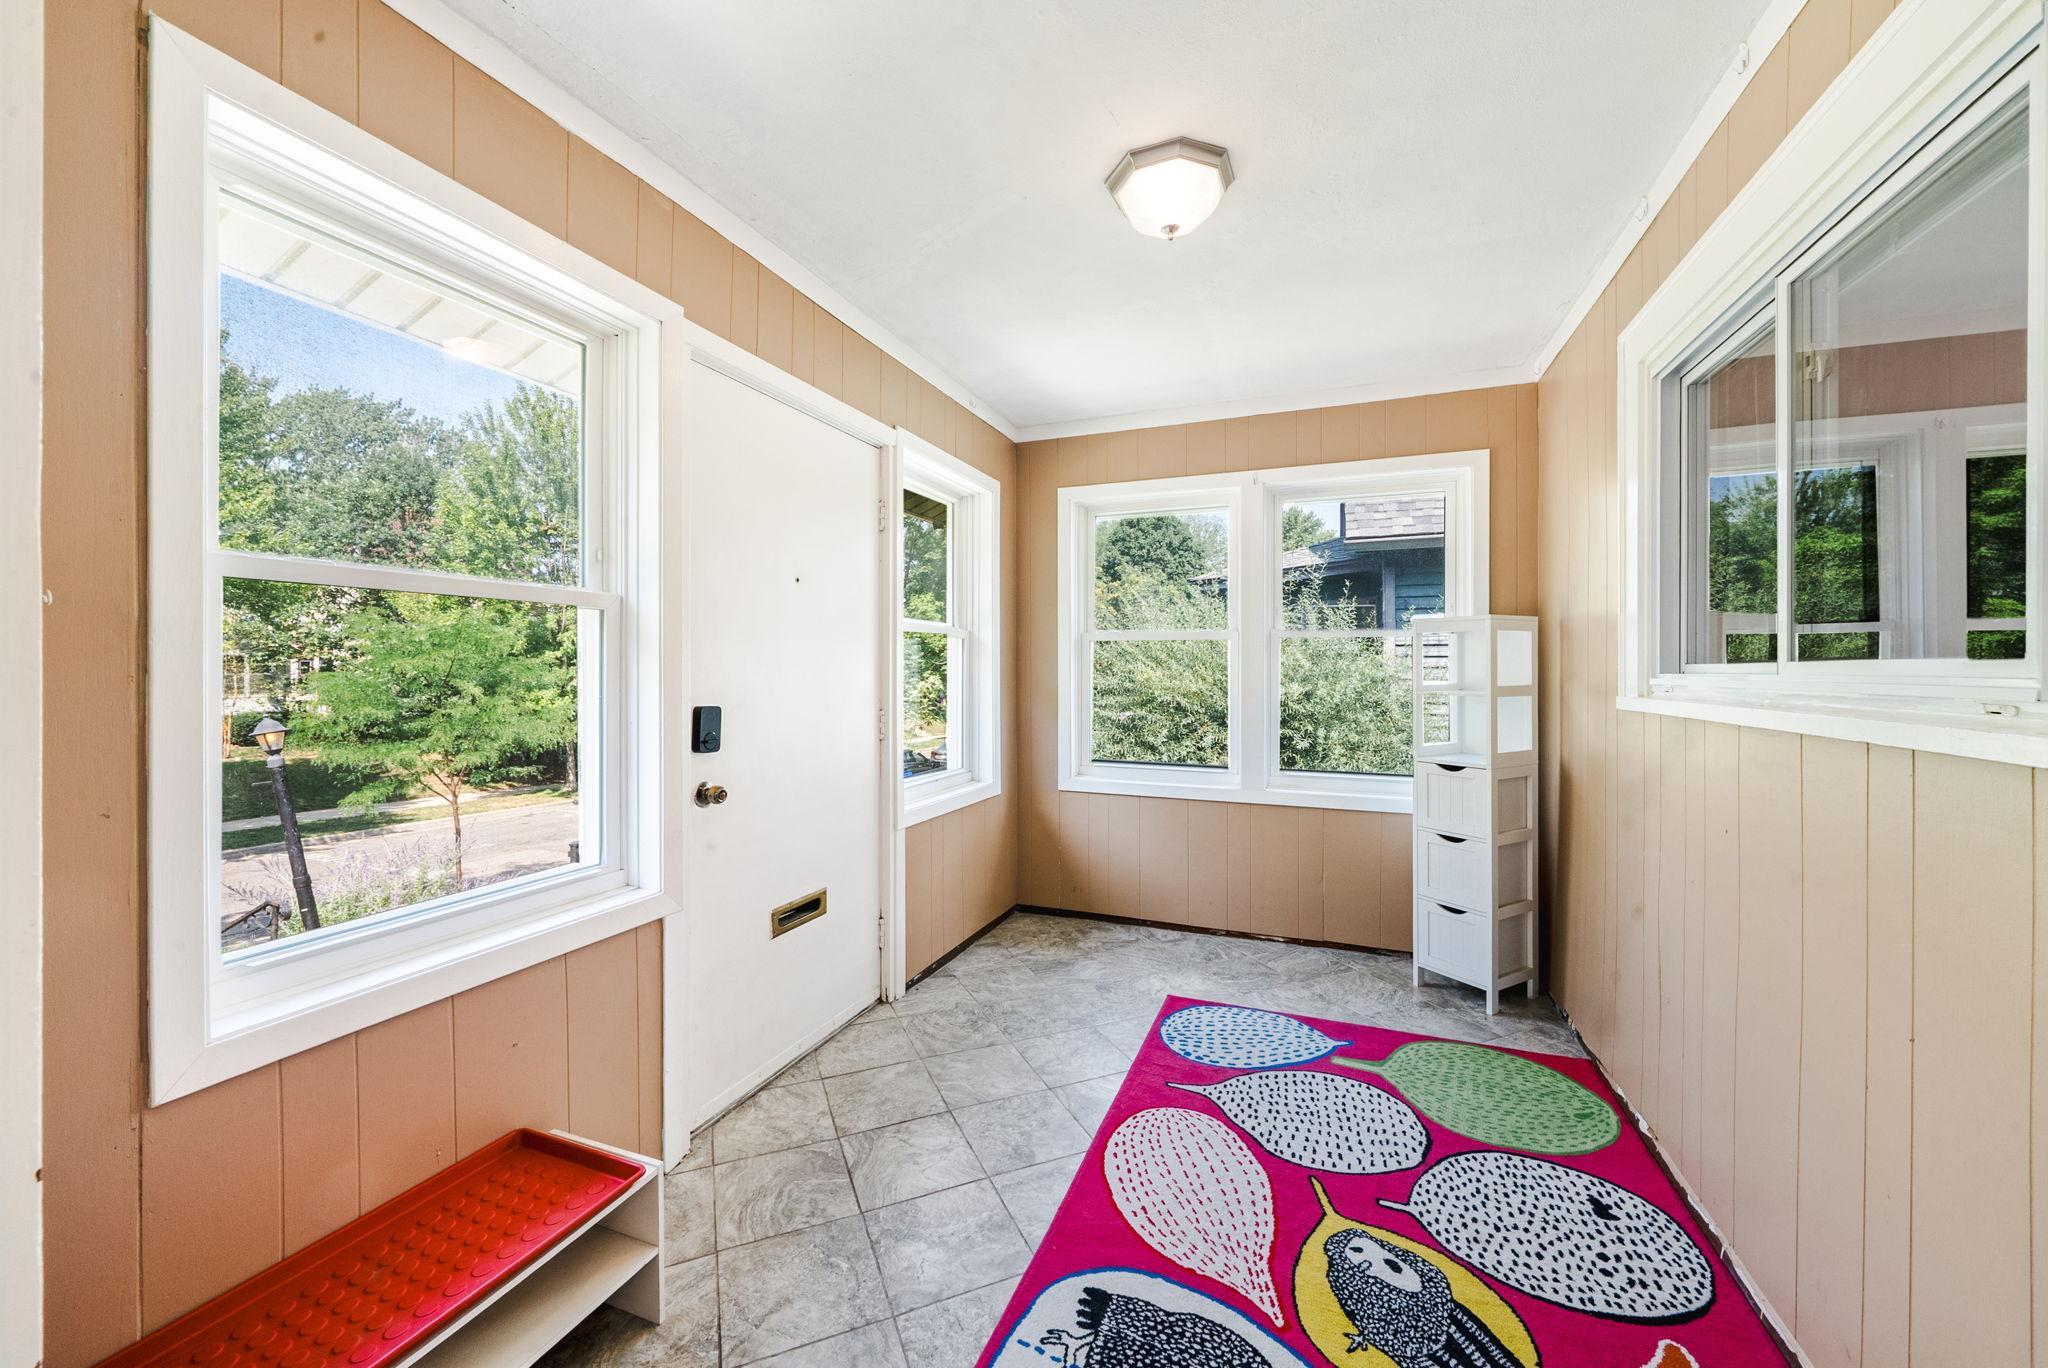
Porch 
Dimensions - 11.5X7.5Level - Main
Save
Ask
Tour
Hide
Share
Exterior Features
Construction Details 
StoneStuccoMetal Siding
Fencing 
Wood
Patio And Porch 
DeckPatioPorch
Roof 
Asphalt
Community Features
School District 
1 - Minneapolis
Township 
Minneapolis
Schools
School District
1 - Minneapolis
Elementary School
Unknown
Middle School
Unknown
High School
Unknown
Listing courtesy of Coldwell Banker Realty - Dulut


Listing information is provided by Participants of the Northstar MLS. IDX information is provided exclusively for personal, non-commercial use, and may not be used for any purpose other than to identify prospective properties consumers may be interested in purchasing. Information is deemed reliable but not guaranteed. Copyright 2026, Northstar MLS.
Last checked: 2026-08-15 01:15 AM UTC

Neighborhood & Commute
Source: Walkscore
Save
Ask
Tour
Hide
Share