

2336 19th Avenue NEMinneapolis, MN 55418
Due to the health concerns created by Coronavirus we are offering personal 1-1 online video walkthough tours where possible.
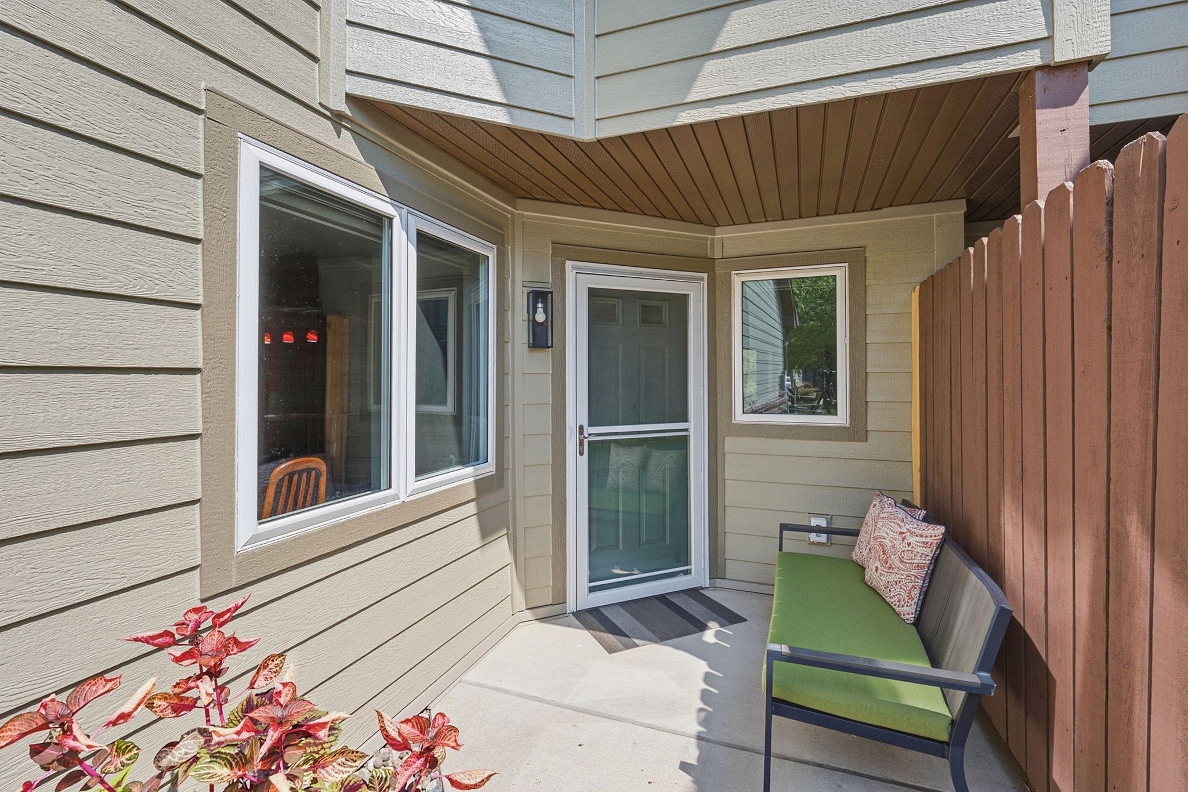
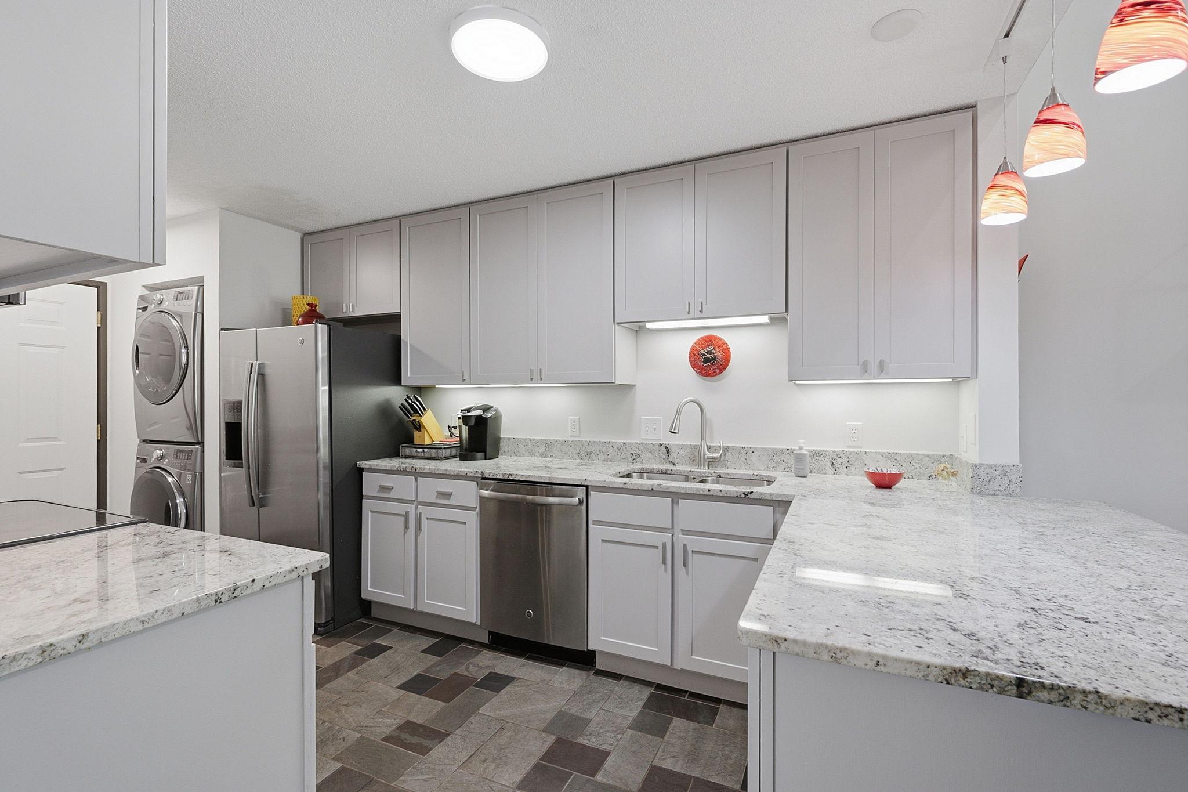
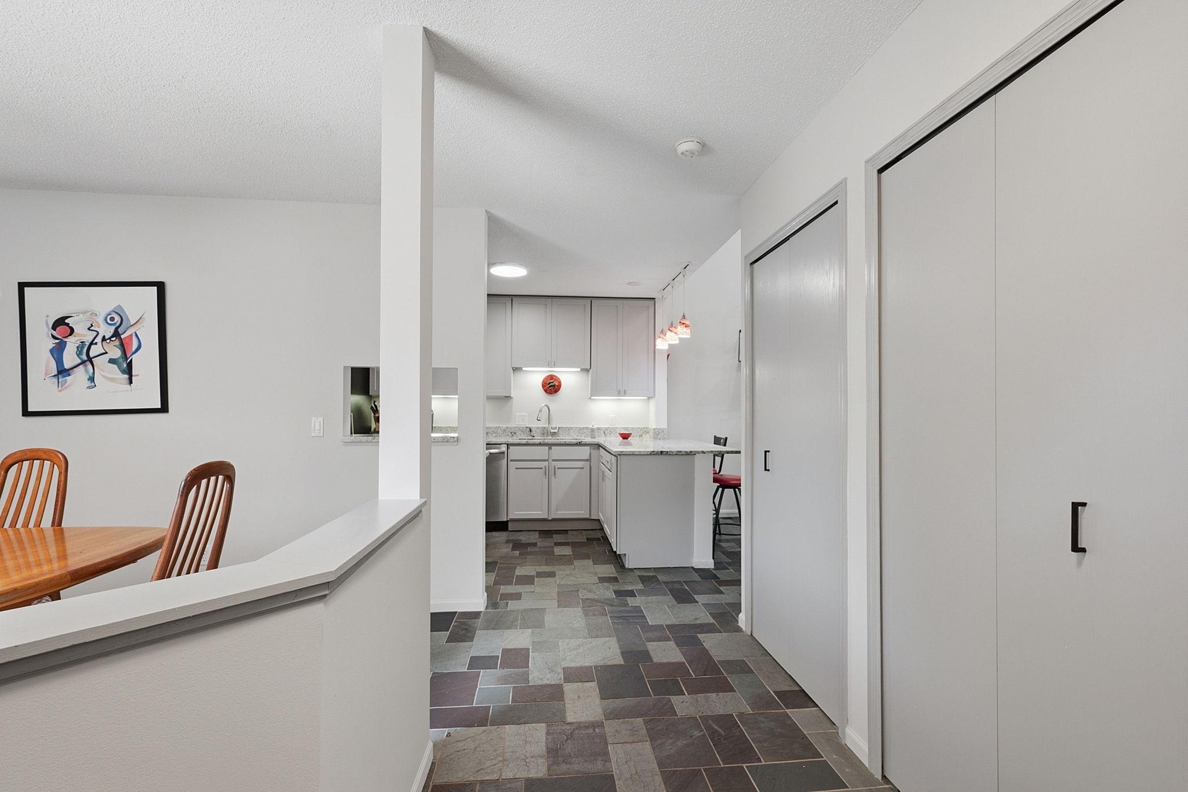
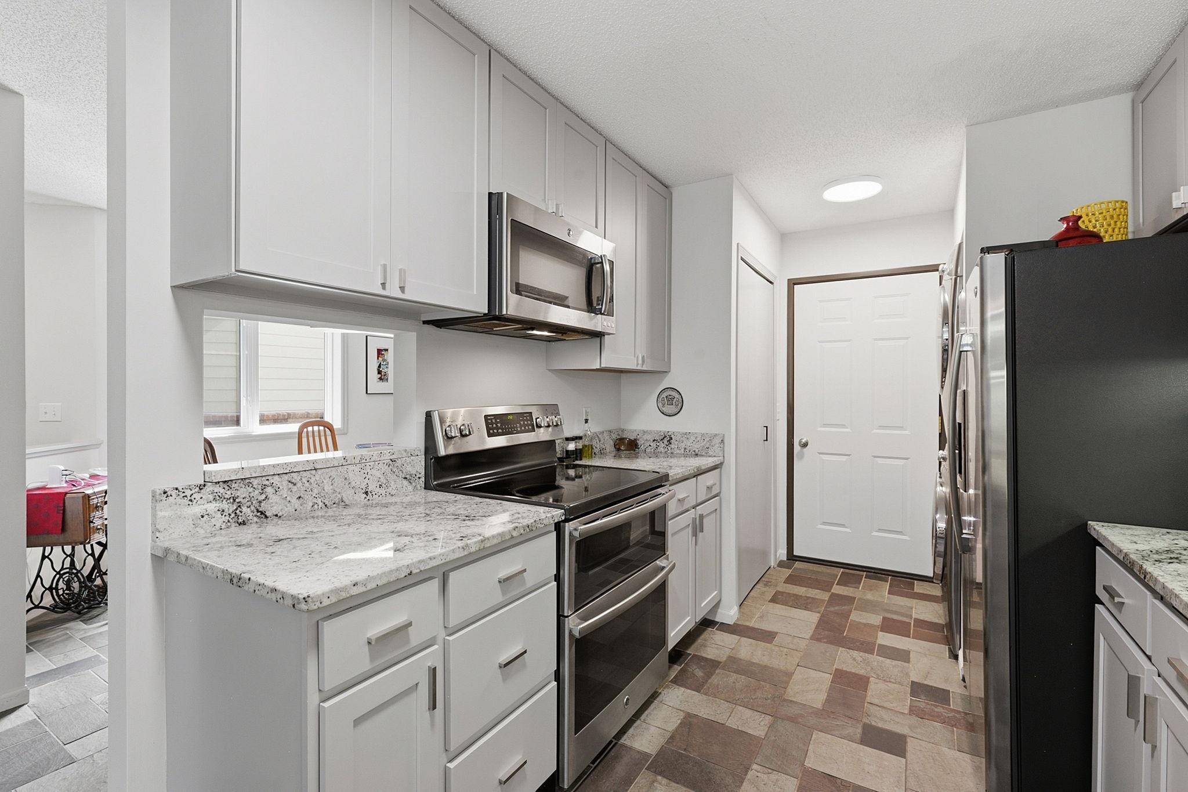
Welcome to Rose Court, where convenient one-level living meets a surprisingly spacious and versatile floor plan in a fantastic Northeast Minneapolis location. This well-maintained carriage home has been refreshed with fresh interior paint, newer carpet and updated kitchen cabinetry, creating a clean, move-in-ready feel. The open main level features a welcoming foyer with flexible parlor space, and vaulted living and dining areas filled with natural light. An oversized atrium door opens to the private brick-surround patio with an east-facing setting overlooks the parkway, perfect for morning coffee or outdoor entertaining. The updated kitchen features granite countertops, stainless steel appliances and breakfast bar. The main-floor primary bedroom suite offers an east-facing exposure, walk-in closet plus additional closet space, and direct access to an updated bath with limestone, granite and a tiled shower surround. Main-level laundry and convenient access to the attached garage make everyday living easy. Upstairs, the spacious loft provides flexible bonus space for a family room, workout area, reading nook or additional workspace. A second bedroom, 3/4 bath and third bedroom used as an office/den create an ideal setup for guests, working from home or hobbies. Enjoy a low-maintenance lifestyle with recently updated exteriors throughout the complex, plus easy access to I-35W, The Quarry shopping district, Stinson Parkway, parks, restaurants, trails and Northeast Minneapolis amenities. A unique opportunity for buyers looking for an updated townhome-style property with a main-floor primary suite, private outdoor space, home office and flexible living areas in a highly convenient Minneapolis location.
| 5 hours ago | Listing updated with changes from the MLS® | |
| 10 hours ago | Listing first seen on site |

Listing information is provided by Participants of the Northstar MLS. IDX information is provided exclusively for personal, non-commercial use, and may not be used for any purpose other than to identify prospective properties consumers may be interested in purchasing. Information is deemed reliable but not guaranteed. Copyright 2026, Northstar MLS.
Last checked: 2026-08-15 01:15 AM UTC