Save
Ask
Tour
Hide
Share
$229,000
New Listing

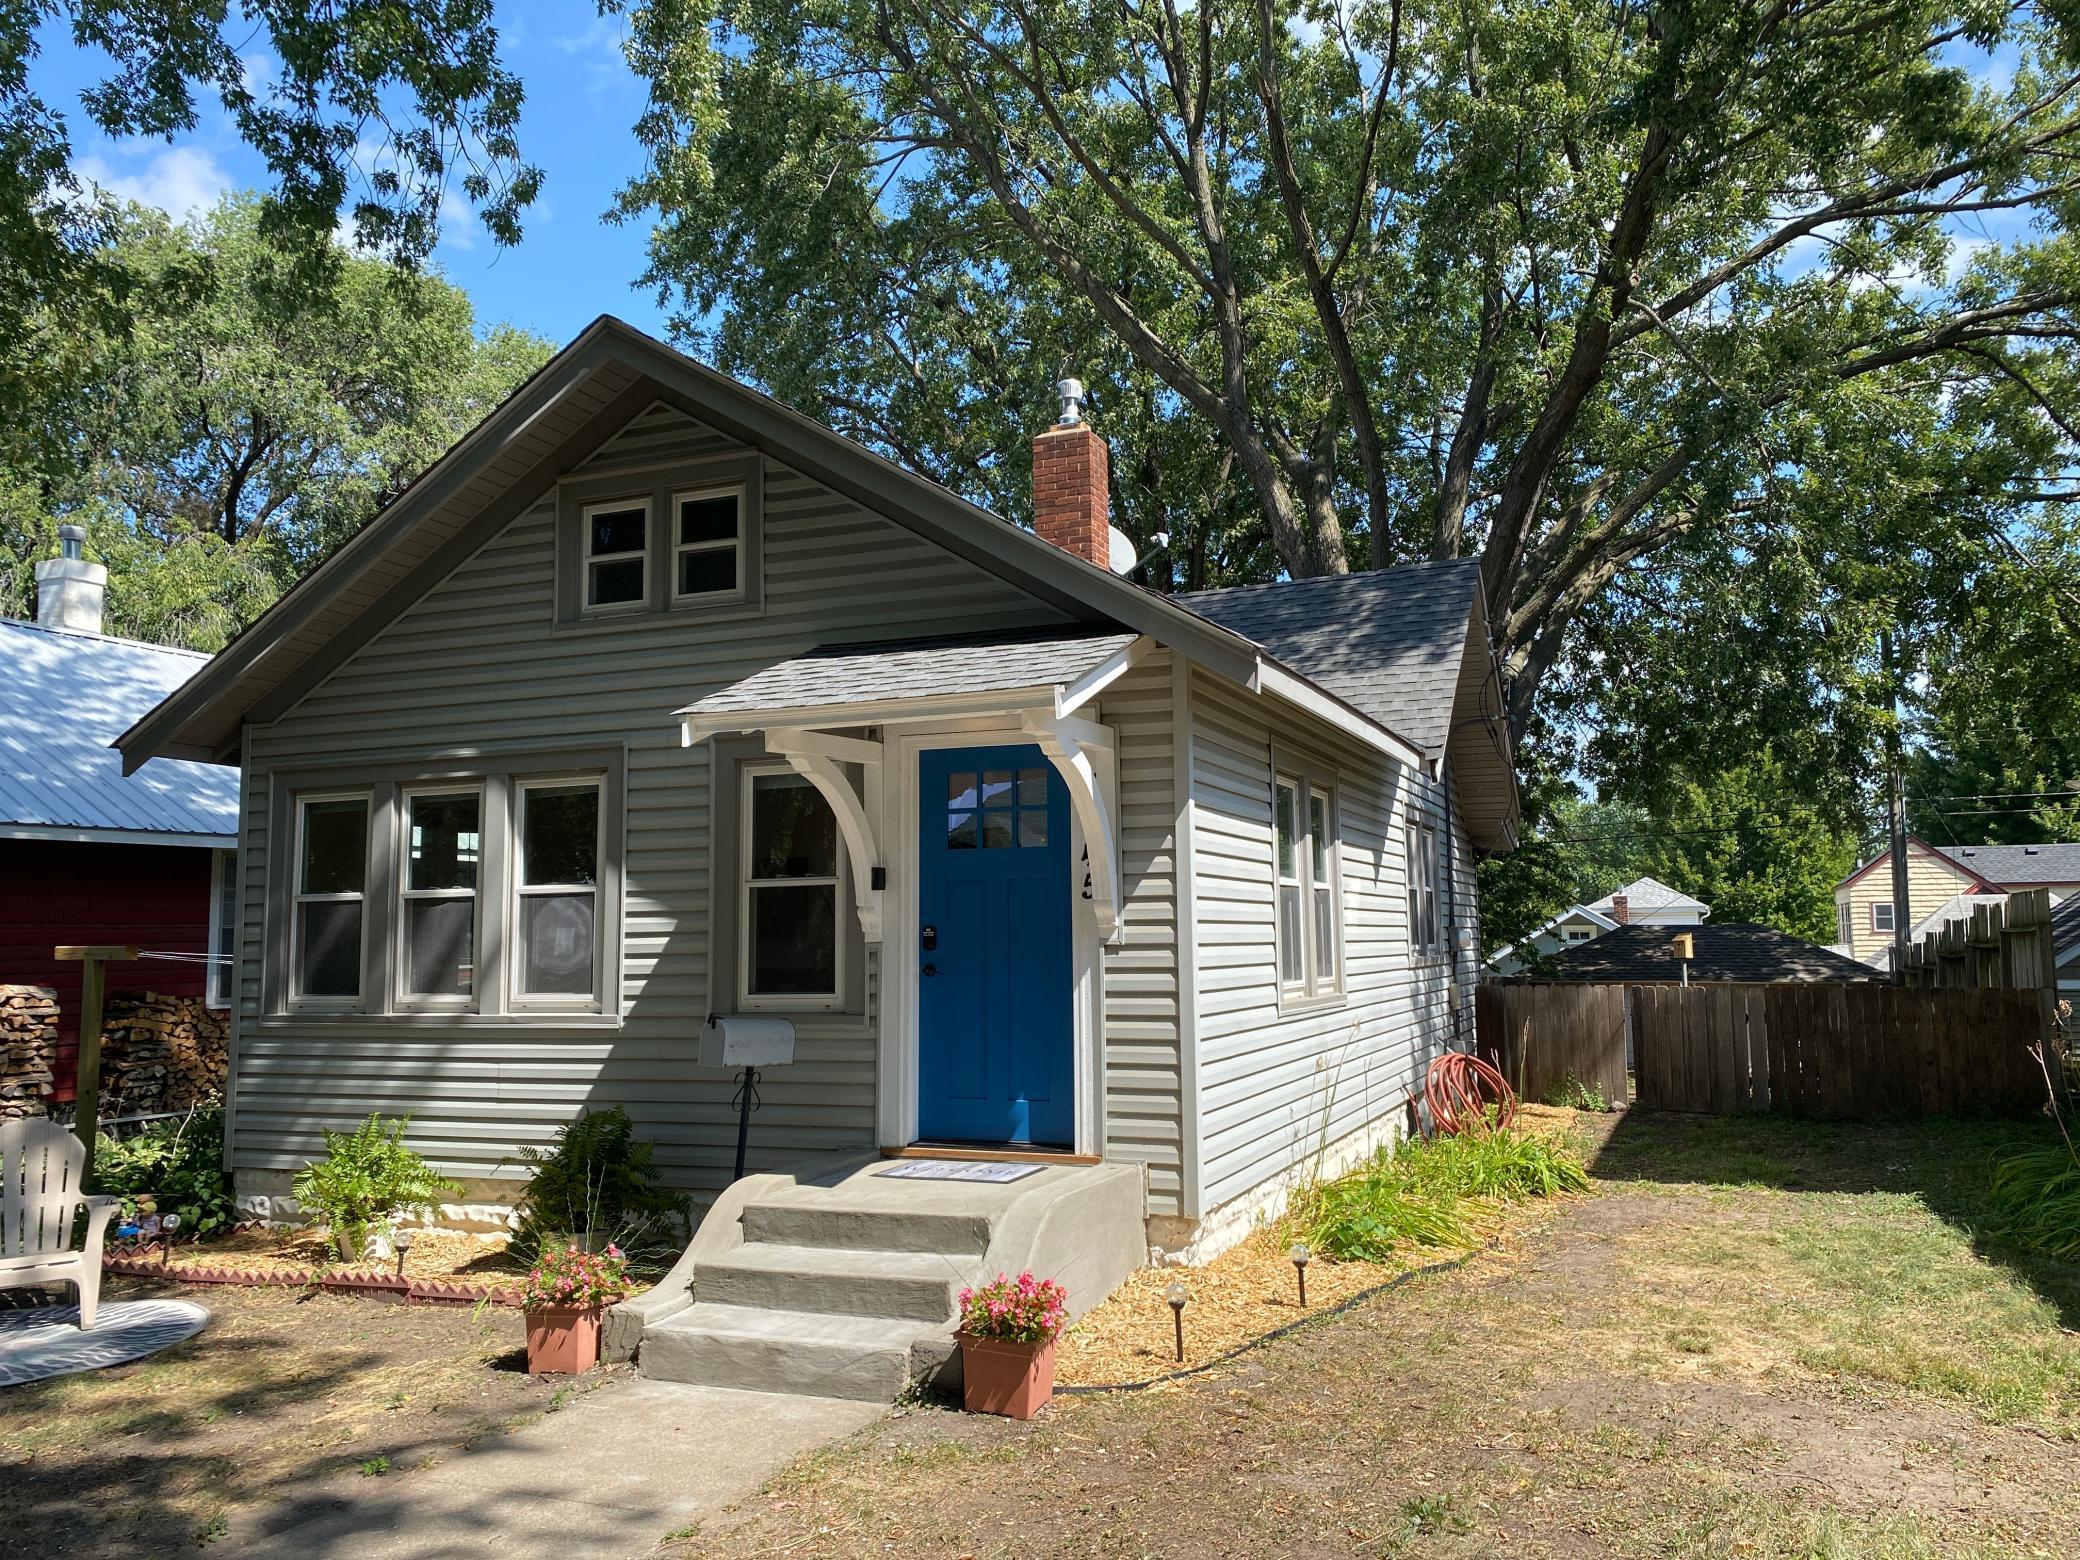
3945 23rd Avenue S
Minneapolis, MN 55407

Single Family Residence|Coming Soon
1
Bed
1
Total Bath
1
Partial Bath
600
SqFt
$382
/SqFt
1923
Built
Subdivision:
H F Williams & Co 2nd Add
County:
Hennepin
Listing courtesy of Bradley Real Estate Services

Due to the health concerns created by Coronavirus we are offering personal 1-1 online video walkthough tours where possible.
Call Now: 1-651-468-9099
Is this the listing for you? We can help make it yours.
1-651-468-9099
3945 23rd Avenue S3945 23rd Avenue S3945 23rd Avenue S3945 23rd Avenue S
Save
Ask
Tour
Hide
Share

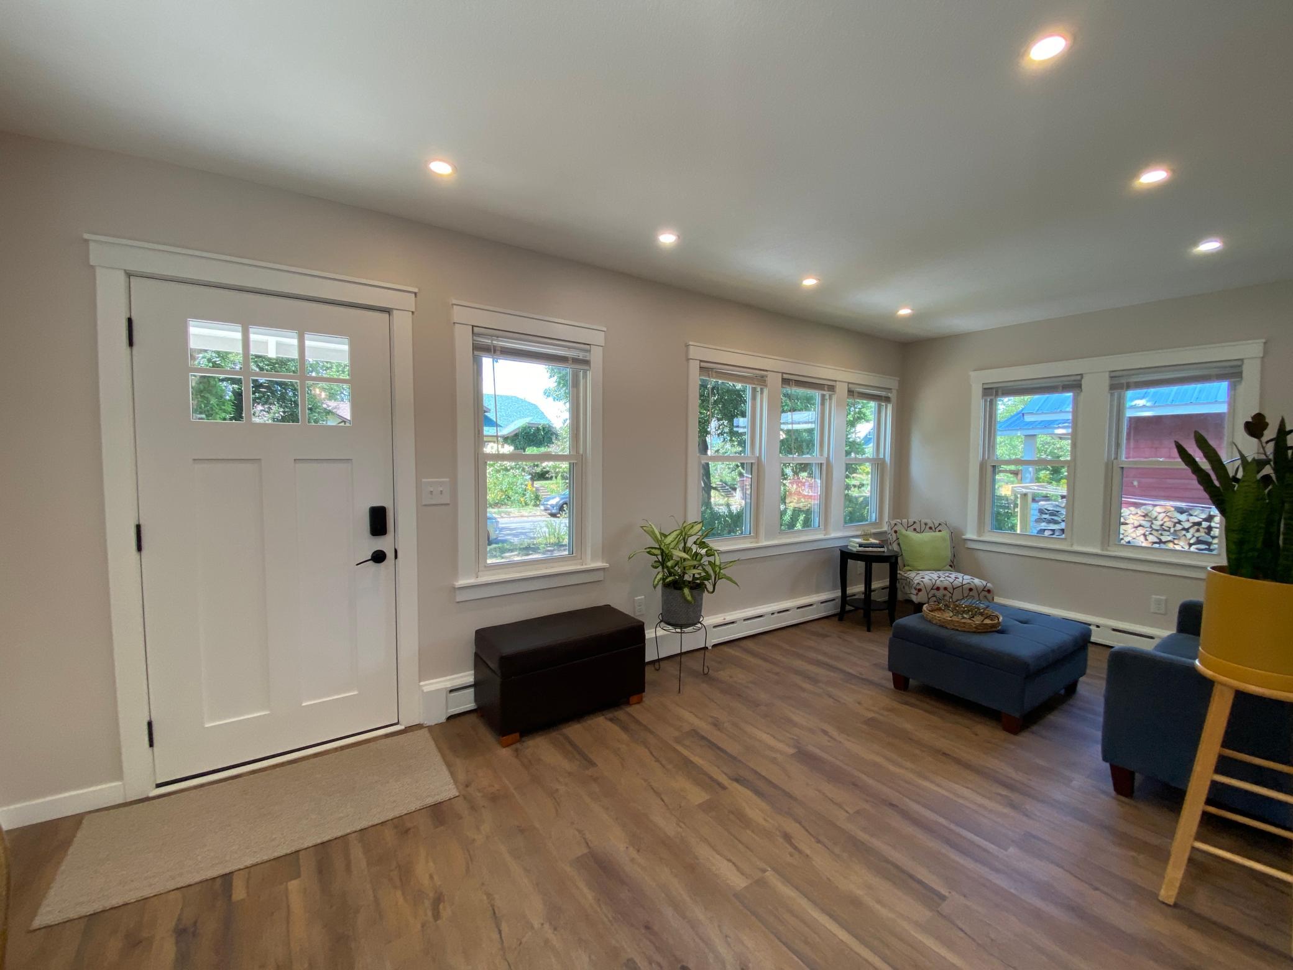
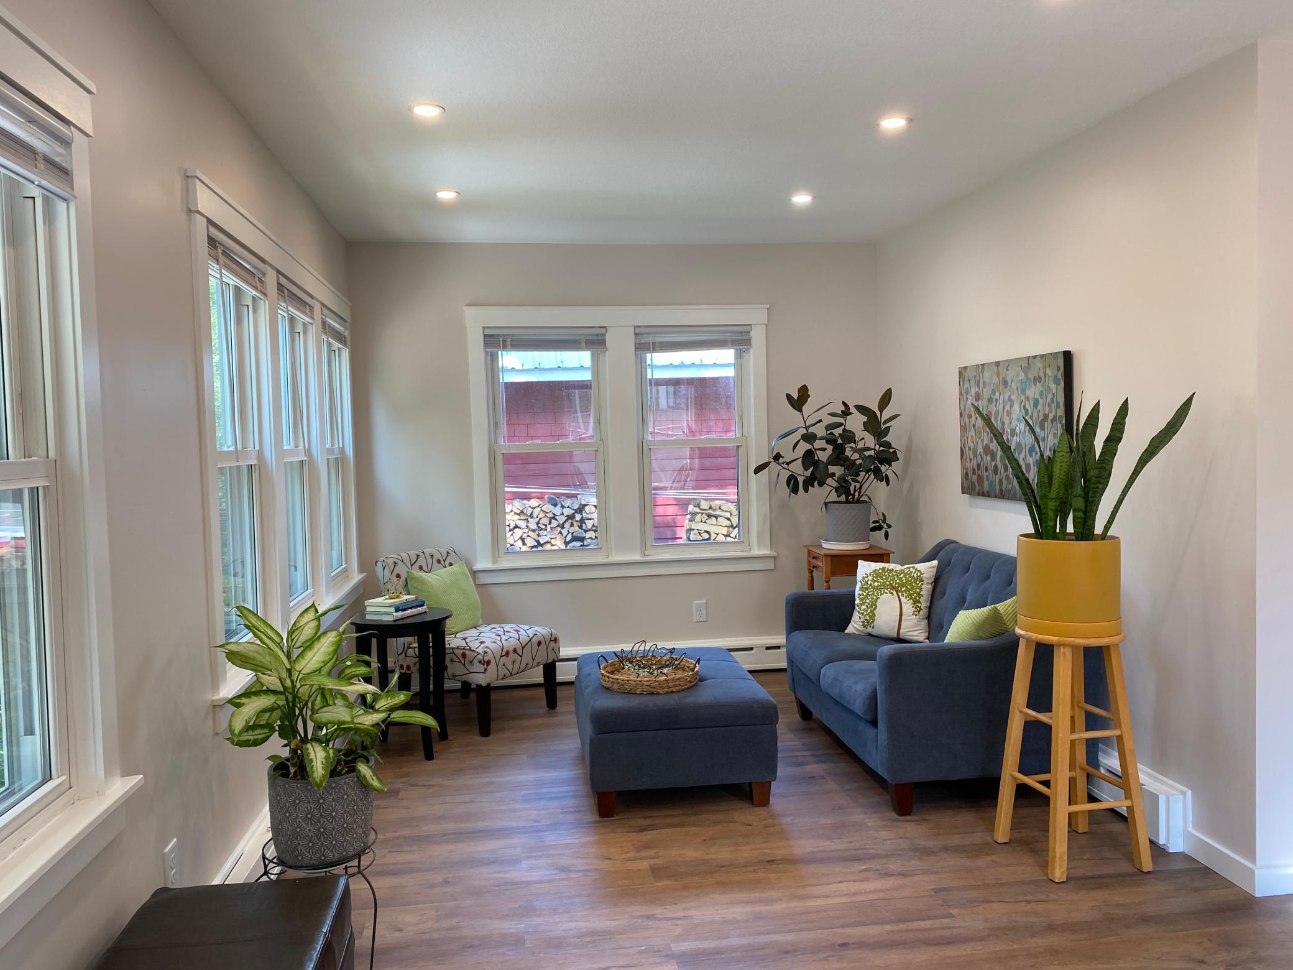
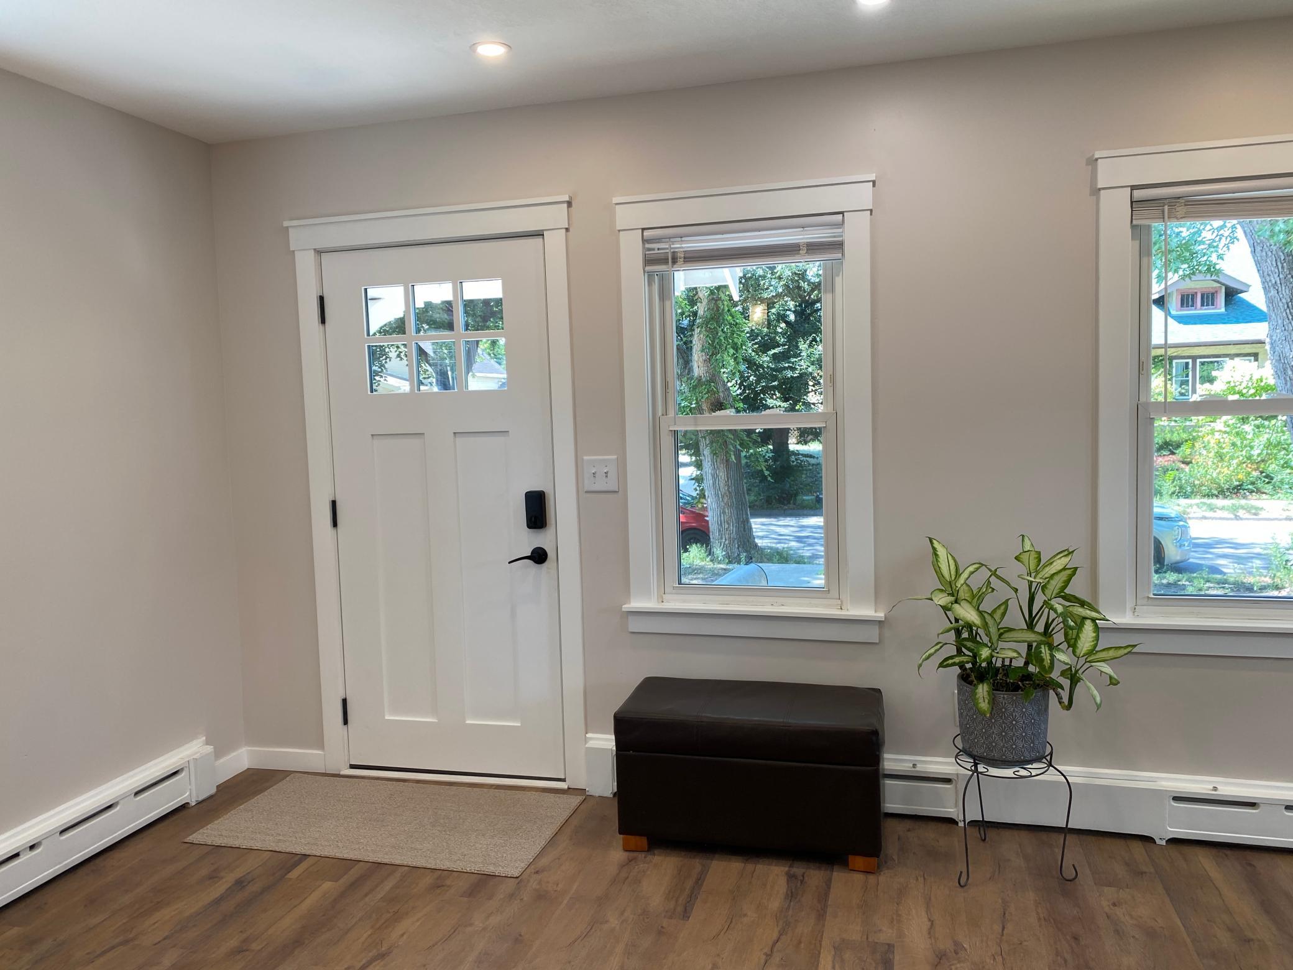
Beautifully renovated and move-in ready, this bright and cozy one-bedroom bungalow shines with quality craftsmanship and smart updates throughout. The refreshed interior offers a functional layout with new LVP flooring, custom tile finishes, craftsman-style trim and doors, and brand-new kitchen appliances. An inviting breakfast bar anchors the sizable kitchen with an option to eat-in or expand to a combined living and dining area. Major improvements behind the walls—including new electrical, plumbing, insulation, and a new boiler—provide lasting comfort and confidence. Outside, the fully fenced backyard offers a blank canvas to design a private, shady retreat. Thoughtful upgrades and timeless charm come together to make this home a standout opportunity in Standish!

Save
Ask
Tour
Hide
Share
Listing Snapshot
Price 
$229,000
Days On Site 
0 Days
Bedrooms 
1
Inside Area (SqFt) 
600 sqft
Total Baths 
1
Full Baths 
N/A
Partial Baths 
1
Lot Size 
0.11 Acres
Year Built 
1923
MLS® Number 
7127182
Status 
Coming Soon
Property Tax 
$2,195.42
HOA/Condo/Coop Fees 
N/A
Sq Ft Source 
N/A
Friends & Family
Recent Activity
4 hours agoListing updated with changes from the MLS®
4 hours agoListing first seen on site
General Features
Acres 
0.11
Foundation 
Block
Garage 
Yes
Garage Spaces 
1
Land Lease 
No
Levels 
One
Number Of Stories 
1
Property Sub Type 
Single Family Residence
Sewer 
Public Sewer
SqFt Above 
600
SqFt Total 
816
Water Source 
Public
Zoning 
Residential-Single Family
Interior Features
Appliances 
DryerRangeRefrigeratorStainless Steel Appliance(s)Washer
Basement 
Crawl SpacePartial
Cooling 
Window Unit(s)
Electric 
100 Amp Service
Heating 
Natural Gas
Interior 
Eat-in Kitchen
Laundry Features 
In Basement
Bathroom 
Dimensions - 6x8Level - Main
Bedroom 
Dimensions - 11x10Level - Main
Kitchen 
Dimensions - 10x20Level - Main
Living Room 
Dimensions - 10x19Level - Main
Save
Ask
Tour
Hide
Share
Exterior Features
Construction Details 
FrameVinyl Siding
Fencing 
Wood
Patio And Porch 
Patio
Pool Features 
None
Road Frontage 
City Street
Roof 
Shingle
Community Features
School District 
1 - Minneapolis
Township 
Minneapolis
Schools
School District
1 - Minneapolis
Elementary School
Unknown
Middle School
Unknown
High School
Unknown
Listing courtesy of Bradley Real Estate Services


Listing information is provided by Participants of the Northstar MLS. IDX information is provided exclusively for personal, non-commercial use, and may not be used for any purpose other than to identify prospective properties consumers may be interested in purchasing. Information is deemed reliable but not guaranteed. Copyright 2026, Northstar MLS.
Last checked: 2026-08-24 01:34 AM UTC

Neighborhood & Commute
Source: Walkscore
Save
Ask
Tour
Hide
Share